LOCALLA





$2,798,000
11268 Cashmere St Los Angeles CA 90049
Residential
Built 1950
N/A
$1,346/sqft
No HOA
N/A
What's Special
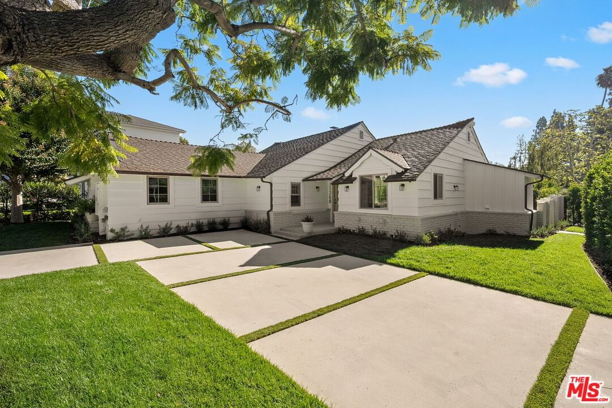
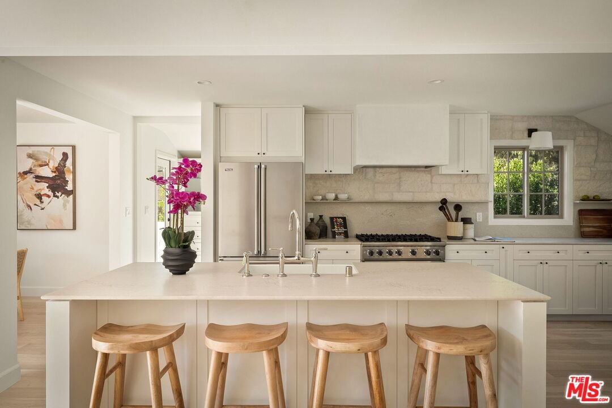
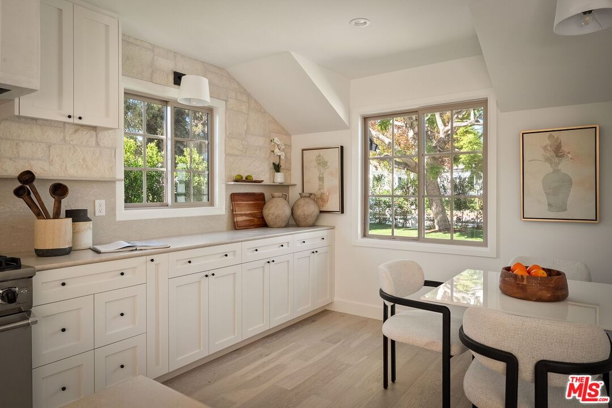
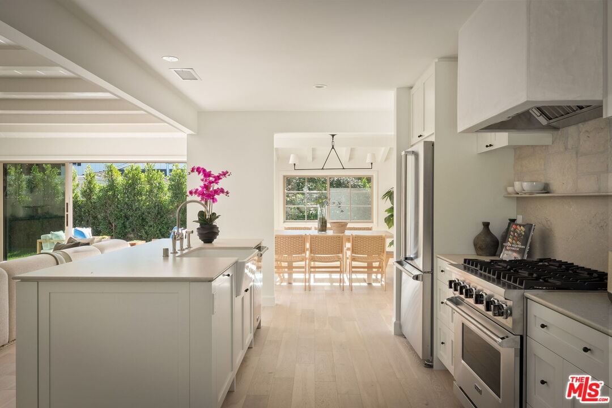
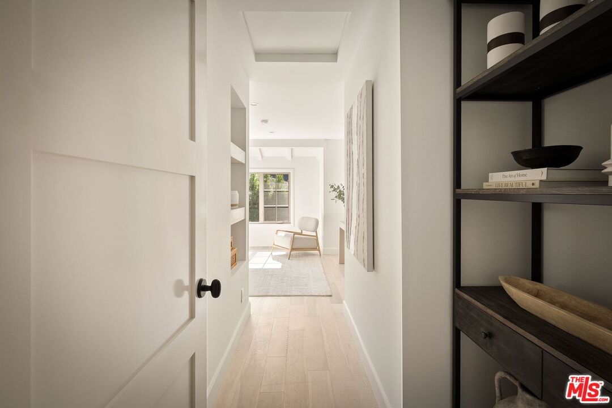
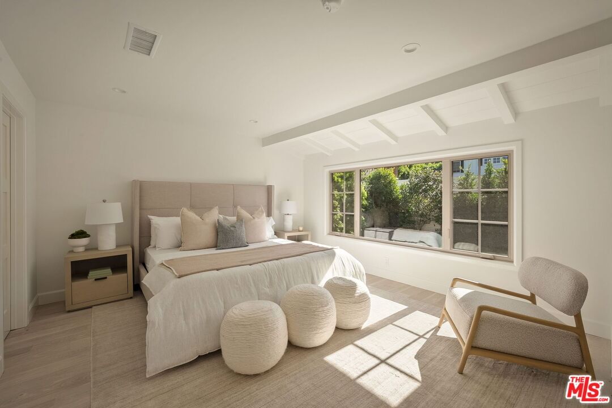
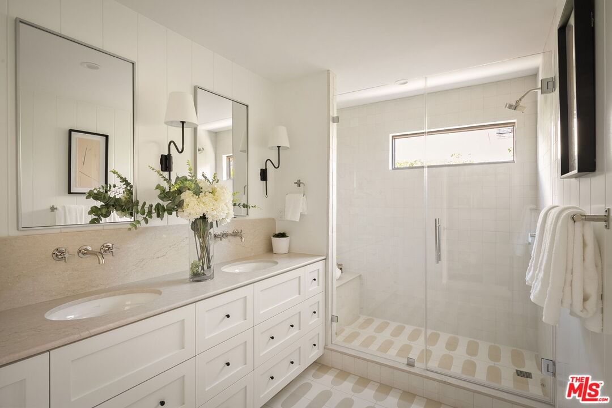
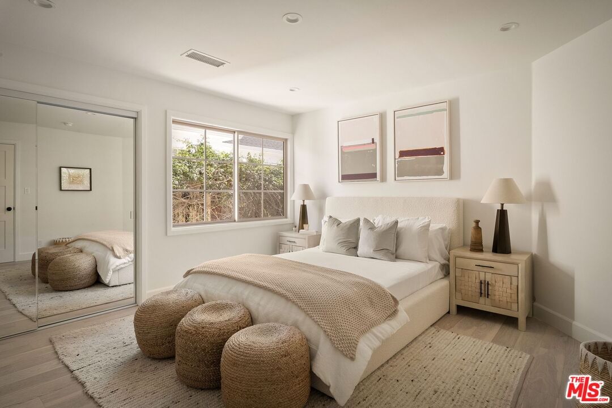
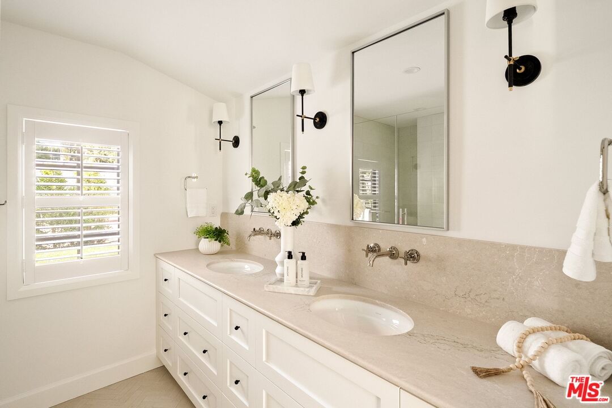
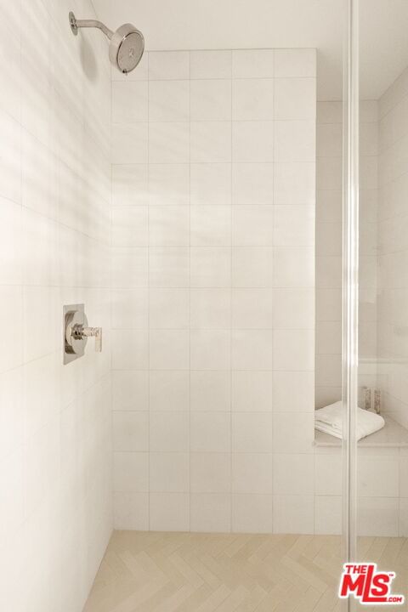
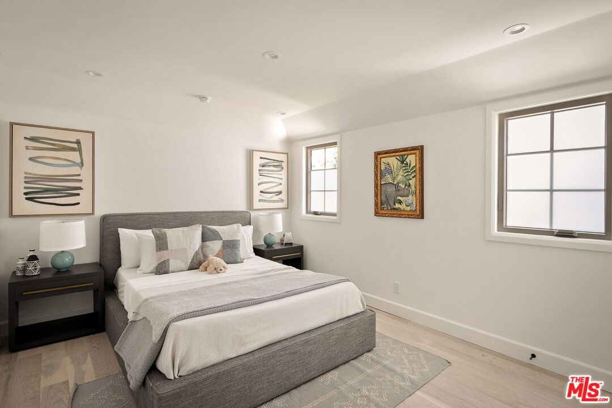
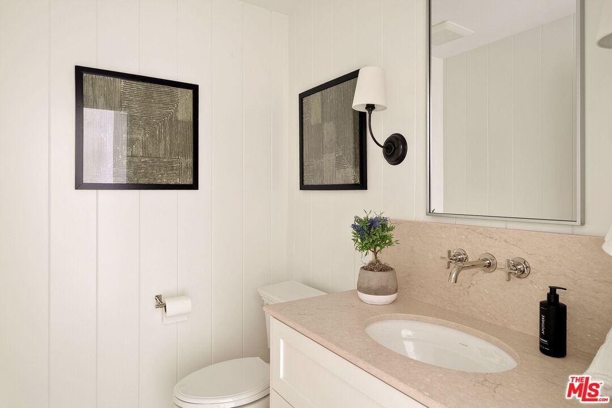
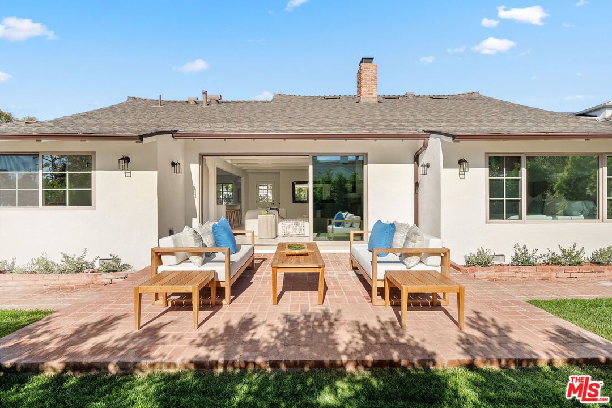
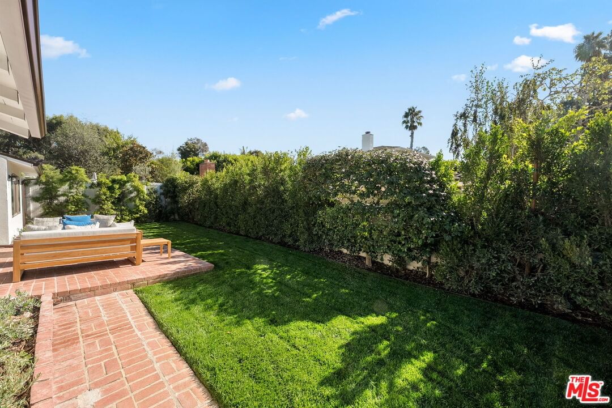
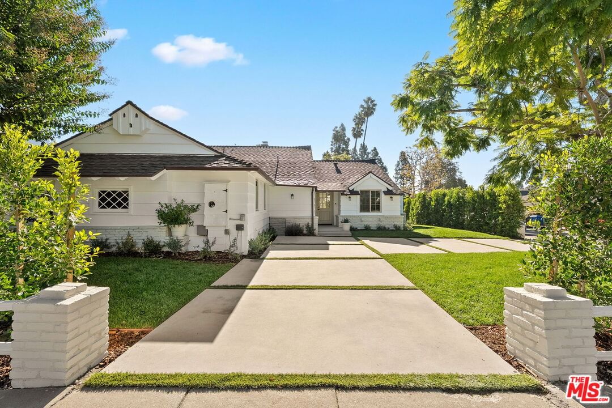
Completely transformed in 2025, this Westwood residence has been rebuilt as a turnkey sanctuary of light, style, and sophistication. Inside, a flowing open layout is framed by large windows, beamed ceilings, and white oak floors that infuse every space with warmth and airiness. The living room centers around a gas fireplace and opens effortlessly to the backyard through expansive sliding glass doors, creating the ideal setting for indoor/outdoor living. The adjoining kitchen is both beautiful and functional, with white shaker cabinetry, stone countertops, a generous seated island, and a walk-in pantry. Premium Viking appliances add convenience for the avid cook or entertainer, while the window-lined dining area offers a sunlit setting for casual meals or lively gatherings. The serene primary suite provides a private retreat with a walk-in closet and a spa-like bathroom featuring dual vanities and a glass-enclosed shower adorned with designer tile. Down the hall are three additional bedrooms, one suited as a home office, and two stylish bathrooms. Outside, the fully fenced backyard invites long afternoons in the California sunshine. Dine al fresco on the brick patio, unwind on the lawn, and enjoy the ease of a custom home that's been thoughtfully crafted for modern living. With a new pull-through driveway, dedicated laundry area, and all-new systems and finishes, every detail has been designed for comfort and peace of mind. Set on a desirable corner lot just moments from Brentwood Village, The Getty, and the boutiques and dining along San Vicente Boulevard, this home captures the essence of refined Westside living.
Days On Market: 50
Listing updated: February 14, 2026 at 12:08 AM
Listed by: David Berg DRE #01481236, Compass
F. Ron Smith DRE #00961954, Compass

Features & Facts
Interior
- Bedrooms: 4
- Bathrooms: 3 full, 1 half
- Square Feet: 2079
- Year Built: 1950
- Flooring: Wood, Tile
- Fireplaces: 1
- Family Room: Yes
Recently Sold Nearby

Contact a Buyer's Agent
Connect with Tony O'Brien — REALTOR, The Sher Group & LOCALLA
Consent not required to use LOCALLA. See our Privacy Policy.
The Sher Group and Tony O'Brien are not mortgage brokers or lenders and do not provide financing. If you opt in, we may refer you to a third-party licensed mortgage professional. We do not guarantee loan approval, rates, or terms.


© 2026 The MLS™ - Combined L.A. Westside MLS (CLAW). All rights reserved. Based on information from The MLS™ - Combined L.A. Westside MLS (CLAW) as of 8/26/2026, 4:15:27 PM. All data, including all measurements and calculations of area, is obtained from various sources and has not been, and will not be, verified by broker or MLS. All information should be independently reviewed and verified for accuracy. Properties may or may not be listed by the office/agent presenting the information. IDX information is provided exclusively for personal, non-commercial use, and may not be used for any purpose other than to identify prospective properties consumers may be interested in purchasing. Information is deemed reliable but not guaranteed.
Tony O'Brien DRE #02200838 | The Sher Group DRE #02022464
Equal Housing Opportunity
Nearby Homes For Sale
Contact a Buyer's Agent
Connect with Tony O'Brien — REALTOR, The Sher Group & LOCALLA
Consent not required to use LOCALLA. See our Privacy Policy.
The Sher Group and Tony O'Brien are not mortgage brokers or lenders and do not provide financing. If you opt in, we may refer you to a third-party licensed mortgage professional. We do not guarantee loan approval, rates, or terms.
© 2026 The MLS™ - Combined L.A. Westside MLS (CLAW). All rights reserved. Based on information from The MLS™ - Combined L.A. Westside MLS (CLAW) as of 8/26/2026, 4:15:27 PM. All data, including all measurements and calculations of area, is obtained from various sources and has not been, and will not be, verified by broker or MLS. All information should be independently reviewed and verified for accuracy. Properties may or may not be listed by the office/agent presenting the information. IDX information is provided exclusively for personal, non-commercial use, and may not be used for any purpose other than to identify prospective properties consumers may be interested in purchasing. Information is deemed reliable but not guaranteed.
Tony O'Brien DRE #02200838 | The Sher Group DRE #02022464
Equal Housing Opportunity