LOCALLA


$2,750,000
131 Ashdale Ave Los Angeles CA 90049
Residential
Built 1950
N/A
$776/sqft
No HOA
N/A
What's Special
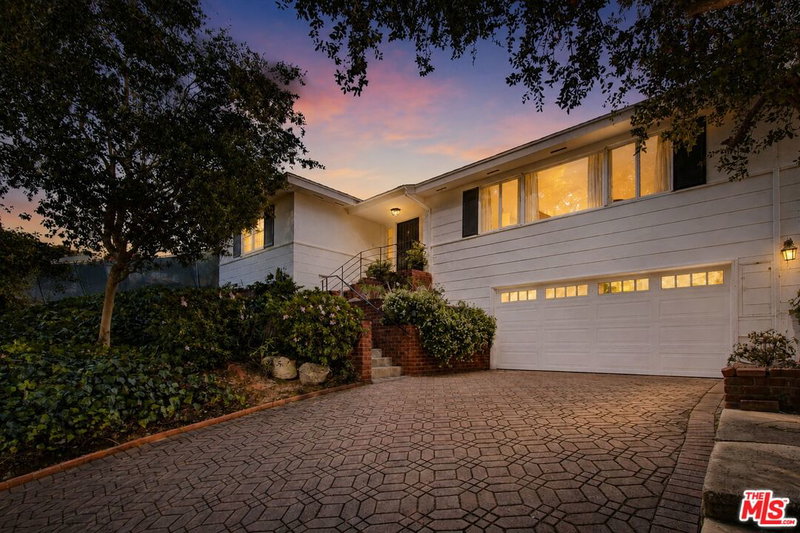
The Fixer you have been looking for! Charming Traditional with endless potential in the heart of Bel Air. Tucked away in the coveted Bel Air neighborhood, this inviting Traditional-style home offers timeless character, generous living spaces, and an exceptional opportunity to create a home uniquely your own. A gracious living room with fireplace opens to a light-filled formal dining room and spacious eat-in kitchen, all enjoying easy access to a large deck overlooking mature, lush landscaping, perfect for relaxed outdoor living and entertaining. The main level features a comfortable bedroom suite and convenient powder room. Downstairs, a generous family room with a second fireplace and bar area creates an ideal gathering space, while the private primary suite offers a walk-in closet and en-suite bath. Two additional bedrooms provide flexibility for family, guests, an office, or creative space, with direct access to the yard. A two-car garage adds convenience and functionality. With its wonderful scale, classic architecture, mature grounds, and enviable Bel Air setting. This is a rare opportunity to reimagine a timeless home and create something truly special in one of Los Angeles' most desirable neighborhoods.
Days On Market: 47
Listing updated: October 10, 2026 at 04:33 PM
Listed by: Steve Frankel DRE #01195571, Coldwell Banker Realty

Features & Facts
Interior
- Bedrooms: 4
- Bathrooms: 4
- Square Feet: 3546
- Year Built: 1950
- Flooring: Carpet, Ceramic Tile
- Family Room: Yes
Recently Sold Nearby



Similar Homes for Sale

$2,995,000
11937 Sunset Blvd, Los Angeles

$2,995,000
428 Gretna Green Way, Los Angeles

$3,250,000
10461 Wilkins Ave, Los Angeles

$2,799,600
1609 Comstock Ave, Los Angeles

$2,349,000
1941 Midvale Ave, Los Angeles

$2,850,000
13331 Westcove Dr, Los Angeles
Tour with Localla
LOCALLA was built by Tony O'Brien, a REALTOR with The Sher Group, to give buyers a direct and transparent way to search and tour homes. No selling your data. No partner agents. Just Tony.
Select a date and time
Contact a Buyer's Agent
Connect with Tony O'Brien — REALTOR, The Sher Group & LOCALLA
Consent not required to use LOCALLA. See our Privacy Policy.
The Sher Group and Tony O'Brien are not mortgage brokers or lenders and do not provide financing. If you opt in, we may refer you to a third-party licensed mortgage professional. We do not guarantee loan approval, rates, or terms.
Nearby Homes For Sale


© 2026 The MLS™ - Combined L.A. Westside MLS (CLAW). All rights reserved. Based on information from The MLS™ - Combined L.A. Westside MLS (CLAW) as of 10/12/2026, 9:55:31 AM. All data, including all measurements and calculations of area, is obtained from various sources and has not been, and will not be, verified by broker or MLS. All information should be independently reviewed and verified for accuracy. Properties may or may not be listed by the office/agent presenting the information. IDX information is provided exclusively for personal, non-commercial use, and may not be used for any purpose other than to identify prospective properties consumers may be interested in purchasing. Information is deemed reliable but not guaranteed.
Tony O'Brien DRE #02200838 | The Sher Group DRE #02022464
Equal Housing Opportunity
Tour with Localla
LOCALLA was built by Tony O'Brien, a REALTOR with The Sher Group, to give buyers a direct and transparent way to search and tour homes. No selling your data. No partner agents. Just Tony.
Select a date and time
Nearby Homes For Sale
Contact a Buyer's Agent
Connect with Tony O'Brien — REALTOR, The Sher Group & LOCALLA
Consent not required to use LOCALLA. See our Privacy Policy.
The Sher Group and Tony O'Brien are not mortgage brokers or lenders and do not provide financing. If you opt in, we may refer you to a third-party licensed mortgage professional. We do not guarantee loan approval, rates, or terms.
© 2026 The MLS™ - Combined L.A. Westside MLS (CLAW). All rights reserved. Based on information from The MLS™ - Combined L.A. Westside MLS (CLAW) as of 10/12/2026, 9:55:31 AM. All data, including all measurements and calculations of area, is obtained from various sources and has not been, and will not be, verified by broker or MLS. All information should be independently reviewed and verified for accuracy. Properties may or may not be listed by the office/agent presenting the information. IDX information is provided exclusively for personal, non-commercial use, and may not be used for any purpose other than to identify prospective properties consumers may be interested in purchasing. Information is deemed reliable but not guaranteed.
Tony O'Brien DRE #02200838 | The Sher Group DRE #02022464
Equal Housing Opportunity