LOCALLA













$2,398,000
3589 Multiview Dr Los Angeles CA 90068
Residential
Built 1980
N/A
$1,032/sqft
No HOA
N/A
What's Special
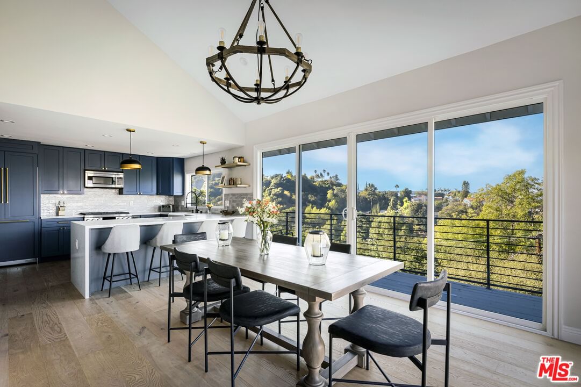
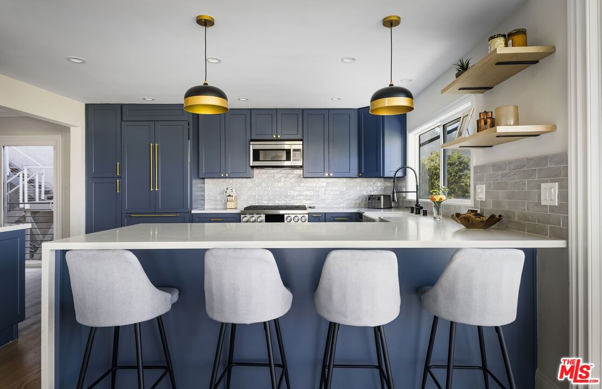
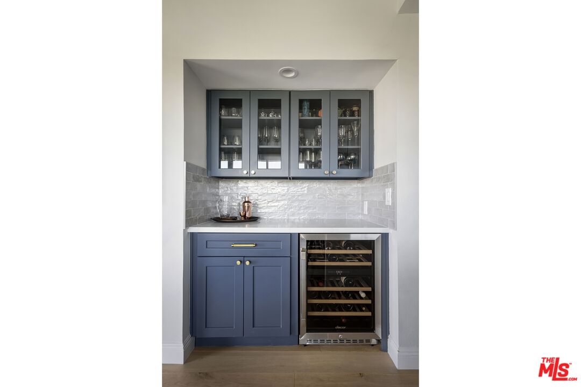
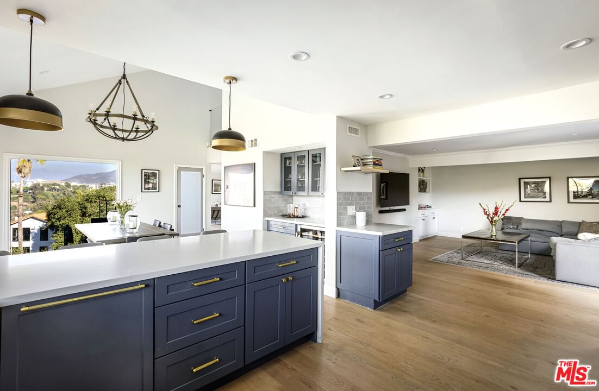
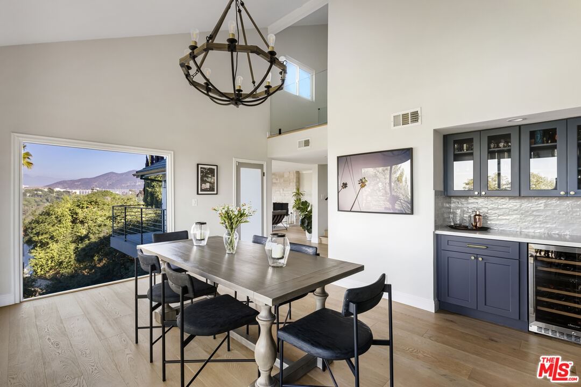
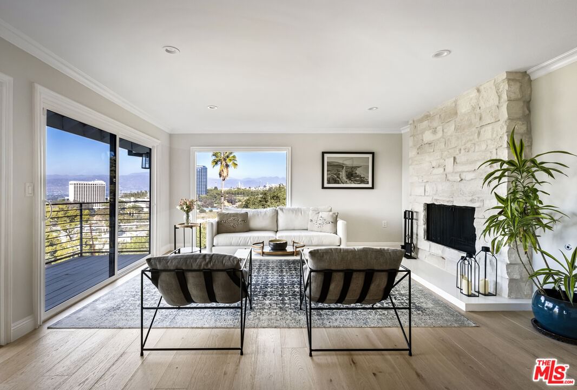
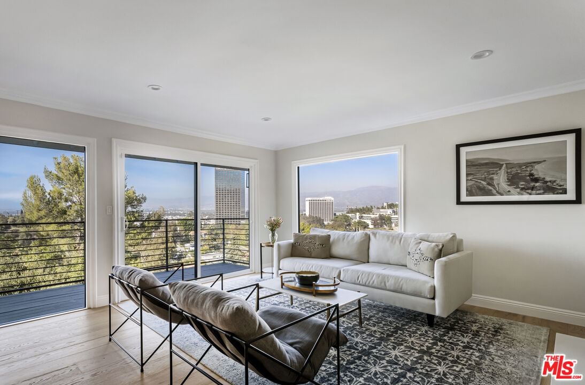
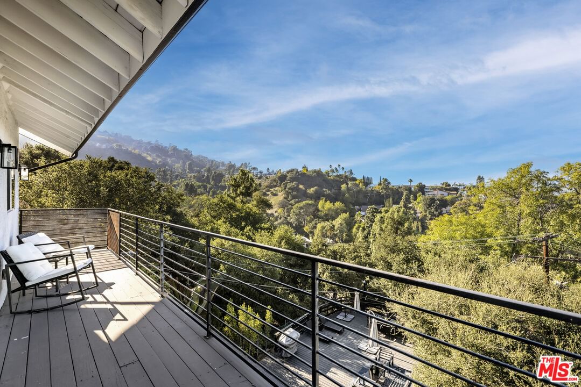
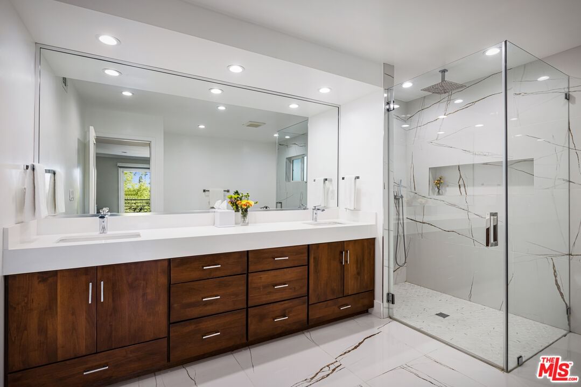
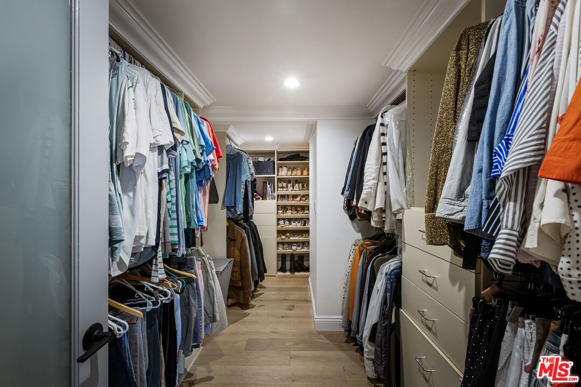
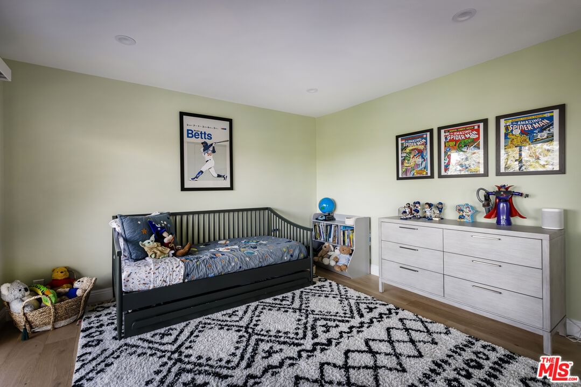
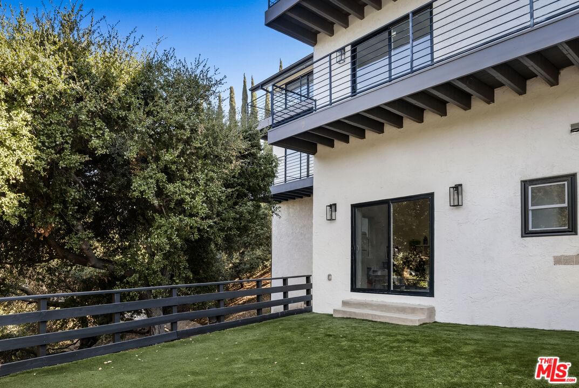
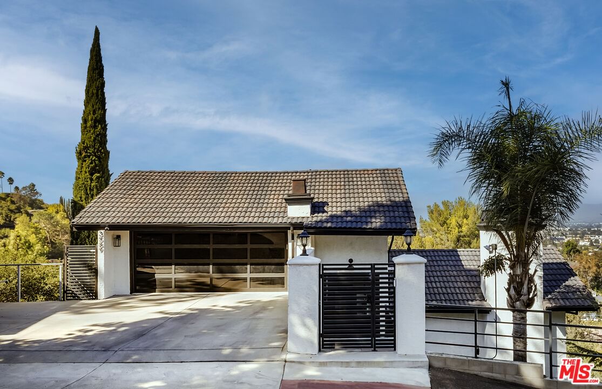
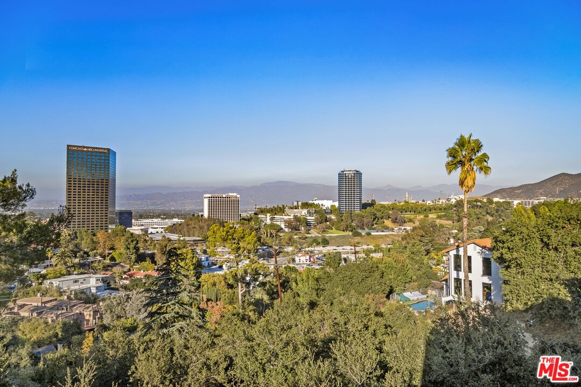
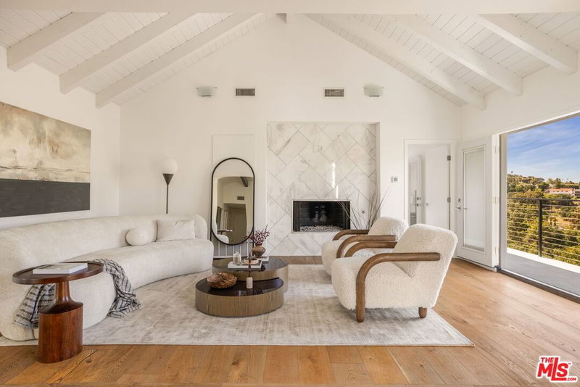
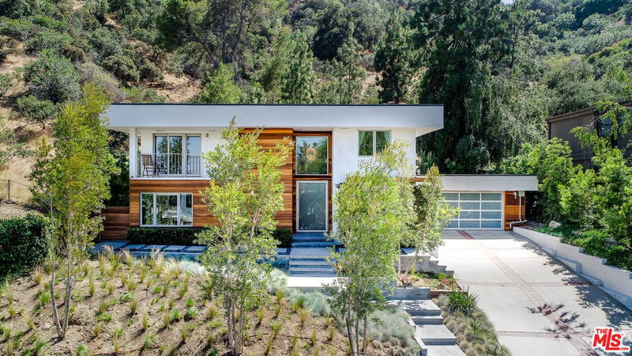
Perched above the trees south of the Boulevard, this newly remodeled Hollywood Hills home embraces light, space, and design with effortless confidence. Walls of glass frame sweeping canyon and city views, drawing the outdoors into daily life. The main level is designed around connection and light. The kitchen acts as the central bridge between the dining and family room, a seamless flow that encourages gathering and conversation. Nearly every room opens to a balcony, blurring boundaries and filling the home with air and light. The primary suite feels calm and elevated, featuring a large double walk-in closet and a spacious, spa-inspired bath with a soaking tub, standing shower, and double vanity. The lower level adds versatility with a private guest quarter that doubles as an office, studio, or gym. Outside, a newly refinished expansive deck is tucked among mature greenery, creating a secluded backdrop for outdoor dining and quiet moments. Modern comforts include a direct-access two-car garage with EV charging and updated systems throughout. Secluded yet connected just minutes from the energy of the Boulevard, yet a world apart. Public record shows 2324 sq ft. Vendor measurements are 2650 sq ft including the guest quarters.
Days On Market: 70
Listing updated: April 23, 2026 at 05:44 PM
Listed by: Alan Melkonyan DRE #02058733, Sotheby's International Realty
Patricia Ruben DRE #01262286, Sotheby's International Realty

Features & Facts
Interior
- Bedrooms: 3
- Bathrooms: 3
- Square Feet: 2324
- Year Built: 1980
- Flooring: Engineered Hardwood, Tile, Mixed
- Family Room: Yes



Contact a Buyer's Agent
Connect with Tony O'Brien — REALTOR, The Sher Group & LOCALLA
Consent not required to use LOCALLA. See our Privacy Policy.
The Sher Group and Tony O'Brien are not mortgage brokers or lenders and do not provide financing. If you opt in, we may refer you to a third-party licensed mortgage professional. We do not guarantee loan approval, rates, or terms.
Nearby Homes For Sale

© 2026 The MLS™ - Combined L.A. Westside MLS (CLAW). All rights reserved. Based on information from The MLS™ - Combined L.A. Westside MLS (CLAW) as of 8/27/2026, 1:05:51 AM. All data, including all measurements and calculations of area, is obtained from various sources and has not been, and will not be, verified by broker or MLS. All information should be independently reviewed and verified for accuracy. Properties may or may not be listed by the office/agent presenting the information. IDX information is provided exclusively for personal, non-commercial use, and may not be used for any purpose other than to identify prospective properties consumers may be interested in purchasing. Information is deemed reliable but not guaranteed.
Tony O'Brien DRE #02200838 | The Sher Group DRE #02022464
Equal Housing Opportunity
Nearby Homes For Sale
Contact a Buyer's Agent
Connect with Tony O'Brien — REALTOR, The Sher Group & LOCALLA
Consent not required to use LOCALLA. See our Privacy Policy.
The Sher Group and Tony O'Brien are not mortgage brokers or lenders and do not provide financing. If you opt in, we may refer you to a third-party licensed mortgage professional. We do not guarantee loan approval, rates, or terms.
© 2026 The MLS™ - Combined L.A. Westside MLS (CLAW). All rights reserved. Based on information from The MLS™ - Combined L.A. Westside MLS (CLAW) as of 8/27/2026, 1:05:51 AM. All data, including all measurements and calculations of area, is obtained from various sources and has not been, and will not be, verified by broker or MLS. All information should be independently reviewed and verified for accuracy. Properties may or may not be listed by the office/agent presenting the information. IDX information is provided exclusively for personal, non-commercial use, and may not be used for any purpose other than to identify prospective properties consumers may be interested in purchasing. Information is deemed reliable but not guaranteed.
Tony O'Brien DRE #02200838 | The Sher Group DRE #02022464
Equal Housing Opportunity