LOCALLA



$1,999,000
3701 Multiview Dr Los Angeles CA 90068
Residential
Built 1979
N/A
$485/sqft
No HOA
N/A
What's Special
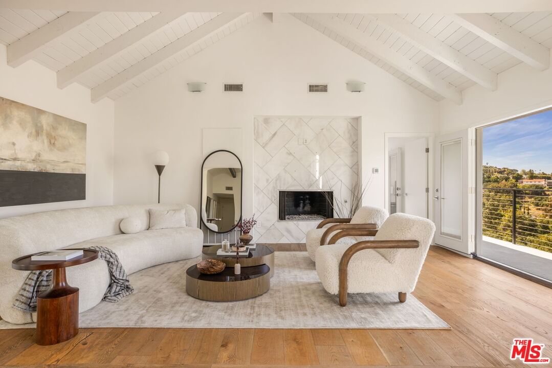
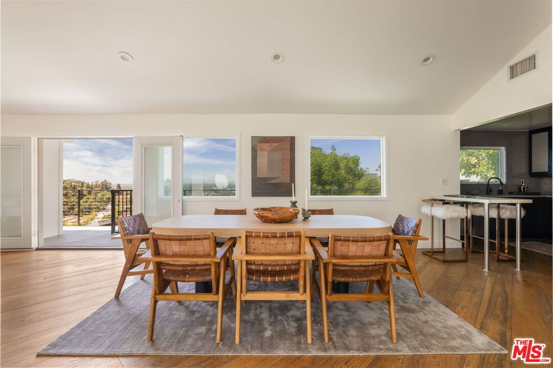
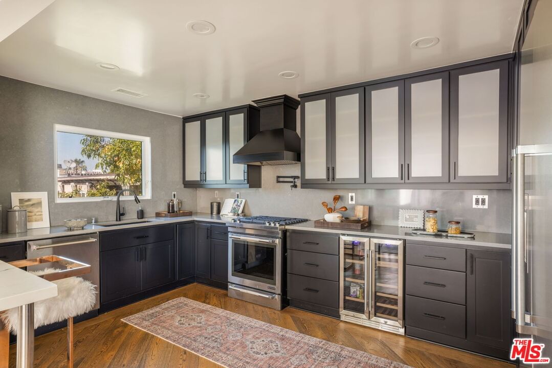
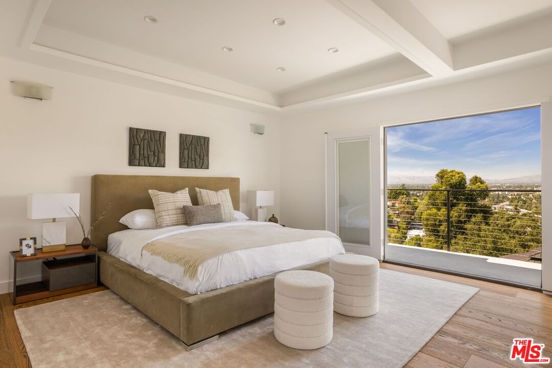
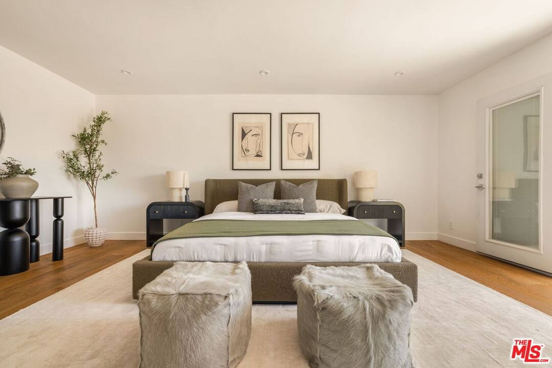
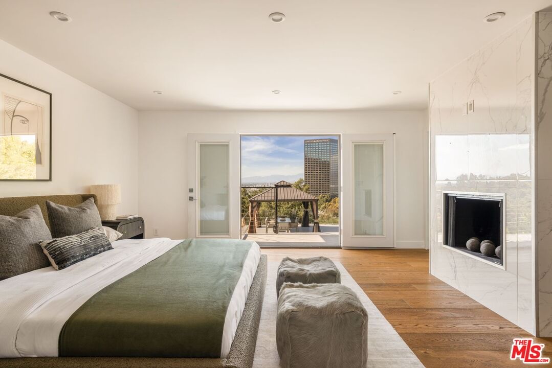
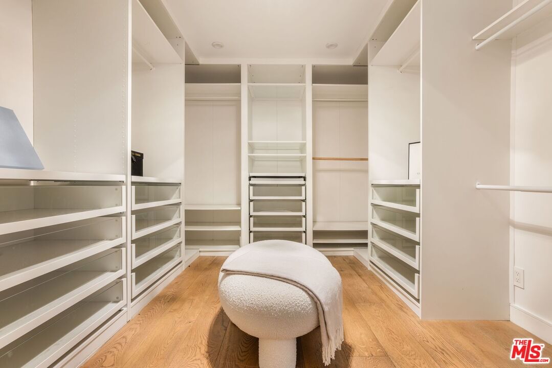
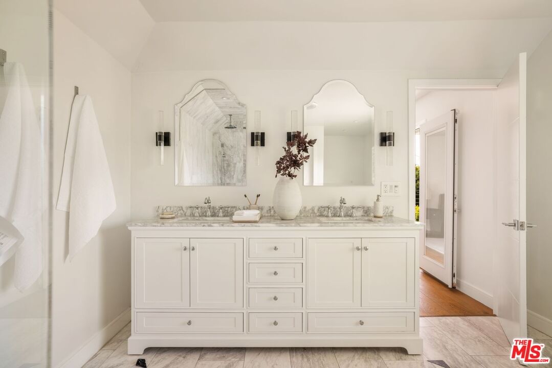
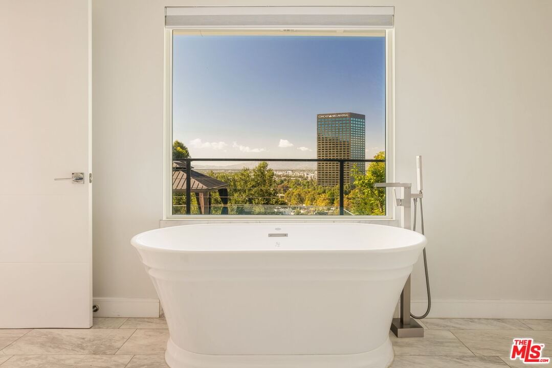
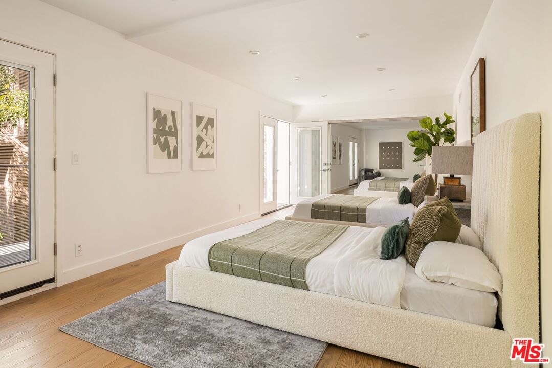
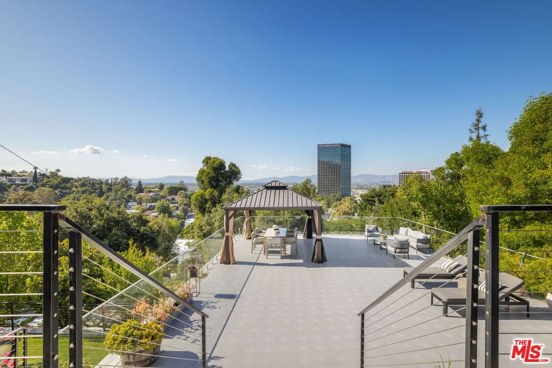
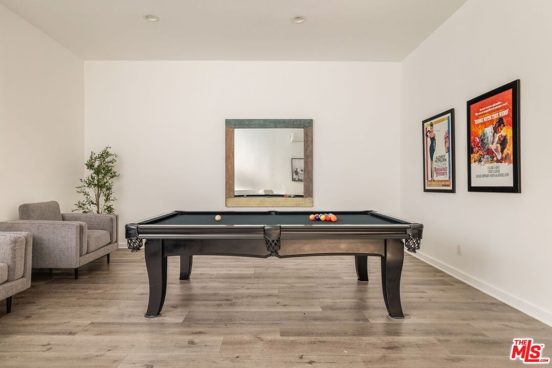
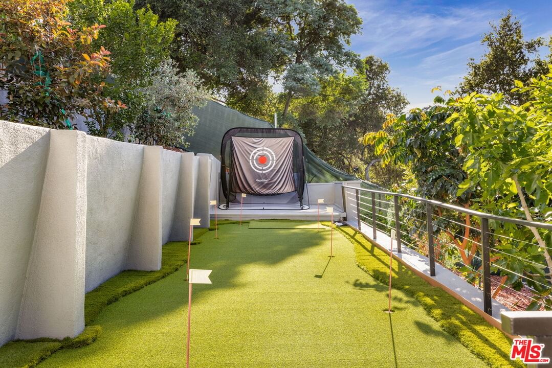
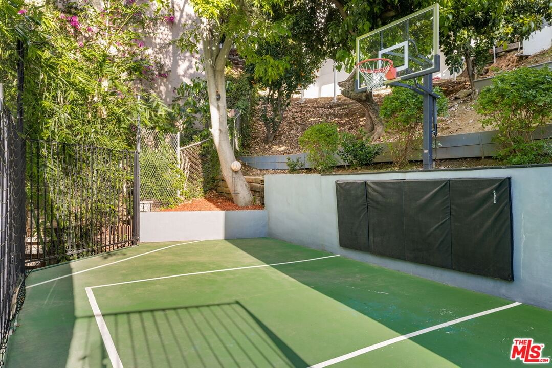
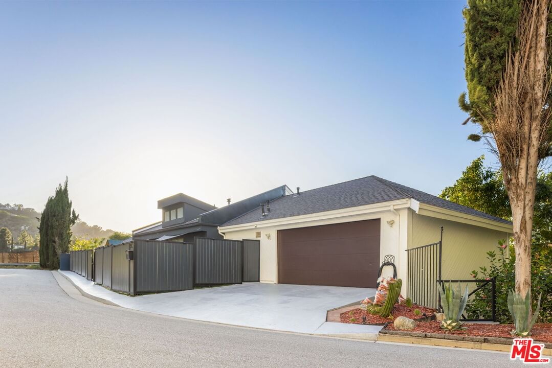
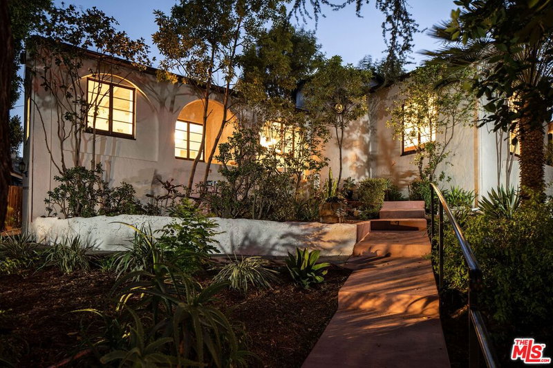
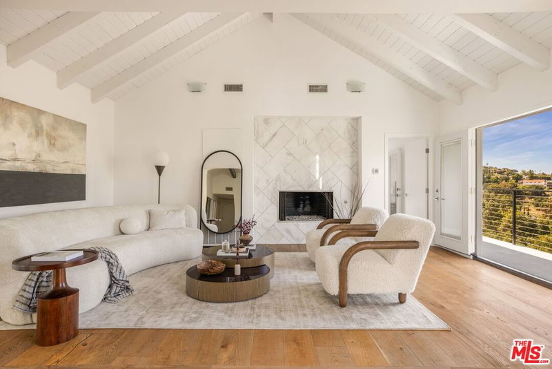
Perched in the heart of the Hollywood Hills, this beautifully remodeled contemporary home offers spectacular panoramic city views from nearly every room. A gated front courtyard creates a private arrival, while soaring ceilings, an open floor plan, and expansive walls of glass fill the home with natural light and frame the views beyond. Designed for comfortable living and easy entertaining, the main level features a great room with fireplace, dining area, and chef's kitchen with quartz countertops, eat-in island, premium appliances, and built-in wine refrigerator. The home includes 5 bedrooms and 6.5 bathrooms, highlighted by two primary suites with walk-in closets, fireplaces, and marble bathrooms. One suite also features dual vanities and a freestanding soaking tub. Multiple balconies and terraces provide seamless indoor-outdoor flow, with outdoor spaces that include a putting green, sport court, orchard, lawn, and a sprawling approximately 1,600-square-foot deck. A spacious bonus/recreation room offers flexible use for a gym, office, or media room. Additional highlights include a guest suite with separate entrance, living room, kitchenette, bedroom and bath, ample storage, updated systems, newer roof and windows. Ideally located minutes from Universal Studios, CityWalk, and nearby shopping and dining.
Days On Market: 32
Listing updated: July 30, 2026 at 10:56 PM
Listed by: Marc Noah DRE #01269495, Sotheby's International Realty
Jade Mills DRE #00526877, Coldwell Banker Realty

Features & Facts
Interior
- Bedrooms: 4
- Bathrooms: 4
- Square Feet: 4121
- Year Built: 1979
- Flooring: Hardwood, Marble
- Fireplaces: 3
- Family Room: Yes



Similar Homes for Sale

$1,799,000
1325 Spaulding Ave, Los Angeles

$2,249,000
1308 Ogden Dr, West Hollywood

$1,725,000
7642 Hampton Ave, West Hollywood

$2,099,000
7719 Norton Ave, West Hollywood

$1,828,000
1051 Spaulding Ave, West Hollywood

$1,599,999
1035 Vista St, West Hollywood
Contact a Buyer's Agent
Connect with Tony O'Brien — REALTOR, The Sher Group & LOCALLA
Consent not required to use LOCALLA. See our Privacy Policy.
The Sher Group and Tony O'Brien are not mortgage brokers or lenders and do not provide financing. If you opt in, we may refer you to a third-party licensed mortgage professional. We do not guarantee loan approval, rates, or terms.
Nearby Homes For Sale


© 2026 The MLS™ - Combined L.A. Westside MLS (CLAW). All rights reserved. Based on information from The MLS™ - Combined L.A. Westside MLS (CLAW) as of 10/9/2026, 2:40:59 AM. All data, including all measurements and calculations of area, is obtained from various sources and has not been, and will not be, verified by broker or MLS. All information should be independently reviewed and verified for accuracy. Properties may or may not be listed by the office/agent presenting the information. IDX information is provided exclusively for personal, non-commercial use, and may not be used for any purpose other than to identify prospective properties consumers may be interested in purchasing. Information is deemed reliable but not guaranteed.
Tony O'Brien DRE #02200838 | The Sher Group DRE #02022464
Equal Housing Opportunity
Nearby Homes For Sale
Contact a Buyer's Agent
Connect with Tony O'Brien — REALTOR, The Sher Group & LOCALLA
Consent not required to use LOCALLA. See our Privacy Policy.
The Sher Group and Tony O'Brien are not mortgage brokers or lenders and do not provide financing. If you opt in, we may refer you to a third-party licensed mortgage professional. We do not guarantee loan approval, rates, or terms.
© 2026 The MLS™ - Combined L.A. Westside MLS (CLAW). All rights reserved. Based on information from The MLS™ - Combined L.A. Westside MLS (CLAW) as of 10/9/2026, 2:40:59 AM. All data, including all measurements and calculations of area, is obtained from various sources and has not been, and will not be, verified by broker or MLS. All information should be independently reviewed and verified for accuracy. Properties may or may not be listed by the office/agent presenting the information. IDX information is provided exclusively for personal, non-commercial use, and may not be used for any purpose other than to identify prospective properties consumers may be interested in purchasing. Information is deemed reliable but not guaranteed.
Tony O'Brien DRE #02200838 | The Sher Group DRE #02022464
Equal Housing Opportunity