LOCALLA

$2,118,000
10832 Wrightwood Ln Studio City CA 91604
Residential
Built 1974
N/A
$839/sqft
No HOA
N/A
What's Special
INTERESTED PARTIES CAN OVERBID IN BANKRUPTCY COURT VIA ZOOM ON 6/9/26 AT 11:00A.M FOR A MINIMUM OVERBID OF $2,118,000 WITH $5,000 INCREMENTS THEREAFTER. NO LATER THAN 48 HOURS PRIOR TO THE HEARING, YOU MUST: 1.) DELIVER A CASHIER'S CHECK IN AMOUNT OF $73,000 PAYABLE TO CAROLYN A. DYE, CHAPTER 7 TRUSTEE; 2.) DELIVER WRITTEN EVIDENCE OF ABILITY TO CLOSE ESCROW UNCONDTIONALLY.ALL CONTINGENCIES MUST BE WAIVED AT THE TIME OF HEARING. YOU MUST CONTACT LISTING AGENT TO RECEIVE COPIES OF DISCLOSURES AND TRUSTEE'S MOTION AUTHORIZING SALE.SALE SUBJECT TO BANKRUPTCY COURT APPROVAL AND OVERBID! SEE ATTACHED DOCS. Perched on an extraordinary half-acre knoll in prestigious Wrightwood Estates, this completely reimagined 4BD/4BA contemporary showcases the pinnacle of Studio City hills living. Recently renovated from foundation to roofline, the 2,524 SF residence welcomes with soaring ceilings and sun-drenched interiors. Seamlessly connected living spaces create an entertainer's dream, anchored by a chef's kitchen with quartz countertops, stainless appliances, wet bar & breakfast bar. The adjacent den with fireplace opens through French doors to your private paradiseglistening pool & spa, manicured grounds & built-in BBQ on an exceptional 21,729 SF lot. Three upstairs bedroom suites each offer en-suite baths. The primary suite delivers a walk-in closet, spa-caliber bath & balcony with sweeping mountain and city light views. Minutes to hiking, award-winning schools & Studio City's finest dining. This is elevated living, realized.
Days On Market: 145
Listing updated: July 2, 2026 at 02:36 PM
Listed by: Jessica Heredia DRE #01349369, Sotheby's International Realty

Features & Facts
Interior
- Bedrooms: 4
- Bathrooms: 4
- Square Feet: 2524
- Year Built: 1974
- Flooring: Hardwood
- Family Room: Yes
Recently Sold Nearby
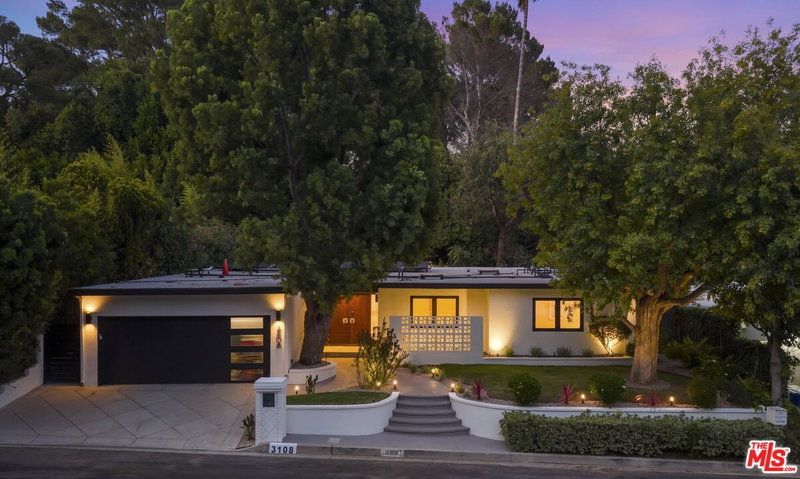


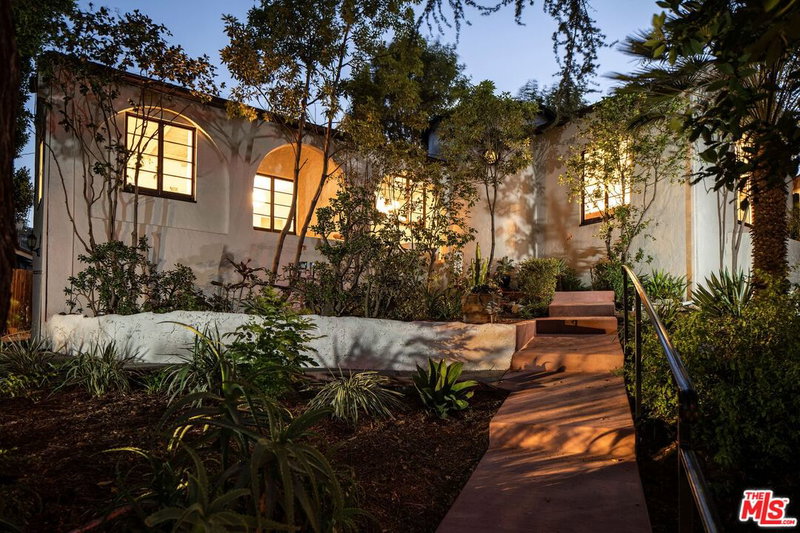


Similar Homes for Sale

$1,725,000
7642 Hampton Ave, West Hollywood

$2,525,000
7961 Norton Ave, West Hollywood

$2,099,000
7719 Norton Ave, West Hollywood

$1,828,000
1051 Spaulding Ave, West Hollywood

$2,175,000
934 La Jolla Ave, West Hollywood

$2,495,000
829 Stanley Ave, Los Angeles
Contact a Buyer's Agent
Connect with Tony O'Brien — REALTOR, The Sher Group & LOCALLA
Consent not required to use LOCALLA. See our Privacy Policy.
The Sher Group and Tony O'Brien are not mortgage brokers or lenders and do not provide financing. If you opt in, we may refer you to a third-party licensed mortgage professional. We do not guarantee loan approval, rates, or terms.
Nearby Homes For Sale


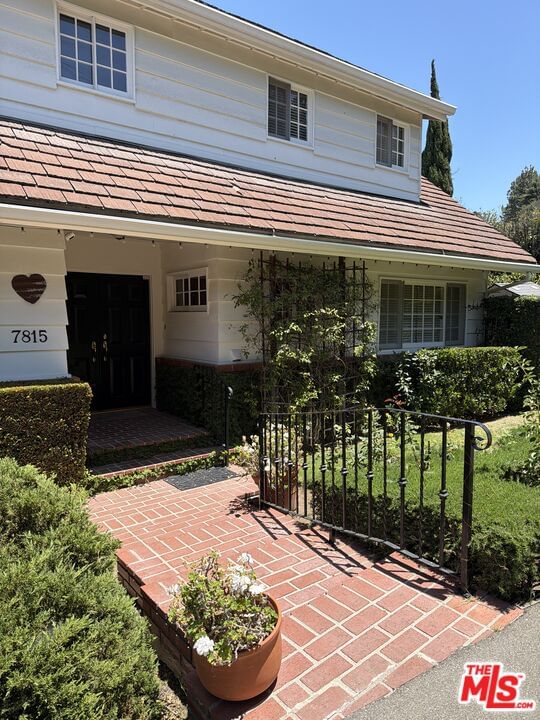


© 2026 The MLS™ - Combined L.A. Westside MLS (CLAW). All rights reserved. Based on information from The MLS™ - Combined L.A. Westside MLS (CLAW) as of 10/12/2026, 1:24:55 PM. All data, including all measurements and calculations of area, is obtained from various sources and has not been, and will not be, verified by broker or MLS. All information should be independently reviewed and verified for accuracy. Properties may or may not be listed by the office/agent presenting the information. IDX information is provided exclusively for personal, non-commercial use, and may not be used for any purpose other than to identify prospective properties consumers may be interested in purchasing. Information is deemed reliable but not guaranteed.
Tony O'Brien DRE #02200838 | The Sher Group DRE #02022464
Equal Housing Opportunity
Nearby Homes For Sale
Contact a Buyer's Agent
Connect with Tony O'Brien — REALTOR, The Sher Group & LOCALLA
Consent not required to use LOCALLA. See our Privacy Policy.
The Sher Group and Tony O'Brien are not mortgage brokers or lenders and do not provide financing. If you opt in, we may refer you to a third-party licensed mortgage professional. We do not guarantee loan approval, rates, or terms.
© 2026 The MLS™ - Combined L.A. Westside MLS (CLAW). All rights reserved. Based on information from The MLS™ - Combined L.A. Westside MLS (CLAW) as of 10/12/2026, 1:24:55 PM. All data, including all measurements and calculations of area, is obtained from various sources and has not been, and will not be, verified by broker or MLS. All information should be independently reviewed and verified for accuracy. Properties may or may not be listed by the office/agent presenting the information. IDX information is provided exclusively for personal, non-commercial use, and may not be used for any purpose other than to identify prospective properties consumers may be interested in purchasing. Information is deemed reliable but not guaranteed.
Tony O'Brien DRE #02200838 | The Sher Group DRE #02022464
Equal Housing Opportunity