LOCALLA


$4,985,000
2110 Westridge Rd Los Angeles CA 90049
Single Family
Built 1959
$1,159/sqft
No HOA
What's Special
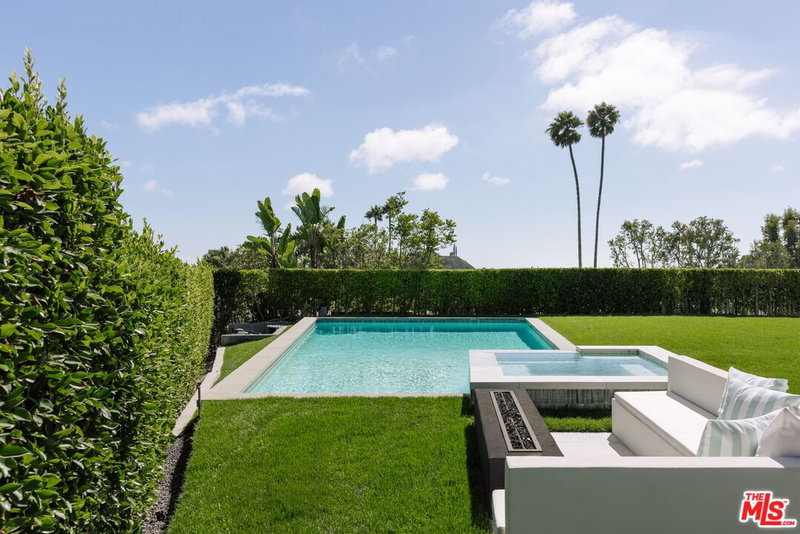
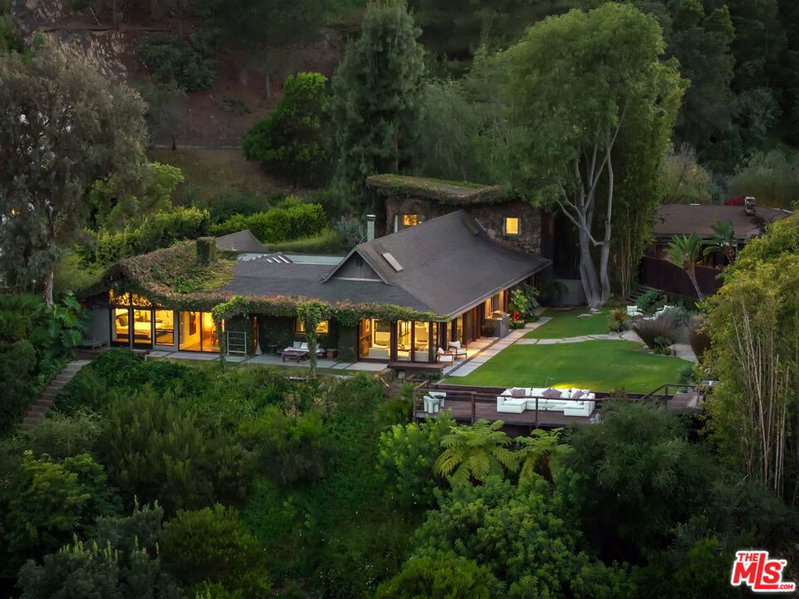
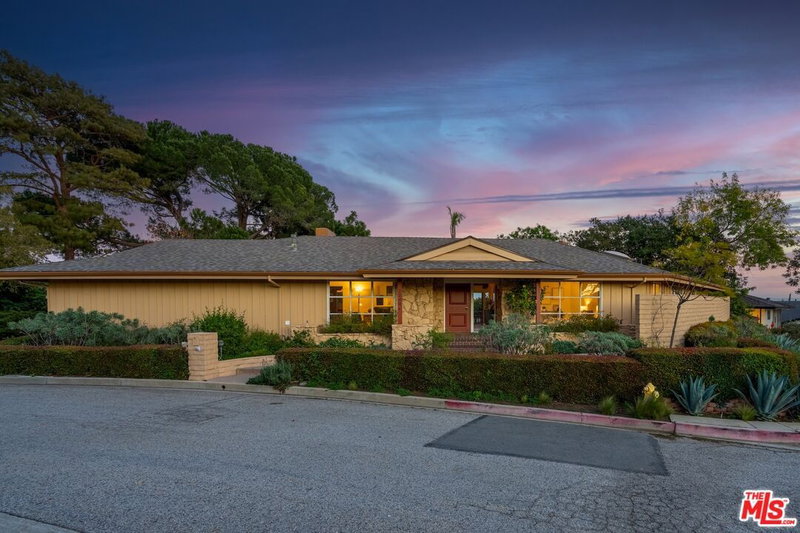
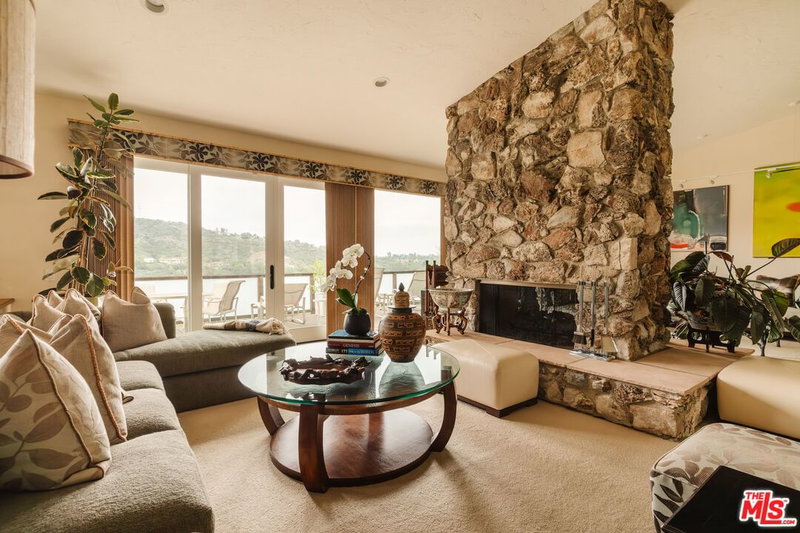
Set behind gates on a coveted hillside above Mandeville Canyon, this exceptional Mid-Century Modern retreat captures sweeping vistas spanning the Getty Center, city lights, and the Pacific Ocean beyond. Thoughtfully renovated and impeccably maintained, the residence offers approximately 4,300 square feet of light-filled living space, soaring ceilings, dramatic walls of glass, and seamless indoor-outdoor flow throughout. Designed for both comfortable everyday living and sophisticated entertaining, the home features six bedrooms and four-and-a-half baths, including two primary suites: a first-floor primary bedroom and a separate second-floor primary suite, offering flexibility and privacy for a variety of living arrangements. Additional spaces are ideal for a media room, playroom, gym, or private office. The expansive second-floor primary suite occupies a tranquil position within the home, showcasing breathtaking panoramic views and a luxurious spa-inspired bath designed for ultimate relaxation. At the heart of the residence, the gourmet kitchen features premium stainless steel appliances, generous prep space, and a large center island that naturally serves as a gathering place for family and guests alike. Multiple rooms open directly to the resort-inspired grounds, where mature landscaping and towering hedges create a private sanctuary. Outdoor amenities include a newly refinished saltwater pool, built-in lounge areas, a fire pit, and inviting spaces for al fresco dining and entertaining beneath the stars. Just moments from the dining, shopping, and amenities of Brentwood, this turnkey architectural residence offers a rare opportunity to experience privacy, scale, and breathtaking views in one of Los Angeles' most sought-after canyon settings.
Days On Market: 24
Listing updated: November 6, 2026 at 01:18 AM
Listed by: Lea Porter DRE #00932907, The Beverly Hills Estates

Features & Facts
Interior
- Bedrooms: 6
- Bathrooms: 5 full, 1 half
- Square Feet: 4300
- Year Built: 1959
- Flooring: Wood
- Fireplaces: 2
- Family Room: Yes
Recently Sold Nearby

Similar Homes for Sale

$5,250,000
215 23rd St, Santa Monica

$5,600,000
926 Iliff St, Pacific Palisades

$4,749,000
930 Embury St, Pacific Palisades

$4,795,000
744 Iliff St, Pacific Palisades

$5,295,000
452 18th St, Santa Monica

$5,699,000
12239 Darlington Ave, Los Angeles
Tour with Localla
LOCALLA was built by Tony O'Brien, a REALTOR with The Sher Group, to give buyers a direct and transparent way to search and tour homes. No selling your data. No partner agents. Just Tony.
Select a date and time
Contact a Buyer's Agent
Connect with Tony O'Brien — REALTOR, The Sher Group & LOCALLA
Consent not required to use LOCALLA. See our Privacy Policy.
The Sher Group and Tony O'Brien are not mortgage brokers or lenders and do not provide financing. If you opt in, we may refer you to a third-party licensed mortgage professional. We do not guarantee loan approval, rates, or terms.
Nearby Homes For Sale


© 2026 The MLS™ - Combined L.A. Westside MLS (CLAW). All rights reserved. Based on information from The MLS™ - Combined L.A. Westside MLS (CLAW) as of 11/20/2026, 2:19:31 AM. All data, including all measurements and calculations of area, is obtained from various sources and has not been, and will not be, verified by broker or MLS. All information should be independently reviewed and verified for accuracy. Properties may or may not be listed by the office/agent presenting the information. IDX information is provided exclusively for personal, non-commercial use, and may not be used for any purpose other than to identify prospective properties consumers may be interested in purchasing. Information is deemed reliable but not guaranteed.
Tony O'Brien DRE #02200838 | The Sher Group DRE #02022464
Equal Housing Opportunity
Tour with Localla
LOCALLA was built by Tony O'Brien, a REALTOR with The Sher Group, to give buyers a direct and transparent way to search and tour homes. No selling your data. No partner agents. Just Tony.
Select a date and time
Nearby Homes For Sale
Contact a Buyer's Agent
Connect with Tony O'Brien — REALTOR, The Sher Group & LOCALLA
Consent not required to use LOCALLA. See our Privacy Policy.
The Sher Group and Tony O'Brien are not mortgage brokers or lenders and do not provide financing. If you opt in, we may refer you to a third-party licensed mortgage professional. We do not guarantee loan approval, rates, or terms.
© 2026 The MLS™ - Combined L.A. Westside MLS (CLAW). All rights reserved. Based on information from The MLS™ - Combined L.A. Westside MLS (CLAW) as of 11/20/2026, 2:19:31 AM. All data, including all measurements and calculations of area, is obtained from various sources and has not been, and will not be, verified by broker or MLS. All information should be independently reviewed and verified for accuracy. Properties may or may not be listed by the office/agent presenting the information. IDX information is provided exclusively for personal, non-commercial use, and may not be used for any purpose other than to identify prospective properties consumers may be interested in purchasing. Information is deemed reliable but not guaranteed.
Tony O'Brien DRE #02200838 | The Sher Group DRE #02022464
Equal Housing Opportunity