LOCALLA


$4,250,000
2633 Mandeville Canyon Rd Los Angeles CA 90049
Single Family
Built 1952
$1,405/sqft
No HOA
What's Special
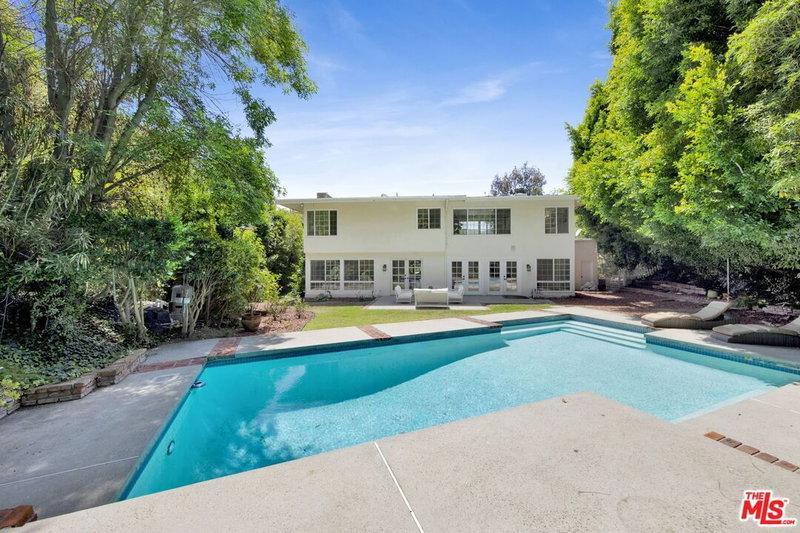
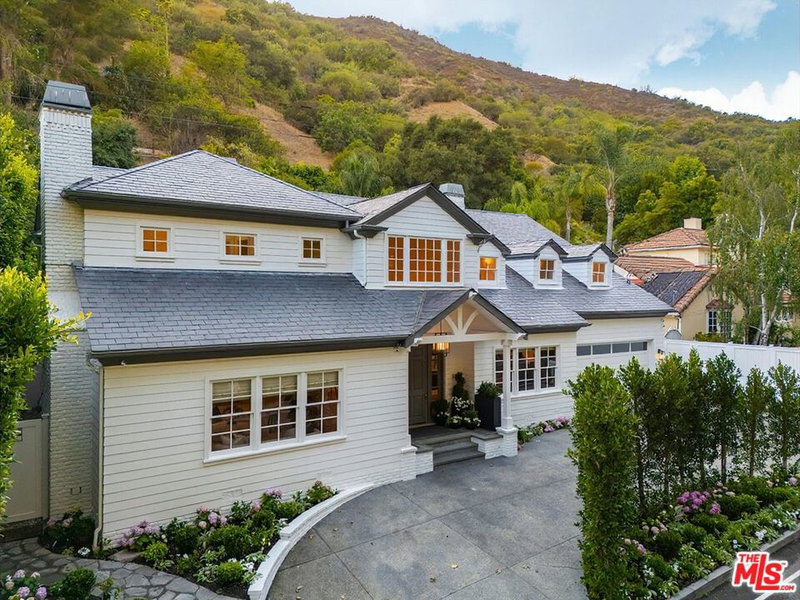
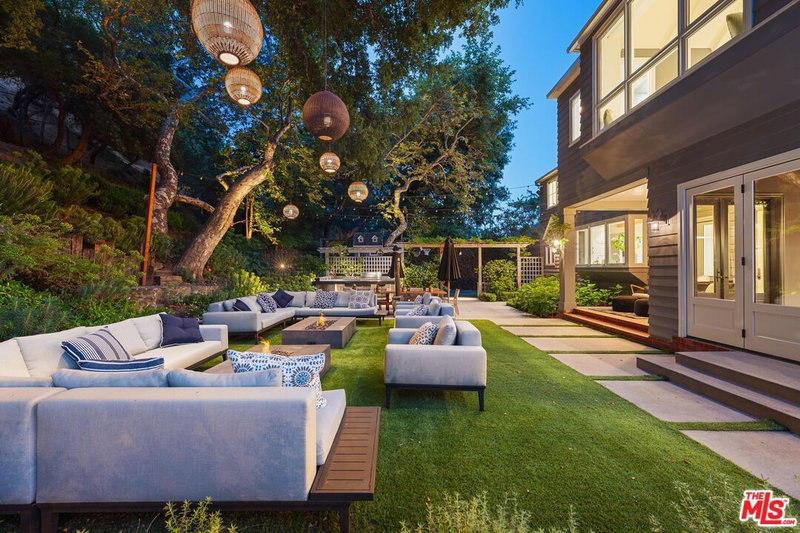
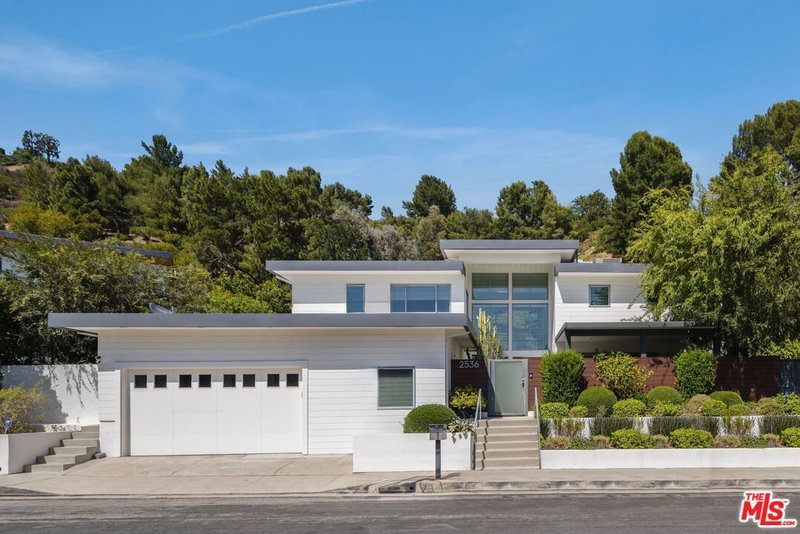
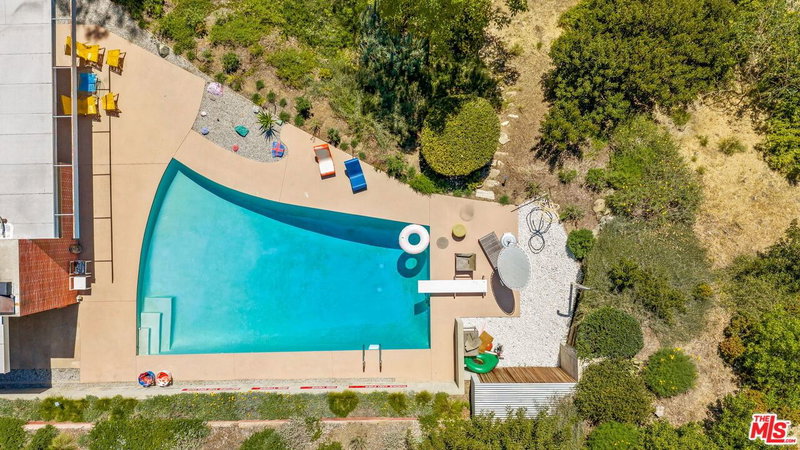
Introducing "The Elliot House" - Set within the peaceful landscape of Mandeville Canyon, this reimagined 4-bedroom, 4.5-bath residence offers a rare blend of expressive design, warmth, and modern comfort across approximately 3,025 square feet on a sprawling 16,405-square-foot lot. Inspired by the home's original mid-century modern bones, the interiors have been thoughtfully transformed into a richly layered living experience filled with color, texture, wallpaper, vintage inspired lighting and natural light creating spaces that feel both deeply personal and effortlessly inviting. Designed as a true labor of love, the home embraces a new era of living where personality and soul take precedence over sterile minimalism. Every room has been curated to inspire connection, creativity, and ease, balancing nostalgic charm with a fresh contemporary sensibility. The result is a home that feels collected rather than manufactured vibrant yet calming, refined yet full of character. Surrounded by canyon serenity while remaining moments from Brentwood, the city, and the coast, the property offers a lifestyle rooted in both retreat and accessibility. Mature landscaping, expansive outdoor spaces, and the quiet rhythm of canyon living create a restorative atmosphere rarely found in Los Angeles. In a time when thoughtfully designed homes have become increasingly difficult to replicate, this residence arrives fully realized - an authentic sanctuary crafted for inspired living and a life well lived.
Days On Market: 15
Listing updated: November 14, 2026 at 05:00 PM
Listed by: Jacqueline Gunn DRE #01912797, Douglas Elliman

Features & Facts
Interior
- Bedrooms: 4
- Bathrooms: 5 full, 1 half
- Square Feet: 3025
- Year Built: 1952
- Flooring: Wood, Tile
- Fireplaces: 1
- Family Room: Yes


Similar Homes for Sale

$4,995,000
1287 Rimmer Ave, Pacific Palisades

$4,295,000
343 S Bundy Dr, Los Angeles

$3,798,000
619 S Gretna Green Way, Los Angeles

$4,749,000
930 Embury St, Pacific Palisades

$4,498,000
928 Las Lomas Ave, Pacific Palisades

$4,995,000
1902 Georgina Ave, Santa Monica
Tour with Localla
LOCALLA was built by Tony O'Brien, a REALTOR with The Sher Group, to give buyers a direct and transparent way to search and tour homes. No selling your data. No partner agents. Just Tony.
Select a date and time
Contact a Buyer's Agent
Connect with Tony O'Brien — REALTOR, The Sher Group & LOCALLA
Consent not required to use LOCALLA. See our Privacy Policy.
The Sher Group and Tony O'Brien are not mortgage brokers or lenders and do not provide financing. If you opt in, we may refer you to a third-party licensed mortgage professional. We do not guarantee loan approval, rates, or terms.
Nearby Homes For Sale


© 2026 The MLS™ - Combined L.A. Westside MLS (CLAW). All rights reserved. Based on information from The MLS™ - Combined L.A. Westside MLS (CLAW) as of 11/20/2026, 2:40:25 AM. All data, including all measurements and calculations of area, is obtained from various sources and has not been, and will not be, verified by broker or MLS. All information should be independently reviewed and verified for accuracy. Properties may or may not be listed by the office/agent presenting the information. IDX information is provided exclusively for personal, non-commercial use, and may not be used for any purpose other than to identify prospective properties consumers may be interested in purchasing. Information is deemed reliable but not guaranteed.
Tony O'Brien DRE #02200838 | The Sher Group DRE #02022464
Equal Housing Opportunity
Tour with Localla
LOCALLA was built by Tony O'Brien, a REALTOR with The Sher Group, to give buyers a direct and transparent way to search and tour homes. No selling your data. No partner agents. Just Tony.
Select a date and time
Nearby Homes For Sale
Contact a Buyer's Agent
Connect with Tony O'Brien — REALTOR, The Sher Group & LOCALLA
Consent not required to use LOCALLA. See our Privacy Policy.
The Sher Group and Tony O'Brien are not mortgage brokers or lenders and do not provide financing. If you opt in, we may refer you to a third-party licensed mortgage professional. We do not guarantee loan approval, rates, or terms.
© 2026 The MLS™ - Combined L.A. Westside MLS (CLAW). All rights reserved. Based on information from The MLS™ - Combined L.A. Westside MLS (CLAW) as of 11/20/2026, 2:40:25 AM. All data, including all measurements and calculations of area, is obtained from various sources and has not been, and will not be, verified by broker or MLS. All information should be independently reviewed and verified for accuracy. Properties may or may not be listed by the office/agent presenting the information. IDX information is provided exclusively for personal, non-commercial use, and may not be used for any purpose other than to identify prospective properties consumers may be interested in purchasing. Information is deemed reliable but not guaranteed.
Tony O'Brien DRE #02200838 | The Sher Group DRE #02022464
Equal Housing Opportunity