LOCALLA






$4,695,000
2536 Pesquera Dr Los Angeles CA 90049
Residential
Built 1968
N/A
$1,141/sqft
No HOA
N/A
What's Special
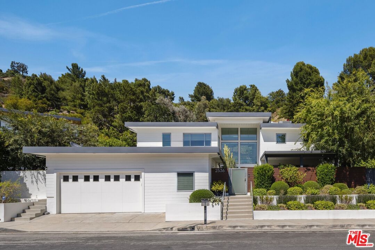
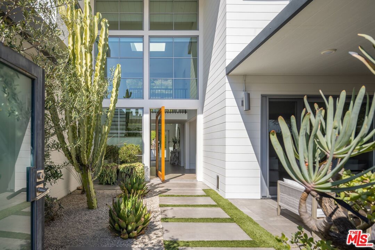
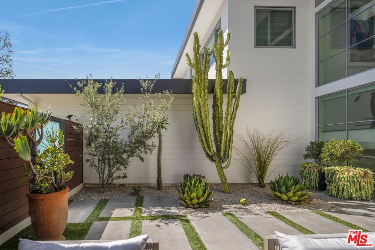
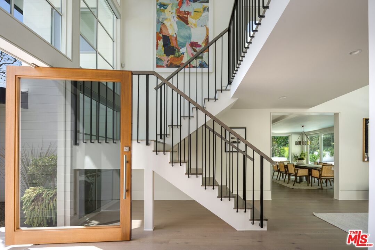
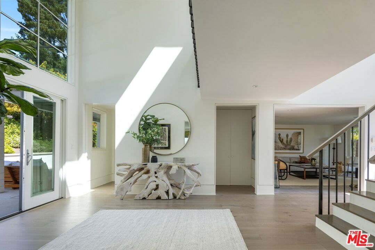
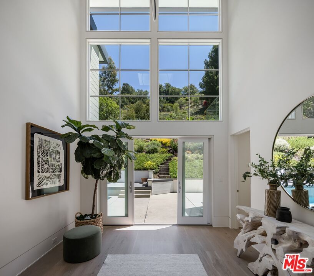
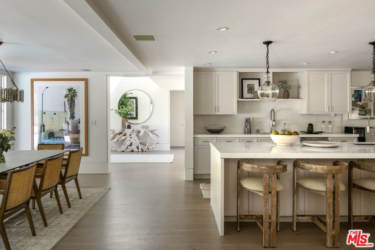
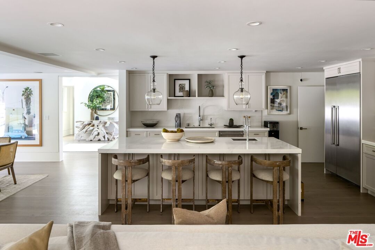
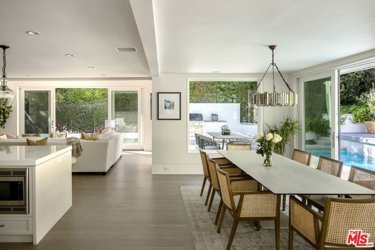
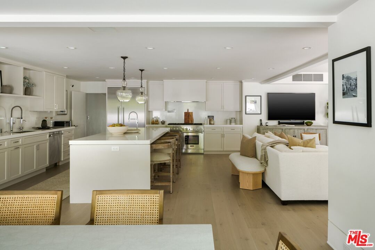
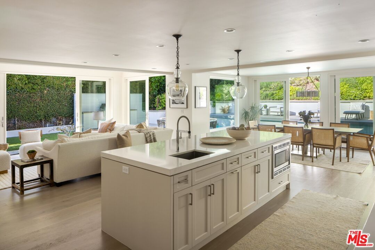
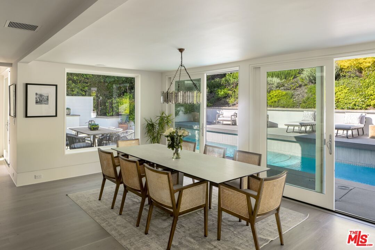
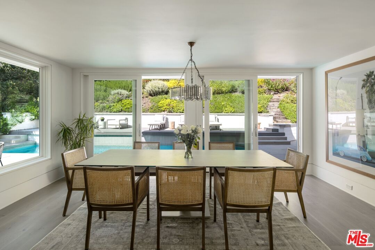
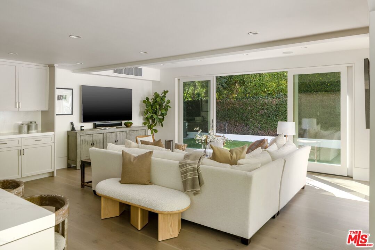
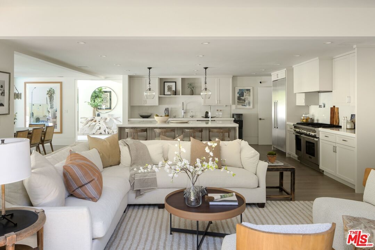
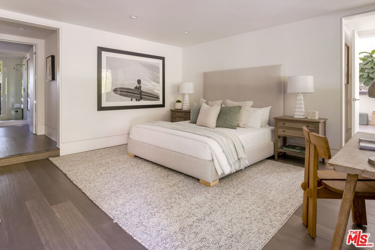
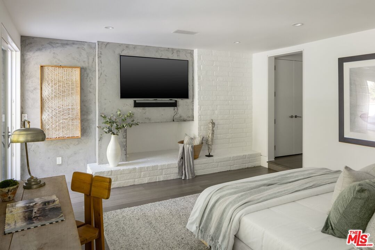
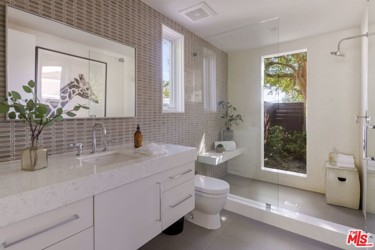
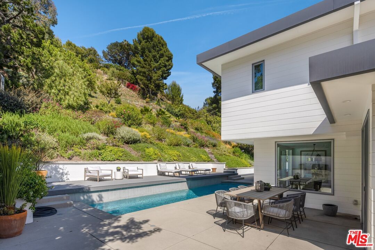
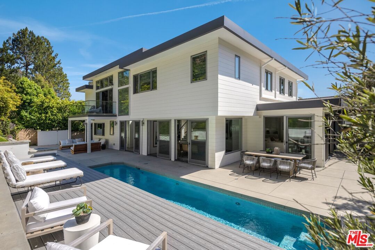
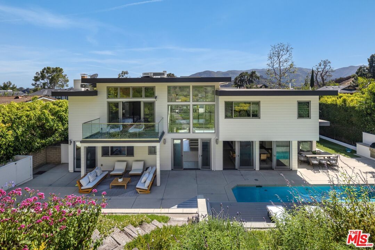
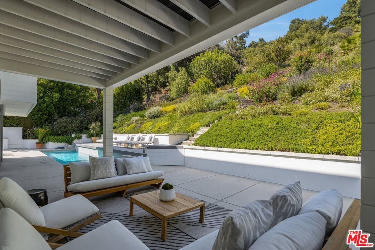
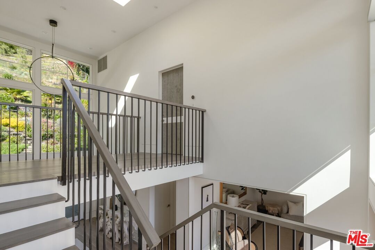
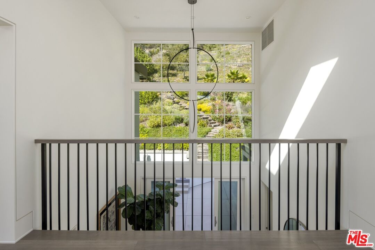
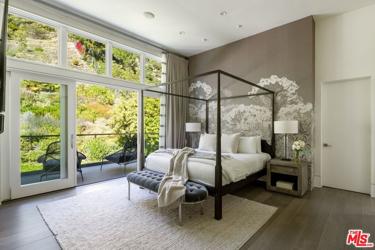
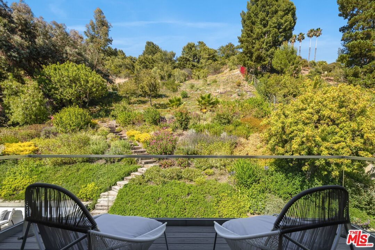
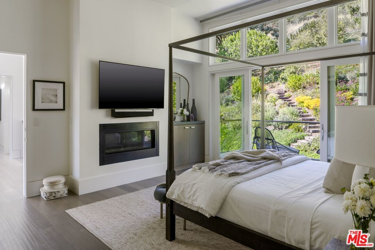
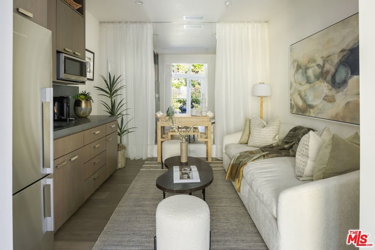
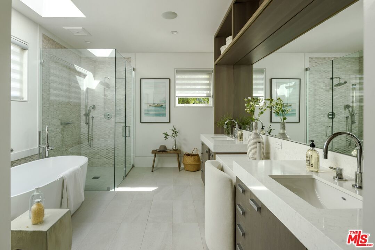
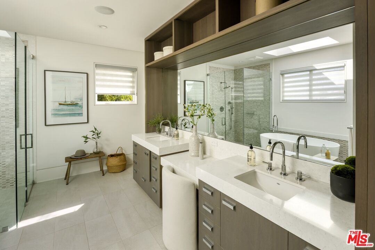
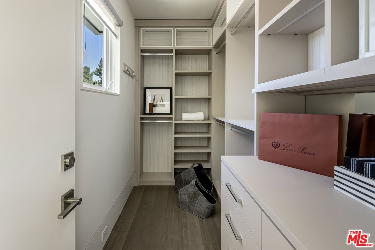
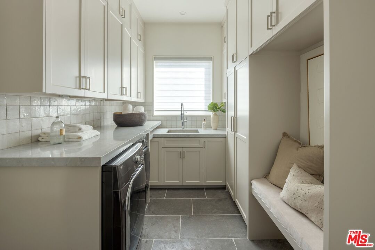
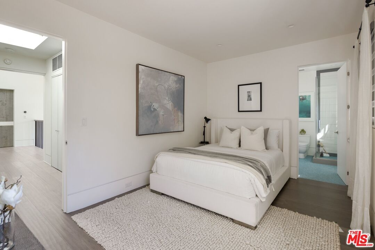
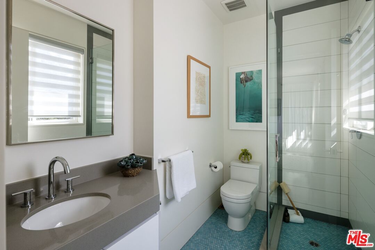
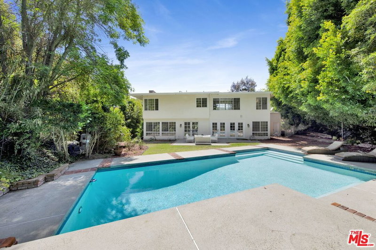
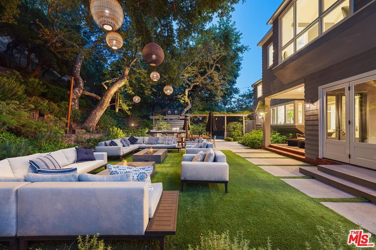
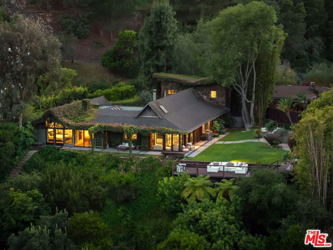
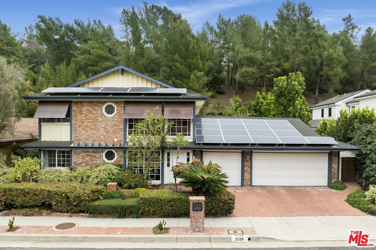
Pristine, completely remodeled, two-story warm Contemporary done with great taste and quality at the end of a quiet, flat cul-de-sac street in a desirable Brentwood Hills location. Clean lines, open floor plan, airy, sun-filled spaces, beautiful finishes, gorgeous wood floors, walls of glass & ideal indoor/outdoor lifestyle. Walled, private courtyard leads to dramatic double height entry flooded in natural light and a formal living room with French doors that open to private terraced garden - perfect for entertaining. The centerpiece of the home is a fabulous "Great Room" with wrap-around windows and doors that consists of a wonderful cook's kitchen, generous casual dining area and family room that opens to a completely private yard, patios, lawn, pool, built-in BBQ and serene, lush, terraced gardens. Five bedrooms, five and one-half baths including a fantastic primary suite with lovely views, fireplace, private terrace, separate sitting room/office with kitchenette, lavish bath and dual custom walk-in closets. On the main level, there is a spacious guest room with bath that opens to the garden- which could also be a great office. Other features include a large laundry room and a direct access private garage. Easy access to world class mountain biking and hiking trails. A true retreat with the feeling of being out of the city, yet in close proximity to all that Brentwood has to offer.
Days On Market: 96
Listing updated: September 29, 2026 at 10:08 PM
Listed by: David Offer DRE #01150357, Berkshire Hathaway HomeServices California Propert

Features & Facts
Interior
- Bedrooms: 5
- Bathrooms: 6 full, 1 half
- Square Feet: 4115
- Year Built: 1968
- Flooring: Hardwood, Tile
- Fireplaces: 1
- Family Room: Yes

Similar Homes for Sale

$5,375,000
529 Kenter Ave, Los Angeles

$4,998,000
252 Kenter Ave, Los Angeles

$4,995,000
1287 Rimmer Ave, Pacific Palisades

$4,995,000
11532 Thurston Cir, Los Angeles

$4,495,000
343 Bundy Dr, Los Angeles

$5,398,000
12960 San Vicente Blvd, Los Angeles
Tour with Localla
LOCALLA was built by Tony O'Brien, a REALTOR with The Sher Group, to give buyers a direct and transparent way to search and tour homes. No selling your data. No partner agents. Just Tony.
Select a date and time
Contact a Buyer's Agent
Connect with Tony O'Brien — REALTOR, The Sher Group & LOCALLA
Consent not required to use LOCALLA. See our Privacy Policy.
The Sher Group and Tony O'Brien are not mortgage brokers or lenders and do not provide financing. If you opt in, we may refer you to a third-party licensed mortgage professional. We do not guarantee loan approval, rates, or terms.
Nearby Homes For Sale


© 2026 The MLS™ - Combined L.A. Westside MLS (CLAW). All rights reserved. Based on information from The MLS™ - Combined L.A. Westside MLS (CLAW) as of 10/12/2026, 10:02:14 AM. All data, including all measurements and calculations of area, is obtained from various sources and has not been, and will not be, verified by broker or MLS. All information should be independently reviewed and verified for accuracy. Properties may or may not be listed by the office/agent presenting the information. IDX information is provided exclusively for personal, non-commercial use, and may not be used for any purpose other than to identify prospective properties consumers may be interested in purchasing. Information is deemed reliable but not guaranteed.
Tony O'Brien DRE #02200838 | The Sher Group DRE #02022464
Equal Housing Opportunity
Tour with Localla
LOCALLA was built by Tony O'Brien, a REALTOR with The Sher Group, to give buyers a direct and transparent way to search and tour homes. No selling your data. No partner agents. Just Tony.
Select a date and time
Nearby Homes For Sale
Contact a Buyer's Agent
Connect with Tony O'Brien — REALTOR, The Sher Group & LOCALLA
Consent not required to use LOCALLA. See our Privacy Policy.
The Sher Group and Tony O'Brien are not mortgage brokers or lenders and do not provide financing. If you opt in, we may refer you to a third-party licensed mortgage professional. We do not guarantee loan approval, rates, or terms.
© 2026 The MLS™ - Combined L.A. Westside MLS (CLAW). All rights reserved. Based on information from The MLS™ - Combined L.A. Westside MLS (CLAW) as of 10/12/2026, 10:02:14 AM. All data, including all measurements and calculations of area, is obtained from various sources and has not been, and will not be, verified by broker or MLS. All information should be independently reviewed and verified for accuracy. Properties may or may not be listed by the office/agent presenting the information. IDX information is provided exclusively for personal, non-commercial use, and may not be used for any purpose other than to identify prospective properties consumers may be interested in purchasing. Information is deemed reliable but not guaranteed.
Tony O'Brien DRE #02200838 | The Sher Group DRE #02022464
Equal Housing Opportunity