LOCALLA


$3,995,000
1513 Walgrove Ave Los Angeles CA 90066
Residential
Built 2006
N/A
$903/sqft
No HOA
N/A
What's Special
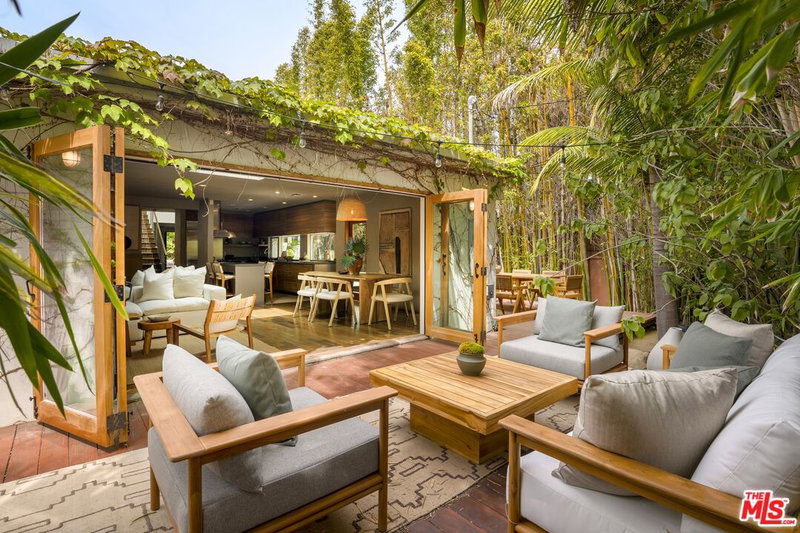
Beautiful Authentic Front and Back Craftsman Houses located in Santa Monica Adjacent neighborhood. Designed and built by Michael J Kent, AIA, the 2946 SF Front House has five Bedrooms and three full tiled Baths. The Living, Dining, and Family rooms all have detailed wood floors. The 1281 SF Back House has two large Bedrooms, One full Bath, Living-Dining-Kitchen space, and both structures have separate Laundry Rooms. Other features include Custom Craftsman details, 3-car onsite Parking Spaces, Fiber Optic Cable, Wired for Sound and Security Systems, Stainless Steel Appliances, Gourmet Kitchens, Wood Floors, Ceiling Fans, 3 Tankless Water Heaters, Dual Zone AC and Heat, and Private Courtyards. Walking distance to Walgrove Elementary and Mark Twain Middle School, and 4 blocks to Penmar Golf and Tennis Courts. With a combined permitted square footage of 4425 this is priced at only $902 per SF
Days On Market: 11
Listing updated: October 16, 2026 at 04:22 PM
Listed by: Michael Kent DRE #00945783, Michael J Kent Realty

Features & Facts
Interior
- Bedrooms: 7
- Bathrooms: 4
- Square Feet: 4425
- Year Built: 2006
- Flooring: Wood, Ceramic Tile, Carpet
- Fireplaces: 1
- Family Room: Yes
Recently Sold Nearby



Similar Homes for Sale

$3,199,000
3173 Butler Ave, Los Angeles

$4,789,000
3542 Butler Ave, Los Angeles

$3,395,000
12906 Rubens Ave, Los Angeles

$4,295,000
2929 Cardiff Ave, Los Angeles

$3,895,000
8136 Stewart Ave, Los Angeles

$4,295,000
5966 ABERNATHY DR, LOS ANGELES
Tour with Localla
LOCALLA was built by Tony O'Brien, a REALTOR with The Sher Group, to give buyers a direct and transparent way to search and tour homes. No selling your data. No partner agents. Just Tony.
Select a date and time
Contact a Buyer's Agent
Connect with Tony O'Brien — REALTOR, The Sher Group & LOCALLA
Consent not required to use LOCALLA. See our Privacy Policy.
The Sher Group and Tony O'Brien are not mortgage brokers or lenders and do not provide financing. If you opt in, we may refer you to a third-party licensed mortgage professional. We do not guarantee loan approval, rates, or terms.
Nearby Homes For Sale


© 2026 The MLS™ - Combined L.A. Westside MLS (CLAW). All rights reserved. Based on information from The MLS™ - Combined L.A. Westside MLS (CLAW) as of 10/22/2026, 11:08:52 PM. All data, including all measurements and calculations of area, is obtained from various sources and has not been, and will not be, verified by broker or MLS. All information should be independently reviewed and verified for accuracy. Properties may or may not be listed by the office/agent presenting the information. IDX information is provided exclusively for personal, non-commercial use, and may not be used for any purpose other than to identify prospective properties consumers may be interested in purchasing. Information is deemed reliable but not guaranteed.
Tony O'Brien DRE #02200838 | The Sher Group DRE #02022464
Equal Housing Opportunity
Tour with Localla
LOCALLA was built by Tony O'Brien, a REALTOR with The Sher Group, to give buyers a direct and transparent way to search and tour homes. No selling your data. No partner agents. Just Tony.
Select a date and time
Nearby Homes For Sale
Contact a Buyer's Agent
Connect with Tony O'Brien — REALTOR, The Sher Group & LOCALLA
Consent not required to use LOCALLA. See our Privacy Policy.
The Sher Group and Tony O'Brien are not mortgage brokers or lenders and do not provide financing. If you opt in, we may refer you to a third-party licensed mortgage professional. We do not guarantee loan approval, rates, or terms.
© 2026 The MLS™ - Combined L.A. Westside MLS (CLAW). All rights reserved. Based on information from The MLS™ - Combined L.A. Westside MLS (CLAW) as of 10/22/2026, 11:08:52 PM. All data, including all measurements and calculations of area, is obtained from various sources and has not been, and will not be, verified by broker or MLS. All information should be independently reviewed and verified for accuracy. Properties may or may not be listed by the office/agent presenting the information. IDX information is provided exclusively for personal, non-commercial use, and may not be used for any purpose other than to identify prospective properties consumers may be interested in purchasing. Information is deemed reliable but not guaranteed.
Tony O'Brien DRE #02200838 | The Sher Group DRE #02022464
Equal Housing Opportunity