LOCALLA
$1,695,000
231 Wayland St Los Angeles CA 90042
Single Family
Built 1939
$785/sqft
No HOA
What's Special
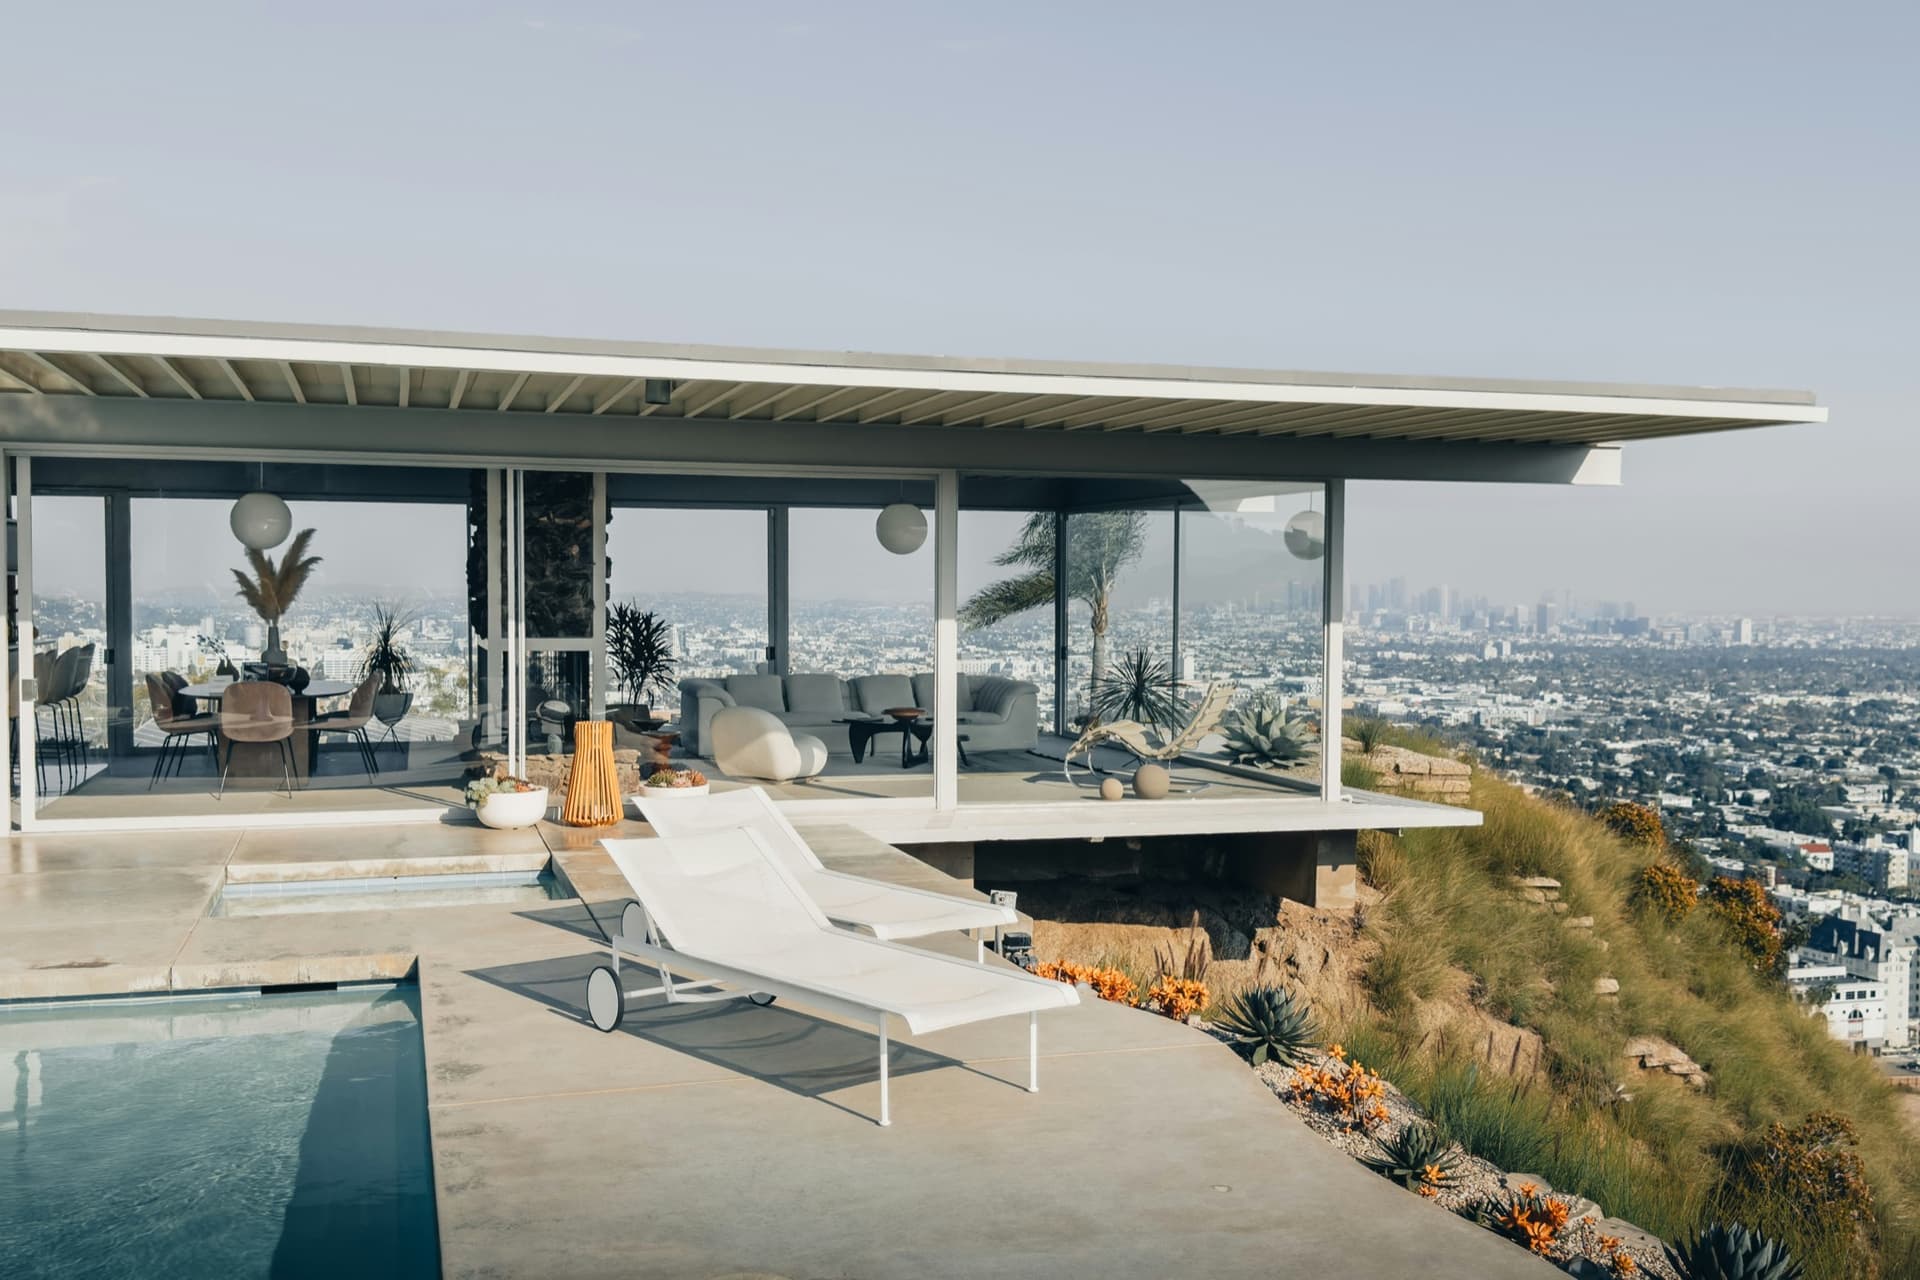
Elevated above it all amid palms and lush greenery, this beautiful California Ranch home is a vision of charm and privacy with sweeping views in vibrant Highland Park. Featured in Domino, Apartment Therapy and The Design Rules by Emily Henderson, the home has been meticulously styled by its designer-owner, with a playful, eclectic sensibility conjuring English country living. The spacious living room features beautiful built-ins, a fireplace and a large bay window overlooking the majestic panorama; the colorful dining room connects to a cozy den with large windows. Hardwood floors, vintage details, distinctive light fixtures and a wood-clad beamed ceiling impress throughout. The renovated country-style kitchen has a chef's range, quartz and butcher block counters, subway tile and a sunny breakfast nook. Three bedrooms enjoy lovely light and views; two baths feature charming period details and original tilework. The expansive, private yard is a dream for outdoor living and entertaining, featuring stunning mature landscaping, orange, grapefruit, lemon and other fruit trees, a dining deck, fire pit, sauna and outdoor shower. Amenities include central HVAC, laundry and a detached two-car garage. The happening location puts you close to all your York and Figueroa favorites including Hippo, Civil Coffee, Highly Likely, Joy, and more.
Days On Market: 16
Listing updated: November 19, 2026 at 08:48 PM
Listed by: Tracy B Do DRE #01350025, Coldwell Banker Realty
Tony Wise DRE #02225485, Coldwell Banker Realty

Features & Facts
Interior
- Bedrooms: 3
- Bathrooms: 2
- Square Feet: 2159
- Year Built: 1939
- Flooring: Hardwood, Carpet
- Family Room: Yes
Recently Sold Nearby


Similar Homes for Sale

$1,395,000
6014 Delphi St, Los Angeles

$1,450,000
1414 N Avenue 55, Los Angeles

$1,497,000
371 S Avenue 52, Los Angeles

$1,799,000
1349 Wildwood Dr, Los Angeles

$1,974,000
380 Cherry Dr, Pasadena

$1,579,000
579 Crane Blvd, Los Angeles
Contact a Buyer's Agent
Connect with Tony O'Brien — REALTOR, The Sher Group & LOCALLA
Consent not required to use LOCALLA. See our Privacy Policy.
The Sher Group and Tony O'Brien are not mortgage brokers or lenders and do not provide financing. If you opt in, we may refer you to a third-party licensed mortgage professional. We do not guarantee loan approval, rates, or terms.


© 2026 The MLS™ - Combined L.A. Westside MLS (CLAW). All rights reserved. Based on information from The MLS™ - Combined L.A. Westside MLS (CLAW) as of 11/20/2026, 5:53:34 AM. All data, including all measurements and calculations of area, is obtained from various sources and has not been, and will not be, verified by broker or MLS. All information should be independently reviewed and verified for accuracy. Properties may or may not be listed by the office/agent presenting the information. IDX information is provided exclusively for personal, non-commercial use, and may not be used for any purpose other than to identify prospective properties consumers may be interested in purchasing. Information is deemed reliable but not guaranteed.
Tony O'Brien DRE #02200838 | The Sher Group DRE #02022464
Equal Housing Opportunity
Nearby Homes For Sale
Contact a Buyer's Agent
Connect with Tony O'Brien — REALTOR, The Sher Group & LOCALLA
Consent not required to use LOCALLA. See our Privacy Policy.
The Sher Group and Tony O'Brien are not mortgage brokers or lenders and do not provide financing. If you opt in, we may refer you to a third-party licensed mortgage professional. We do not guarantee loan approval, rates, or terms.
© 2026 The MLS™ - Combined L.A. Westside MLS (CLAW). All rights reserved. Based on information from The MLS™ - Combined L.A. Westside MLS (CLAW) as of 11/20/2026, 5:53:34 AM. All data, including all measurements and calculations of area, is obtained from various sources and has not been, and will not be, verified by broker or MLS. All information should be independently reviewed and verified for accuracy. Properties may or may not be listed by the office/agent presenting the information. IDX information is provided exclusively for personal, non-commercial use, and may not be used for any purpose other than to identify prospective properties consumers may be interested in purchasing. Information is deemed reliable but not guaranteed.
Tony O'Brien DRE #02200838 | The Sher Group DRE #02022464
Equal Housing Opportunity