LOCALLA


$999,995
3810 S Dunsmuir Ave Los Angeles CA 90008
Single Family
Built 1947
$695/sqft
No HOA
What's Special
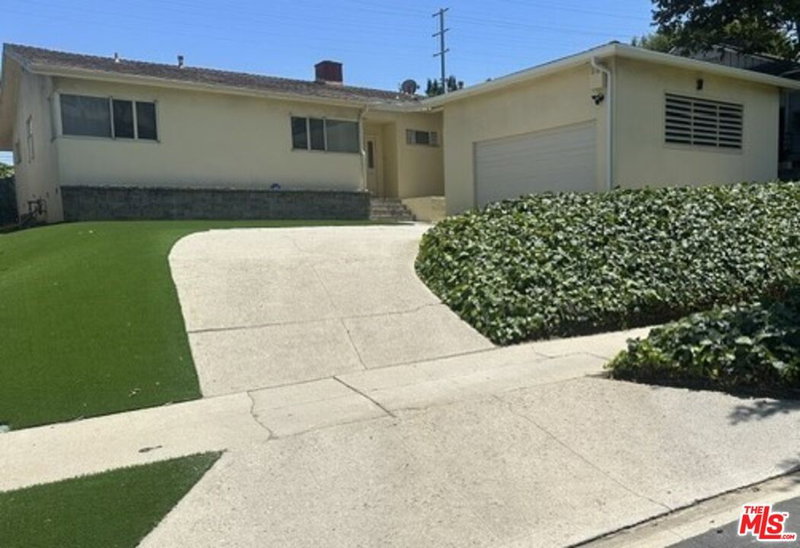
Charming Baldwin Vista original offering 1,439 sq. ft. of living space on a generous 7,267 sq. ft. lot. This home features an upgraded kitchen, interior laundry, and a covered patio with a raised, all-weather decking and lighting; step outside to a space perfect for relaxing evenings or entertaining guests year-round. The large backyard provides ample space for gardening, play, or future expansion. Whether you're an owner-occupant looking to create your dream home or an investor seeking a rewarding renovation project, this property offers endless possibilities in one of Baldwin Vista's most desirable pockets. This home is being sold as-is in its current condition. Call today for a private viewing.
Days On Market: 8
Listing updated: October 22, 2026 at 07:01 AM
Listed by: Quentin Givens DRE #01795998, Radius Agent Realty

Features & Facts
Interior
- Bedrooms: 3
- Bathrooms: 2
- Square Feet: 1439
- Year Built: 1947
- Flooring: Carpet, Wood, Ceramic Tile
- Fireplaces: 1
- Family Room: Yes
Recently Sold Nearby


Similar Homes for Sale

$869,000
3854 S Norton Ave, Los Angeles

$1,179,000
5112 Onaknoll Ave, Los Angeles

$1,099,000
4248 Mcclung Dr, Los Angeles

$1,171,000
3827 Olmsted Ave, Los Angeles

$999,000
5452 W 57th St, Los Angeles

$998,000
4137 W 58th Pl, Los Angeles
Tour with Localla
LOCALLA was built by Tony O'Brien, a REALTOR with The Sher Group, to give buyers a direct and transparent way to search and tour homes. No selling your data. No partner agents. Just Tony.
Select a date and time
Contact a Buyer's Agent
Connect with Tony O'Brien — REALTOR, The Sher Group & LOCALLA
Consent not required to use LOCALLA. See our Privacy Policy.
The Sher Group and Tony O'Brien are not mortgage brokers or lenders and do not provide financing. If you opt in, we may refer you to a third-party licensed mortgage professional. We do not guarantee loan approval, rates, or terms.
Nearby Homes For Sale


© 2026 The MLS™ - Combined L.A. Westside MLS (CLAW). All rights reserved. Based on information from The MLS™ - Combined L.A. Westside MLS (CLAW) as of 11/20/2026, 2:00:24 AM. All data, including all measurements and calculations of area, is obtained from various sources and has not been, and will not be, verified by broker or MLS. All information should be independently reviewed and verified for accuracy. Properties may or may not be listed by the office/agent presenting the information. IDX information is provided exclusively for personal, non-commercial use, and may not be used for any purpose other than to identify prospective properties consumers may be interested in purchasing. Information is deemed reliable but not guaranteed.
Tony O'Brien DRE #02200838 | The Sher Group DRE #02022464
Equal Housing Opportunity
Tour with Localla
LOCALLA was built by Tony O'Brien, a REALTOR with The Sher Group, to give buyers a direct and transparent way to search and tour homes. No selling your data. No partner agents. Just Tony.
Select a date and time
Nearby Homes For Sale
Contact a Buyer's Agent
Connect with Tony O'Brien — REALTOR, The Sher Group & LOCALLA
Consent not required to use LOCALLA. See our Privacy Policy.
The Sher Group and Tony O'Brien are not mortgage brokers or lenders and do not provide financing. If you opt in, we may refer you to a third-party licensed mortgage professional. We do not guarantee loan approval, rates, or terms.
© 2026 The MLS™ - Combined L.A. Westside MLS (CLAW). All rights reserved. Based on information from The MLS™ - Combined L.A. Westside MLS (CLAW) as of 11/20/2026, 2:00:24 AM. All data, including all measurements and calculations of area, is obtained from various sources and has not been, and will not be, verified by broker or MLS. All information should be independently reviewed and verified for accuracy. Properties may or may not be listed by the office/agent presenting the information. IDX information is provided exclusively for personal, non-commercial use, and may not be used for any purpose other than to identify prospective properties consumers may be interested in purchasing. Information is deemed reliable but not guaranteed.
Tony O'Brien DRE #02200838 | The Sher Group DRE #02022464
Equal Housing Opportunity