LOCALLA





$1,175,000
3806 Carmona Ave Los Angeles CA 90008
Single Family
Built 1953
$638/sqft
No HOA
What's Special
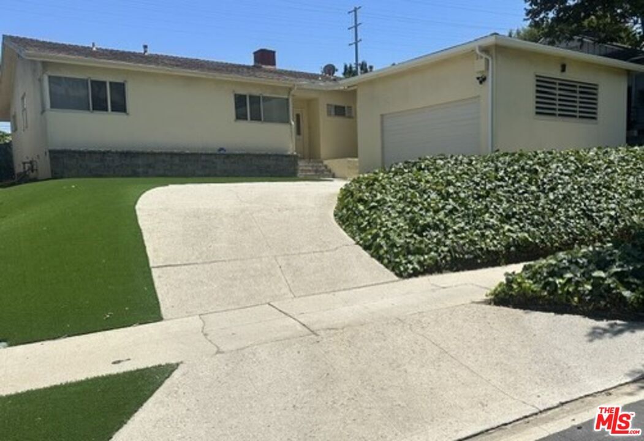
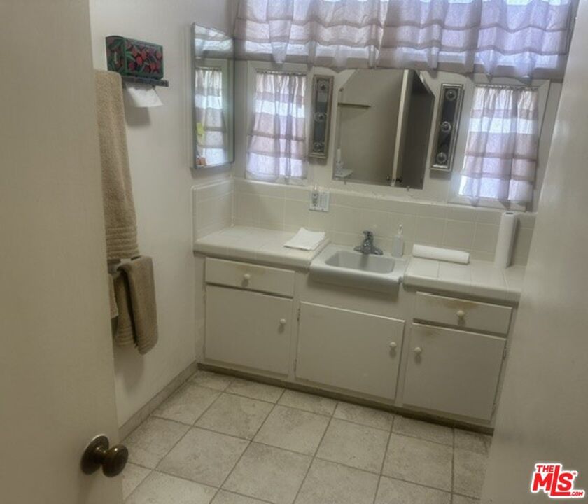
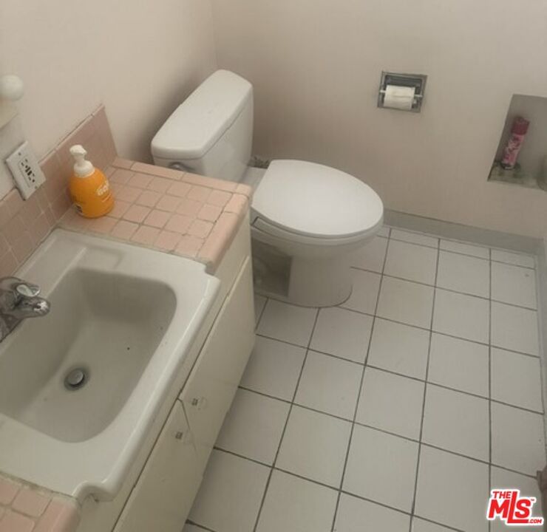
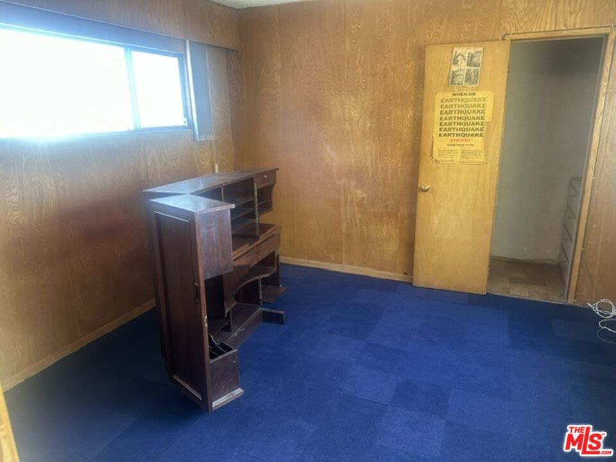
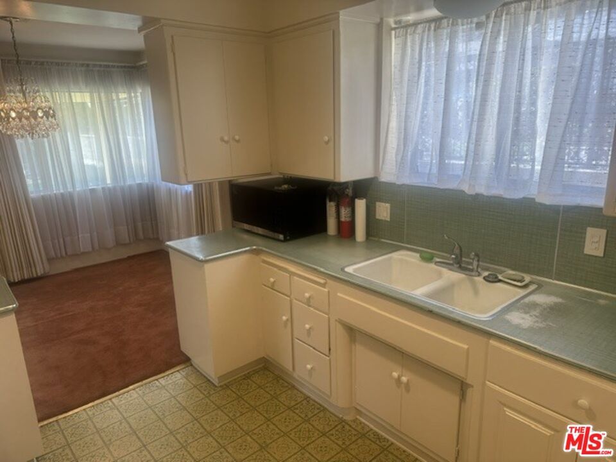
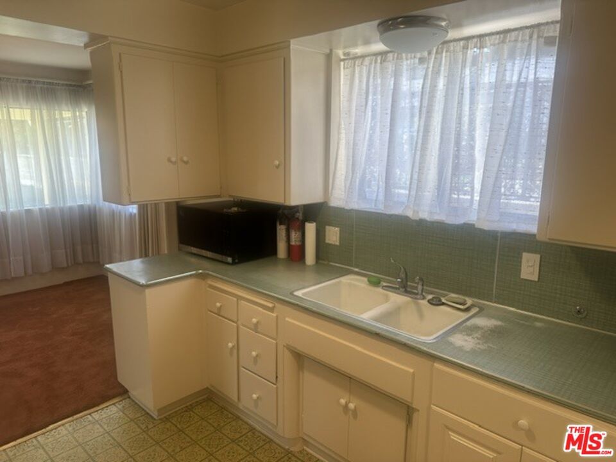
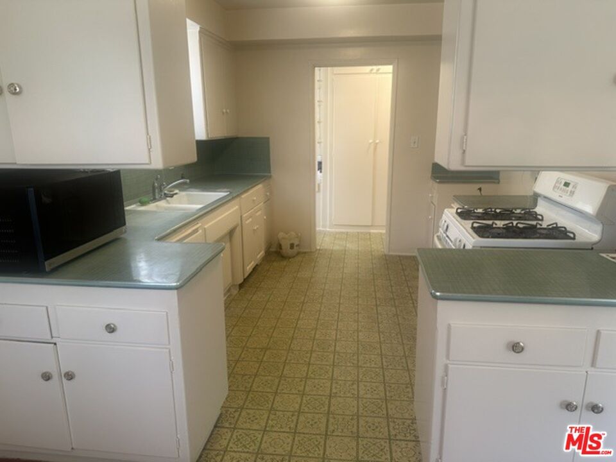
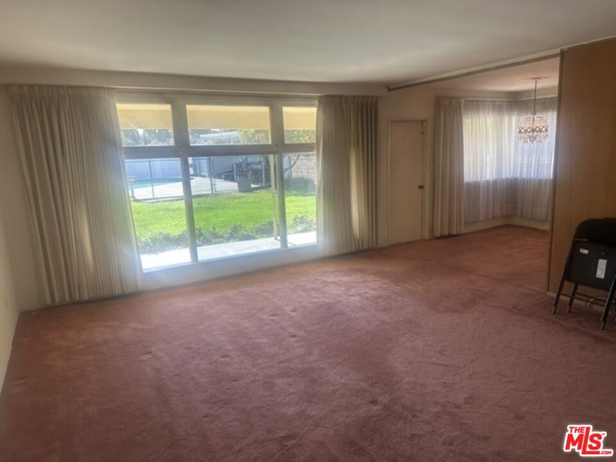
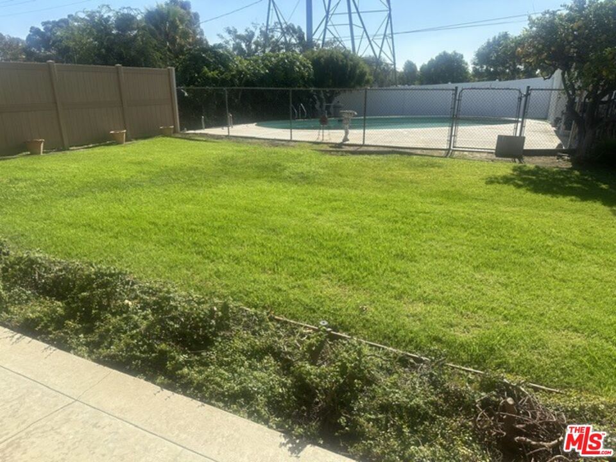
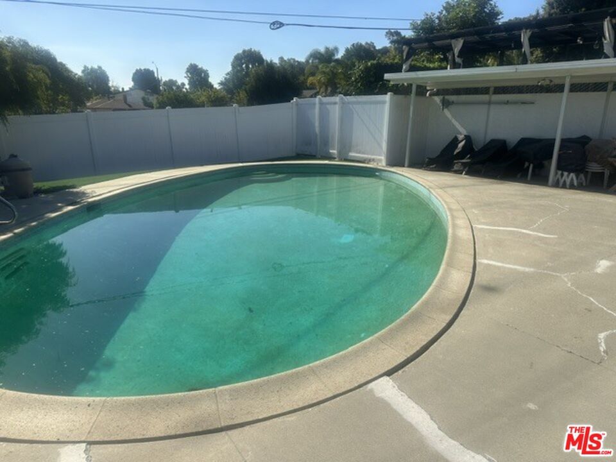
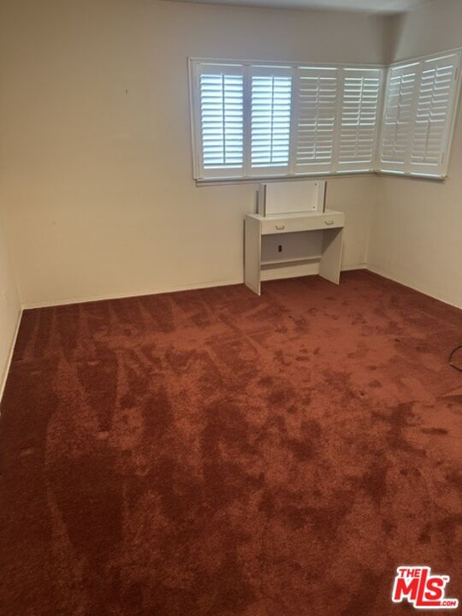
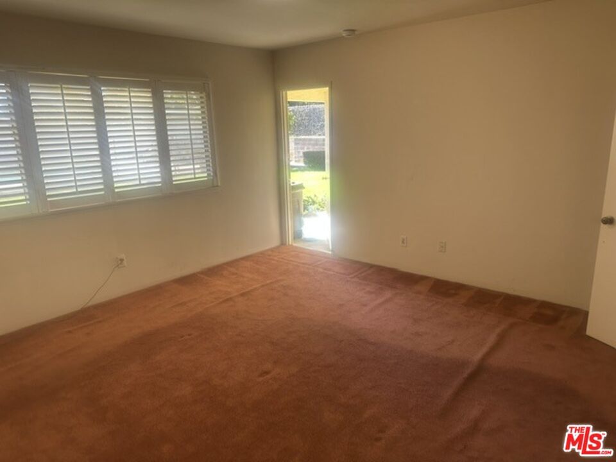
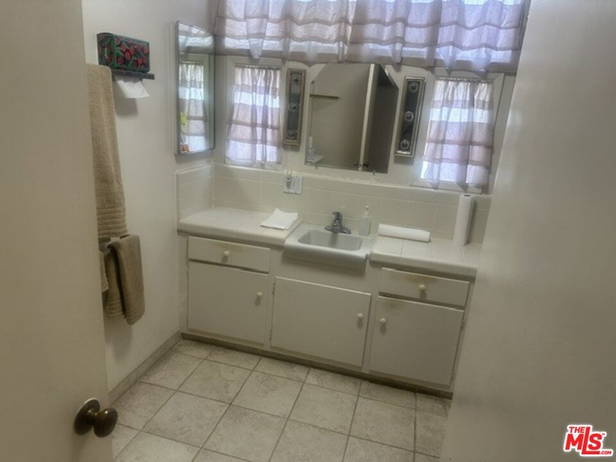
This is that special home in Baldwin Vista with all the rooms in the right place. This home welcomes you beginning with wide driveway that leads right up to the spacious attached garage with water heater and a door that leads you onto the property, where there is a door to the service area that takes you into the large laundry entrance/room with washer and dryer, which includes a bath and standalone shower plus a bonus office or bedroom. Enter the front door to discover a spacious living room with fireplace, and dining area with large picture windows looking out to a covered patio and a stunning landscaped yard and pool. The dining area is across from the cheerful kitchen with oven, range, disposal and its linoleum floors. Owners have made this their residence since 1974, preserving its original beauty and making appropriate changes including copper plumbing ,electrical upgrades, plus Central Heat and Air Conditioning. This home boasts 1842 square feet with 3 bedrooms on a center hall plan, and a full bathroom. The large bright living room for entertaining, is attached to the dining area and cheerful kitchen with tile counters and linoleum floor,all inviting you to have relaxing meals outdoors. The lot is over 10,000 square feet, with an expansive yard, covered patio and wonderful pool with Cabana. On the opposite side of the home, the bonus office/ with the potential 4th bedroom next to a bathroom with stand alone shower. Enjoy quiet days or nights dining on the lovely covered patio. All three bedrooms have spacious closets and the primary bedroom has a door that leads out to the yard and pool. The pool and beautiful yard, have room for a garden or just enjoy the yard ,lovely pool and cabana. This home is part of the Baldwin Hills Village Gardens Homes Association Incorporated in 1946. Management Company Ross Morgan has information on Association, Minutes and CC&Rs. Bring your decorator and create your dreamhouse in this magical space. Do not miss this one. There is NO sign on the property.
Days On Market: 25
Listing updated: August 30, 2026 at 06:08 PM
Listed by: Carole Gillie DRE #00912938, Compass

Features & Facts
Interior
- Bedrooms: 3
- Bathrooms: 2
- Square Feet: 1842
- Year Built: 1953
- Flooring: Linoleum, Carpet
- Family Room: Yes
Recently Sold Nearby

Similar Homes for Sale

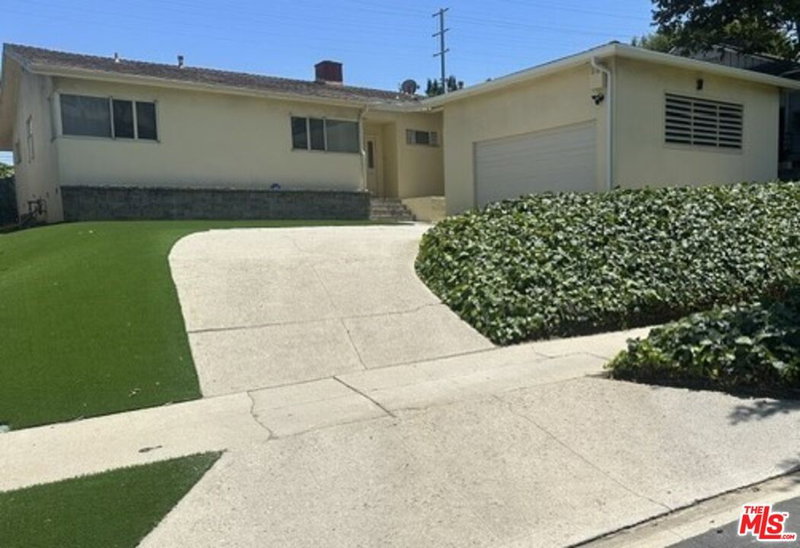
$1,398,000
4218 Don Arellanes Dr, Los Angeles

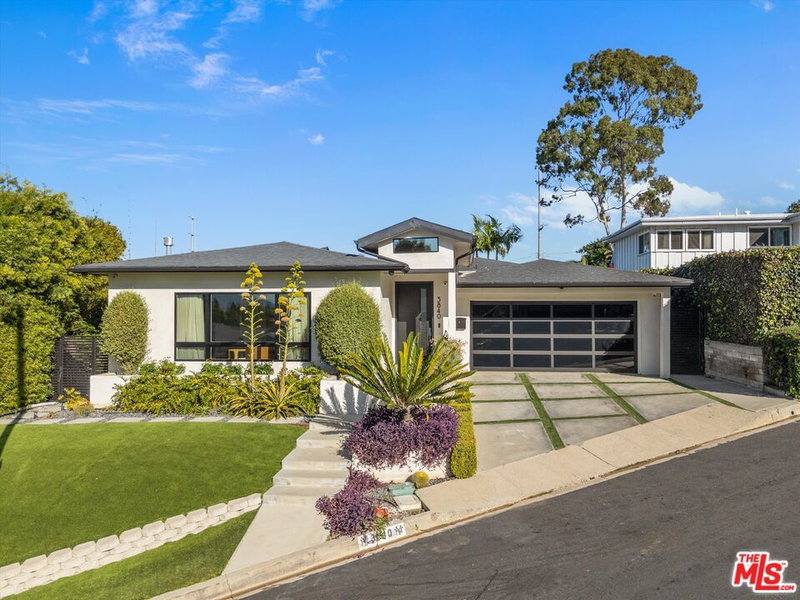
$1,225,000
4192 Don Luis Dr, Los Angeles

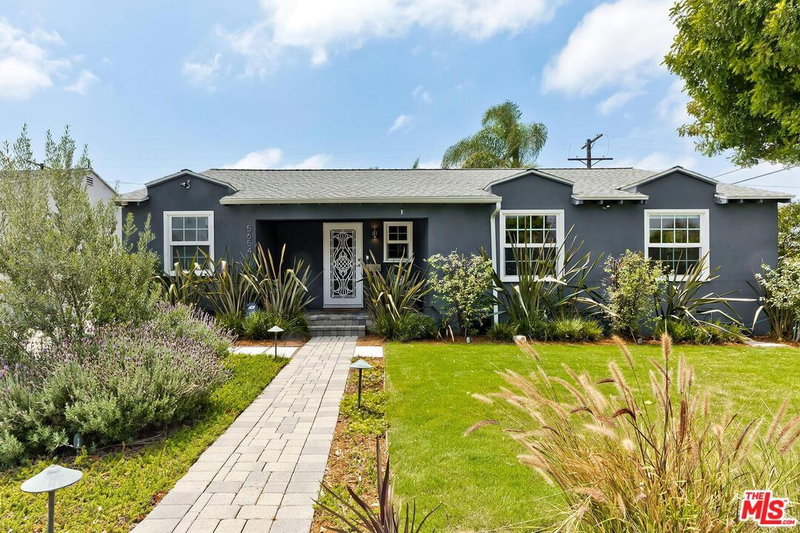
$1,179,000
5112 Onaknoll Ave, Los Angeles

$1,325,000
5604 Heatherdale Dr, Los Angeles

$1,099,000
4248 Mcclung Dr, Los Angeles

$999,000
5452 W 57th St, Los Angeles
Contact a Buyer's Agent
Connect with Tony O'Brien — REALTOR, The Sher Group & LOCALLA
Consent not required to use LOCALLA. See our Privacy Policy.
The Sher Group and Tony O'Brien are not mortgage brokers or lenders and do not provide financing. If you opt in, we may refer you to a third-party licensed mortgage professional. We do not guarantee loan approval, rates, or terms.


© 2026 The MLS™ - Combined L.A. Westside MLS (CLAW). All rights reserved. Based on information from The MLS™ - Combined L.A. Westside MLS (CLAW) as of 11/20/2026, 1:38:45 AM. All data, including all measurements and calculations of area, is obtained from various sources and has not been, and will not be, verified by broker or MLS. All information should be independently reviewed and verified for accuracy. Properties may or may not be listed by the office/agent presenting the information. IDX information is provided exclusively for personal, non-commercial use, and may not be used for any purpose other than to identify prospective properties consumers may be interested in purchasing. Information is deemed reliable but not guaranteed.
Tony O'Brien DRE #02200838 | The Sher Group DRE #02022464
Equal Housing Opportunity
Nearby Homes For Sale
Contact a Buyer's Agent
Connect with Tony O'Brien — REALTOR, The Sher Group & LOCALLA
Consent not required to use LOCALLA. See our Privacy Policy.
The Sher Group and Tony O'Brien are not mortgage brokers or lenders and do not provide financing. If you opt in, we may refer you to a third-party licensed mortgage professional. We do not guarantee loan approval, rates, or terms.
© 2026 The MLS™ - Combined L.A. Westside MLS (CLAW). All rights reserved. Based on information from The MLS™ - Combined L.A. Westside MLS (CLAW) as of 11/20/2026, 1:38:45 AM. All data, including all measurements and calculations of area, is obtained from various sources and has not been, and will not be, verified by broker or MLS. All information should be independently reviewed and verified for accuracy. Properties may or may not be listed by the office/agent presenting the information. IDX information is provided exclusively for personal, non-commercial use, and may not be used for any purpose other than to identify prospective properties consumers may be interested in purchasing. Information is deemed reliable but not guaranteed.
Tony O'Brien DRE #02200838 | The Sher Group DRE #02022464
Equal Housing Opportunity