LOCALLA





$2,599,999
4107 Punta Alta Dr Los Angeles CA 90008
Single Family
Built 1959
$733/sqft
No HOA
What's Special
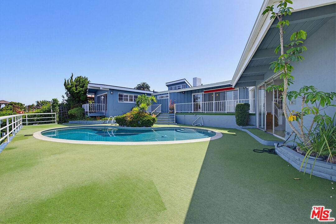
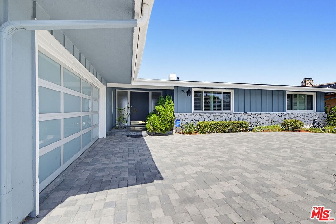
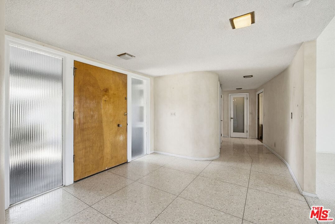
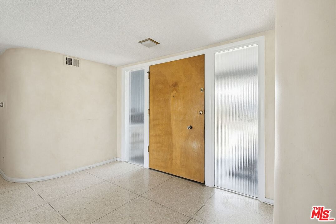
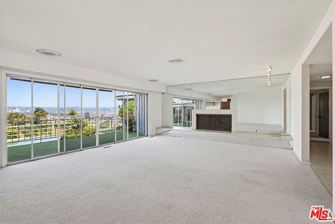
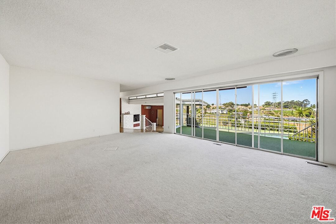
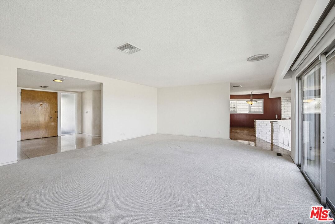
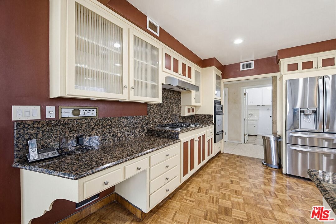
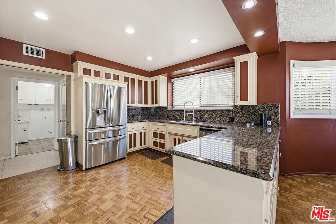
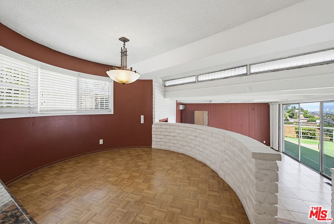
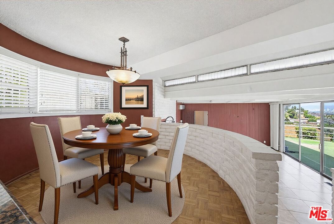
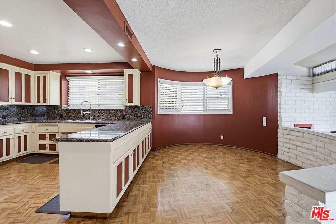
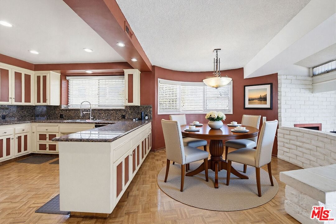
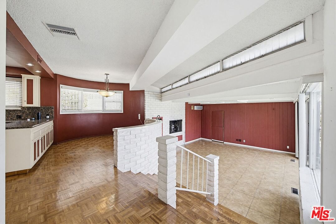
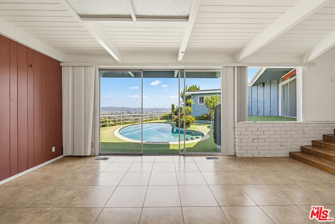
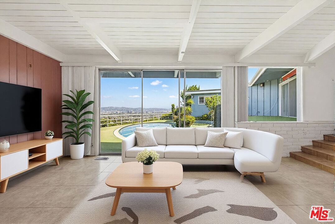
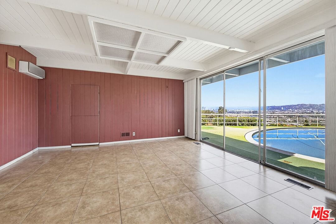
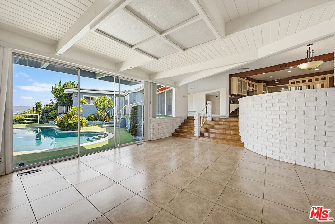
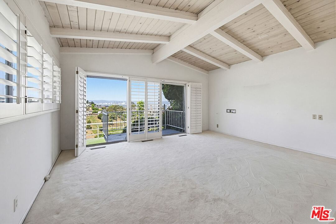
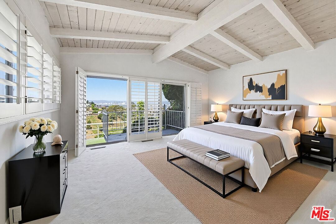
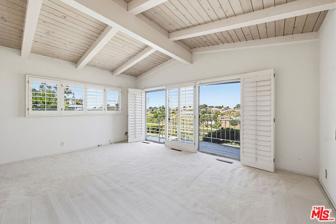
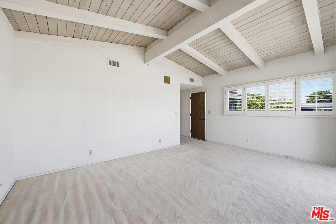
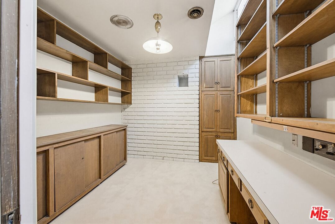
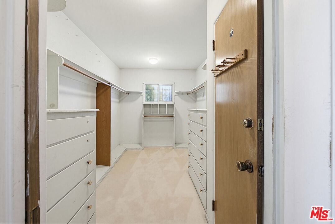
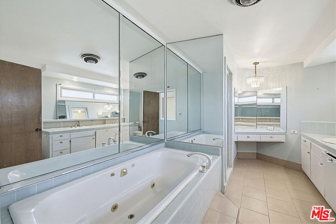
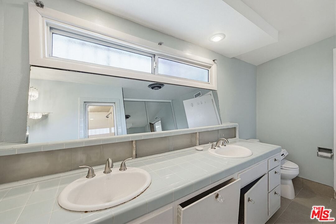
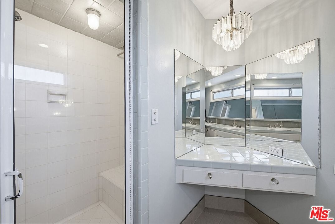
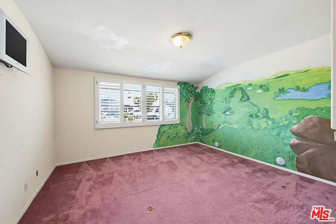
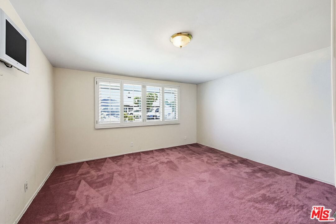
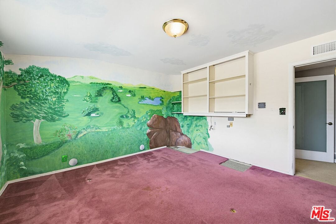
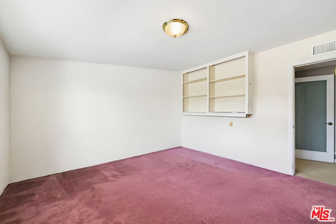
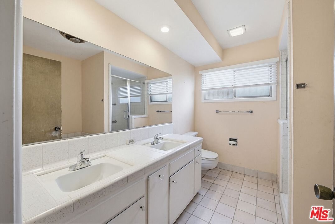
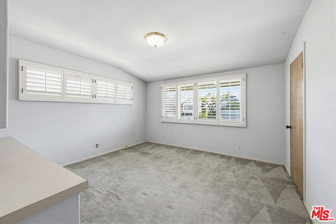
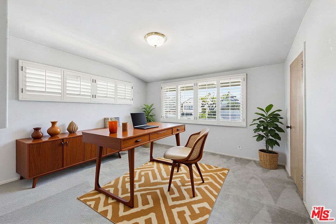
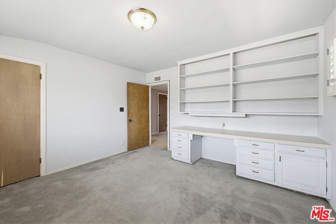
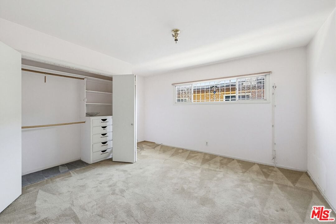
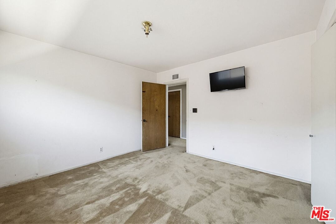
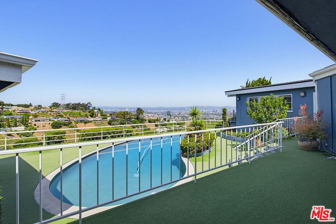
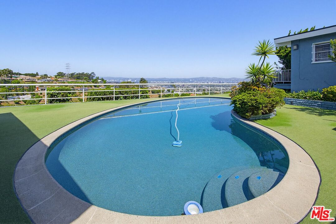
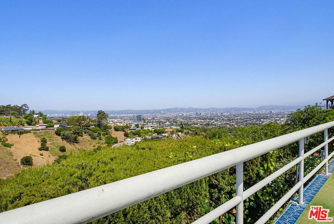
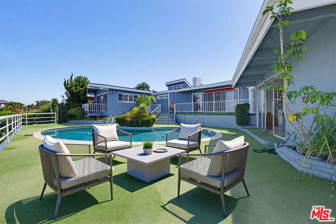
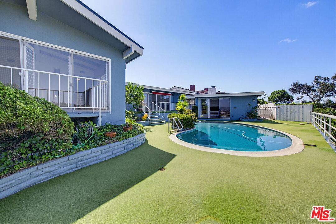
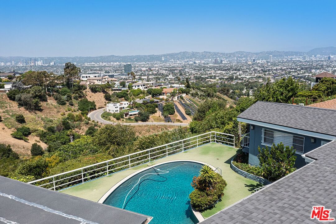
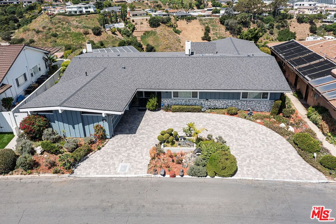
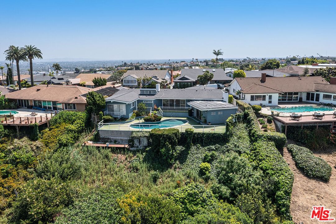
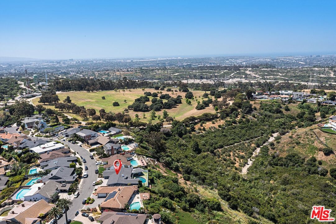
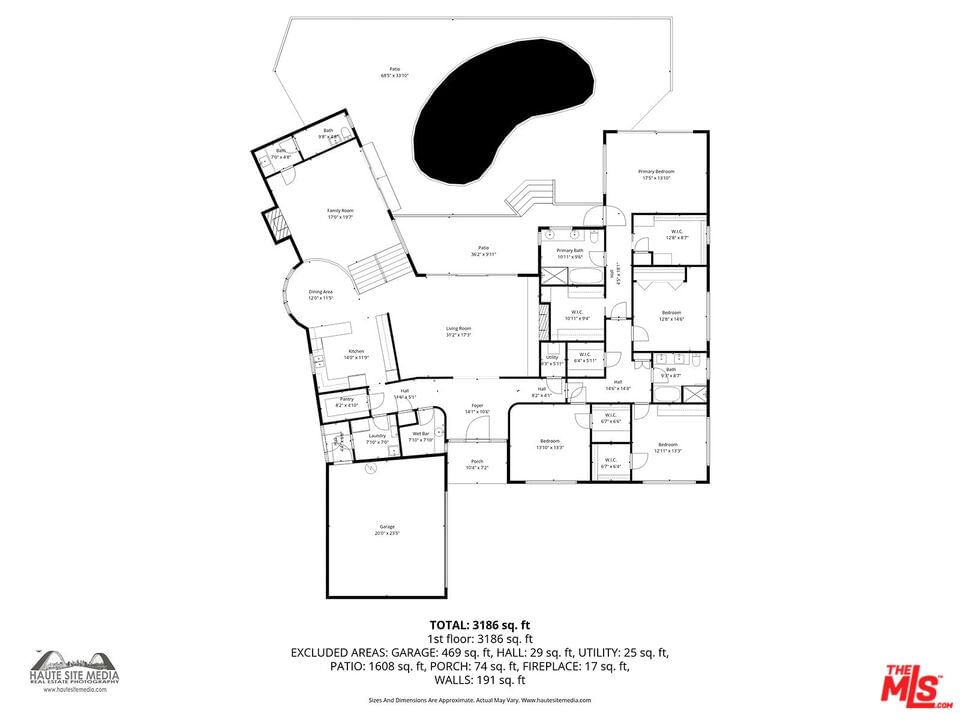
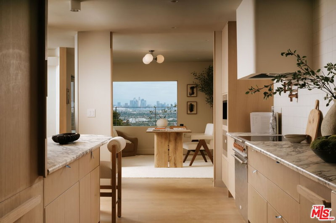
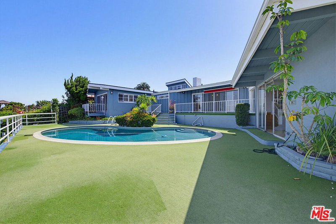
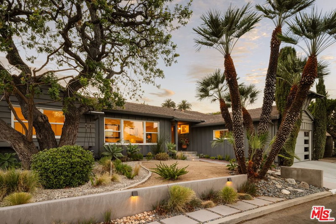
The views are just the beginning at this incredible mid-century gem, commanding the peak of Baldwin Vista on a nearly 31,000-square-foot lot. Blending 3,546 square feet of architectural soul with effortless flow, this 4-bed, 4-bath residence greets you with striking original terrazzo floors and a sun-drenched living room that spills onto an expansive viewing deck overlooking the cityscape. Spend a quiet evening enjoying the unobstructed views of the hillside from your bedroom, or open up for a party to rival the height of '60s glamor. A light-filled living room flows onto an expansive viewing deck, while the chef-ready kitchen features a 7-foot stone peninsula and walk-in pantry. The primary wing features wood-beamed ceilings, a private office, and spa-caliber bath with soaking tub and original makeup vanity. Step out onto your private turf backyard with a heated pool, rolling hills, and space to play. Three doors down is your private entrance to Kenneth Hahn State Park. (Some photos have been virtually staged)
Days On Market: 28
Listing updated: September 9, 2026 at 07:06 PM
Listed by: Ronald G Jackson DRE #01363276, Compass

Features & Facts
Interior
- Bedrooms: 4
- Bathrooms: 4
- Square Feet: 3546
- Year Built: 1959
- Flooring: Carpet, Mixed, Parquet, Terrazzo
- Family Room: Yes



Similar Homes for Sale

$2,399,999
4152 Terraza Dr, Los Angeles

$2,295,000
5280 Sanchez Dr, Los Angeles

$2,099,000
4243 Don Carlos Dr, Los Angeles

$2,895,000
5110 Orange Pl, Los Angeles

$2,199,000
5018 S Chariton Ave, Los Angeles

$2,250,000
5625 S Sherbourne Dr, Los Angeles
Contact a Buyer's Agent
Connect with Tony O'Brien — REALTOR, The Sher Group & LOCALLA
Consent not required to use LOCALLA. See our Privacy Policy.
The Sher Group and Tony O'Brien are not mortgage brokers or lenders and do not provide financing. If you opt in, we may refer you to a third-party licensed mortgage professional. We do not guarantee loan approval, rates, or terms.
Nearby Homes For Sale


© 2026 The MLS™ - Combined L.A. Westside MLS (CLAW). All rights reserved. Based on information from The MLS™ - Combined L.A. Westside MLS (CLAW) as of 11/20/2026, 2:07:41 AM. All data, including all measurements and calculations of area, is obtained from various sources and has not been, and will not be, verified by broker or MLS. All information should be independently reviewed and verified for accuracy. Properties may or may not be listed by the office/agent presenting the information. IDX information is provided exclusively for personal, non-commercial use, and may not be used for any purpose other than to identify prospective properties consumers may be interested in purchasing. Information is deemed reliable but not guaranteed.
Tony O'Brien DRE #02200838 | The Sher Group DRE #02022464
Equal Housing Opportunity
Nearby Homes For Sale
Contact a Buyer's Agent
Connect with Tony O'Brien — REALTOR, The Sher Group & LOCALLA
Consent not required to use LOCALLA. See our Privacy Policy.
The Sher Group and Tony O'Brien are not mortgage brokers or lenders and do not provide financing. If you opt in, we may refer you to a third-party licensed mortgage professional. We do not guarantee loan approval, rates, or terms.
© 2026 The MLS™ - Combined L.A. Westside MLS (CLAW). All rights reserved. Based on information from The MLS™ - Combined L.A. Westside MLS (CLAW) as of 11/20/2026, 2:07:41 AM. All data, including all measurements and calculations of area, is obtained from various sources and has not been, and will not be, verified by broker or MLS. All information should be independently reviewed and verified for accuracy. Properties may or may not be listed by the office/agent presenting the information. IDX information is provided exclusively for personal, non-commercial use, and may not be used for any purpose other than to identify prospective properties consumers may be interested in purchasing. Information is deemed reliable but not guaranteed.
Tony O'Brien DRE #02200838 | The Sher Group DRE #02022464
Equal Housing Opportunity