LOCALLA


$29,999,000
677 Nimes Rd Los Angeles CA 90077
Single Family
Built 2023
$1,500/sqft
No HOA
What's Special
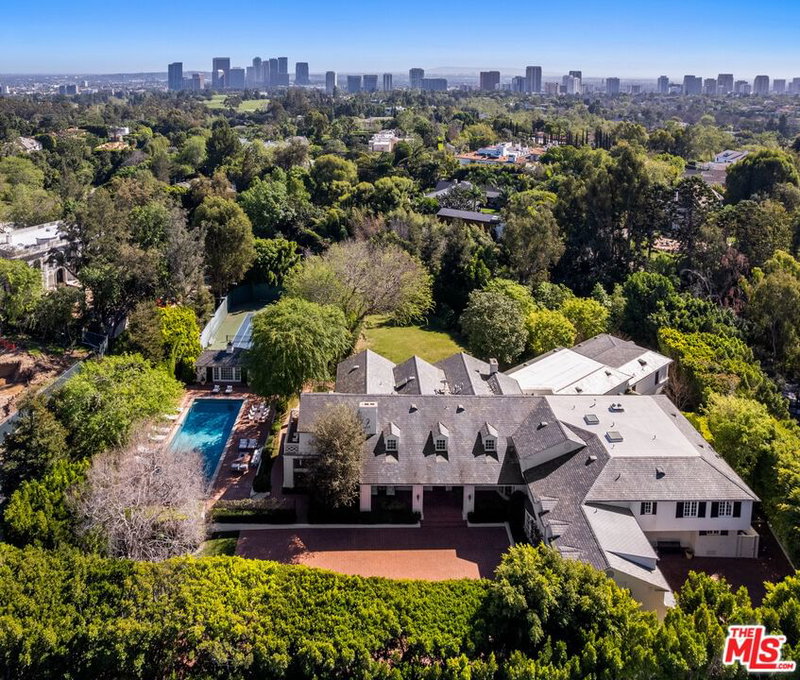
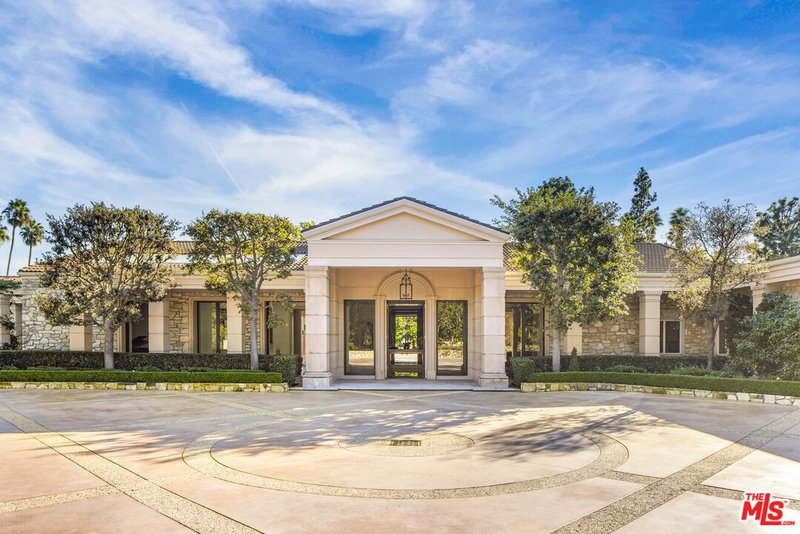
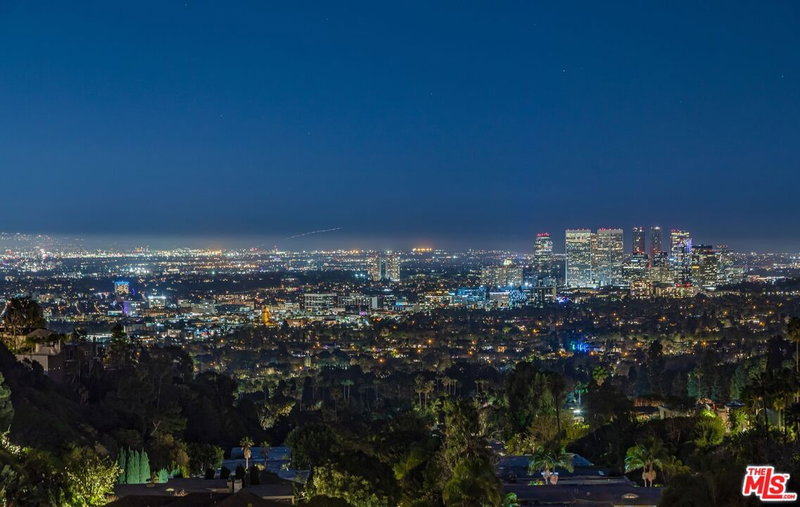
Bring the entire car collection! Behind gated walls in Bel Air, this newly completed estate unfolds across terraced grounds with sweeping views from downtown to the Westside skyline. A floating glass staircase and sculptural lighting set the tone in light-filled interiors, where walls of automated Fleetwood glass open to an infinity-edge pool and spa that seem to spill into the city below. Dramatic book-matched stone appears throughout, from the waterfall island in the Miele and Wolf kitchen to the fireplace surrounds and powder room. Evenings unfold in a private screening room with a 4K D-ILA projector, accompanied by a whole-home sound system. A wellness wing offers a cedar sauna, a spa treatment room, and a glass-walled gym. The primary suite is a true retreat, with a stone fireplace, a sculptural soaking tub, and a boutique-style dressing room in backlit glass. Outdoors, terraces flow from fire bowls and a pergola-covered lounge to an alfresco dining terrace beneath the trees. Eight-foot walls, comprehensive cameras and sensors, and parking for more than 50 vehicles complete a residence designed for entertaining on the grandest scale, in total privacy.
Days On Market: 8
Listing updated: October 22, 2026 at 07:01 AM
Listed by: Santiago Arana DRE #01492489, The Agency
Lilian Asaturi DRE #02062464, The Art In Real Estate

Features & Facts
Interior
- Bedrooms: 6
- Bathrooms: 11
- Square Feet: 20000
- Year Built: 2023
- Flooring: Porcelain, Tile, Mixed
- Fireplaces: 2
- Family Room: Yes
Recently Sold Nearby



Similar Homes for Sale


Tour with Localla
LOCALLA was built by Tony O'Brien, a REALTOR with The Sher Group, to give buyers a direct and transparent way to search and tour homes. No selling your data. No partner agents. Just Tony.
Select a date and time
Contact a Buyer's Agent
Connect with Tony O'Brien — REALTOR, The Sher Group & LOCALLA
Consent not required to use LOCALLA. See our Privacy Policy.
The Sher Group and Tony O'Brien are not mortgage brokers or lenders and do not provide financing. If you opt in, we may refer you to a third-party licensed mortgage professional. We do not guarantee loan approval, rates, or terms.

© 2026 The MLS™ - Combined L.A. Westside MLS (CLAW). All rights reserved. Based on information from The MLS™ - Combined L.A. Westside MLS (CLAW) as of 11/22/2026, 4:45:44 PM. All data, including all measurements and calculations of area, is obtained from various sources and has not been, and will not be, verified by broker or MLS. All information should be independently reviewed and verified for accuracy. Properties may or may not be listed by the office/agent presenting the information. IDX information is provided exclusively for personal, non-commercial use, and may not be used for any purpose other than to identify prospective properties consumers may be interested in purchasing. Information is deemed reliable but not guaranteed.
Tony O'Brien DRE #02200838 | The Sher Group DRE #02022464
Equal Housing Opportunity
Tour with Localla
LOCALLA was built by Tony O'Brien, a REALTOR with The Sher Group, to give buyers a direct and transparent way to search and tour homes. No selling your data. No partner agents. Just Tony.
Select a date and time
Nearby Homes For Sale
Contact a Buyer's Agent
Connect with Tony O'Brien — REALTOR, The Sher Group & LOCALLA
Consent not required to use LOCALLA. See our Privacy Policy.
The Sher Group and Tony O'Brien are not mortgage brokers or lenders and do not provide financing. If you opt in, we may refer you to a third-party licensed mortgage professional. We do not guarantee loan approval, rates, or terms.
© 2026 The MLS™ - Combined L.A. Westside MLS (CLAW). All rights reserved. Based on information from The MLS™ - Combined L.A. Westside MLS (CLAW) as of 11/22/2026, 4:45:44 PM. All data, including all measurements and calculations of area, is obtained from various sources and has not been, and will not be, verified by broker or MLS. All information should be independently reviewed and verified for accuracy. Properties may or may not be listed by the office/agent presenting the information. IDX information is provided exclusively for personal, non-commercial use, and may not be used for any purpose other than to identify prospective properties consumers may be interested in purchasing. Information is deemed reliable but not guaranteed.
Tony O'Brien DRE #02200838 | The Sher Group DRE #02022464
Equal Housing Opportunity