LOCALLA


$4,749,000
8538 Eastwood Rd Los Angeles CA 90046
Residential
Built 1958
N/A
$1,216/sqft
No HOA
N/A
What's Special
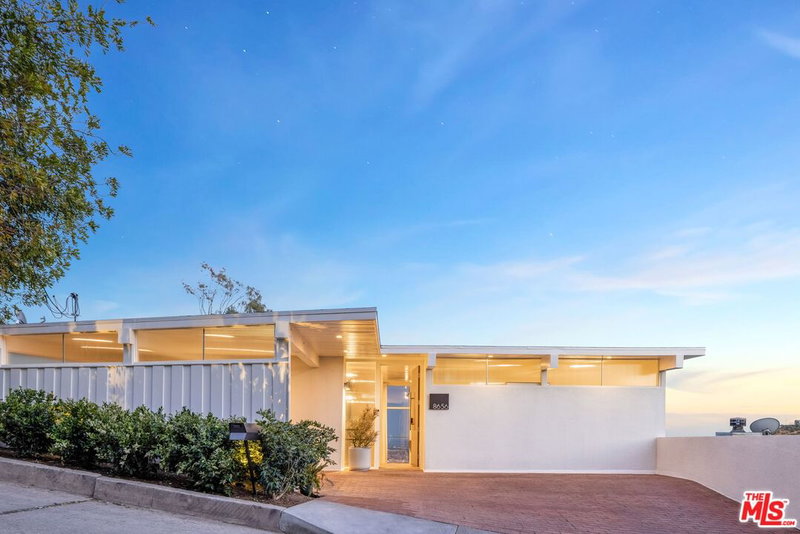
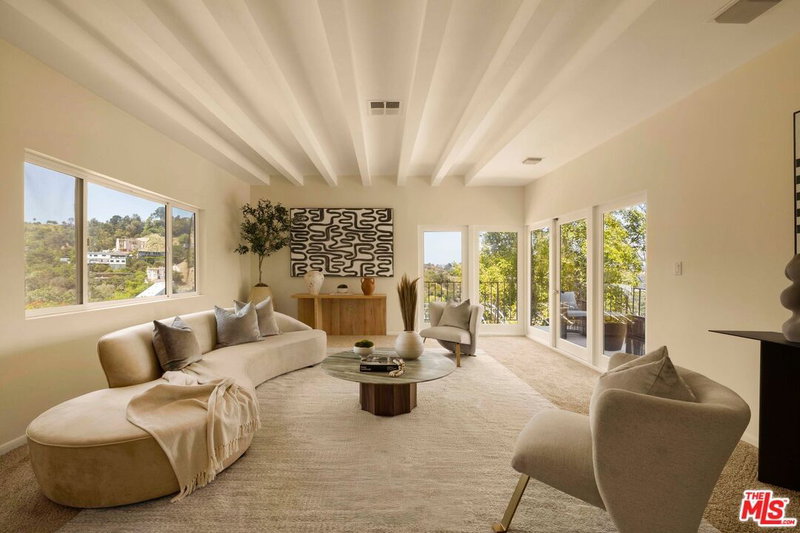
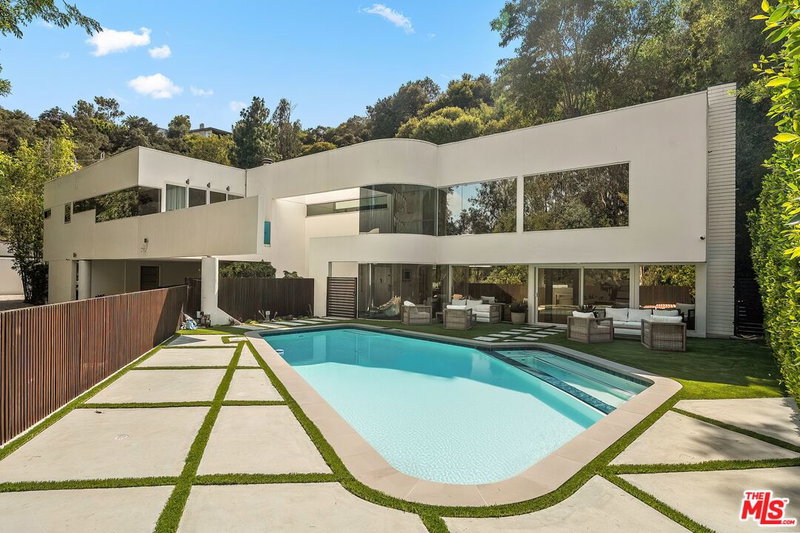
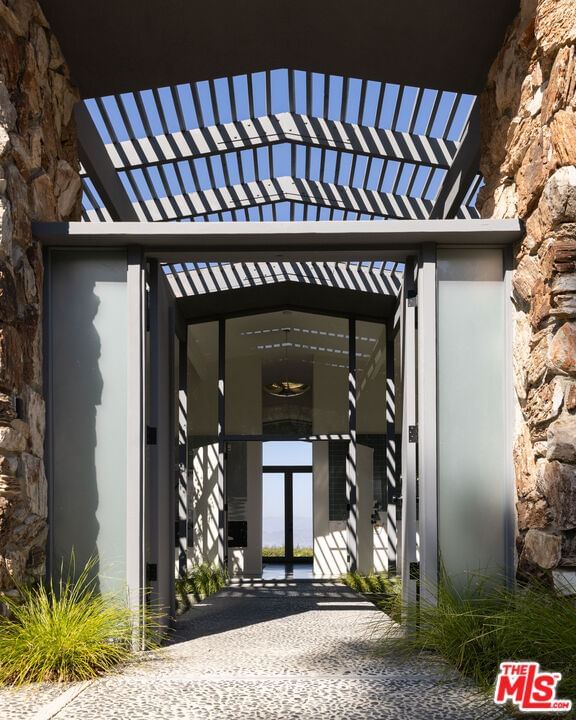
Behind a gated entry in the Hollywood Hills, a garden path leads to a double-height glass entry and a home built of steel, glass, and concrete. Inside, exposed steel framing, a floating cable-rail staircase, and polished concrete floors give the main level the feel of a gallery. Dining sits beneath a soaring glass atrium beside a concrete-clad fireplace lounge with built-in seating. The kitchen pairs white cabinetry with dark stone surfaces, a waterfall island, professional-grade appliances, and wine storage. It opens to a family room anchored by a wall of glass that overlooks the garden.Upstairs, a walkway overlooking the atrium leads to a built-in office nook. The primary suite sits on the opposite side of the level for added privacy. Just inside its entry, a dressing room lined with lit glass-front cabinetry is on one side and the bath, with a freestanding soaking tub and views of greenery, is on the other. The hall then opens into the bedroom, where walls of glass lead out to a private balcony. Back on the main level, the additional bedrooms sit beneath vaulted, beamed ceilings, with generous windows framing the surrounding landscape. Outside, terraced tropical gardens and cascading water walls surround a geometric pool and spa crossed by stepping pads. An outdoor kitchen, a sauna, and a louvered pavilion with a fire pit lounge complete a backyard made for both entertaining and quiet evenings at home.
Days On Market: 4
Listing updated: October 20, 2026 at 06:33 PM
Listed by: Philip Roslev DRE #02123248, Carolwood Estates
Stephen Resnick DRE #01241282, Carolwood Estates

Features & Facts
Interior
- Bedrooms: 4
- Bathrooms: 5 full, 2 half
- Square Feet: 3906
- Year Built: 1958
- Flooring: Wood, Stained Concrete
- Family Room: Yes



Similar Homes for Sale

$4,095,000
735 Orlando Ave, Los Angeles

$5,395,000
738 Harper Ave, Los Angeles

$4,250,000
527 Norwich Dr, West Hollywood

$3,899,000
436 Norwich Dr, West Hollywood

$3,999,000
462 Croft Ave, Los Angeles

$4,195,000
515 Harper Ave, Los Angeles
Tour with Localla
LOCALLA was built by Tony O'Brien, a REALTOR with The Sher Group, to give buyers a direct and transparent way to search and tour homes. No selling your data. No partner agents. Just Tony.
Select a date and time
Contact a Buyer's Agent
Connect with Tony O'Brien — REALTOR, The Sher Group & LOCALLA
Consent not required to use LOCALLA. See our Privacy Policy.
The Sher Group and Tony O'Brien are not mortgage brokers or lenders and do not provide financing. If you opt in, we may refer you to a third-party licensed mortgage professional. We do not guarantee loan approval, rates, or terms.
Nearby Homes For Sale



© 2026 The MLS™ - Combined L.A. Westside MLS (CLAW). All rights reserved. Based on information from The MLS™ - Combined L.A. Westside MLS (CLAW) as of 10/23/2026, 11:25:14 AM. All data, including all measurements and calculations of area, is obtained from various sources and has not been, and will not be, verified by broker or MLS. All information should be independently reviewed and verified for accuracy. Properties may or may not be listed by the office/agent presenting the information. IDX information is provided exclusively for personal, non-commercial use, and may not be used for any purpose other than to identify prospective properties consumers may be interested in purchasing. Information is deemed reliable but not guaranteed.
Tony O'Brien DRE #02200838 | The Sher Group DRE #02022464
Equal Housing Opportunity
Tour with Localla
LOCALLA was built by Tony O'Brien, a REALTOR with The Sher Group, to give buyers a direct and transparent way to search and tour homes. No selling your data. No partner agents. Just Tony.
Select a date and time
Nearby Homes For Sale
Contact a Buyer's Agent
Connect with Tony O'Brien — REALTOR, The Sher Group & LOCALLA
Consent not required to use LOCALLA. See our Privacy Policy.
The Sher Group and Tony O'Brien are not mortgage brokers or lenders and do not provide financing. If you opt in, we may refer you to a third-party licensed mortgage professional. We do not guarantee loan approval, rates, or terms.
© 2026 The MLS™ - Combined L.A. Westside MLS (CLAW). All rights reserved. Based on information from The MLS™ - Combined L.A. Westside MLS (CLAW) as of 10/23/2026, 11:25:14 AM. All data, including all measurements and calculations of area, is obtained from various sources and has not been, and will not be, verified by broker or MLS. All information should be independently reviewed and verified for accuracy. Properties may or may not be listed by the office/agent presenting the information. IDX information is provided exclusively for personal, non-commercial use, and may not be used for any purpose other than to identify prospective properties consumers may be interested in purchasing. Information is deemed reliable but not guaranteed.
Tony O'Brien DRE #02200838 | The Sher Group DRE #02022464
Equal Housing Opportunity