LOCALLA


$2,195,000
1611 N Gardner St Los Angeles CA 90046
Single Family
Built 1910
$1,029/sqft
No HOA
What's Special
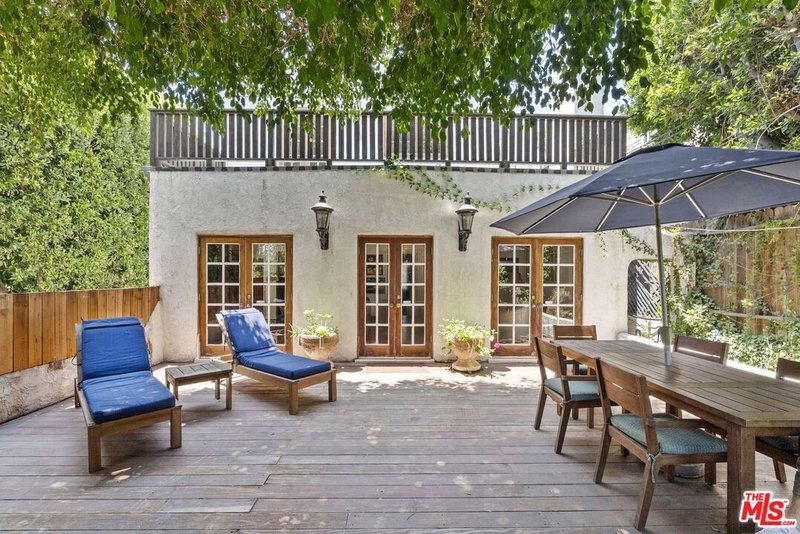
Tucked behind a lush private hedge in the coveted Sunset Square HPOZ, this storybook Craftsman is an absolute jewel box: a serene, light filled sanctuary where old Hollywood charm meets thoughtful, refined modern living. With four bedrooms and three and a half baths across the main residence and a designer guest house, the home has been lovingly cared for and meticulously upgraded by its current owners over the past seven years, offering a rare sense of quiet and privacy just moments from the energy of the city. Gleaming European oak floors flow throughout, warmed by abundant natural light and new recessed lighting. The spacious living room and formal dining room, with its custom built in cabinetry, capture the gracious proportions and handcrafted character of the era. At the heart of the home, the eat in chef's kitchen is made for cooking and entertaining alike, featuring refinished Craftsman style cabinetry, quartz counters, a glass tile backsplash, a five burner gas range top with professional vent, stainless steel appliances including a new LG refrigerator, and a generous walk-in pantry. The primary suite overlooks the garden and is a true retreat, with a walk-in closet, a private office or media room, and an elegant en suite bath appointed with Walker Zanger glass tile and updated counters and fixtures. A beautifully reimagined powder room and laundry room complete the main residence. Beyond the main house, a fully permitted, designer finished ADU of approximately 500 square feet offers its own bedroom and full bath: an ideal guest house, studio, home office, or income opportunity. The redesigned backyard and side yard create an idyllic outdoor setting, with mature landscaping, fruit trees, an alfresco dining area, and hedges framing the property for complete privacy. Peace of mind is built in, with all new copper plumbing, reinforced foundation, updated electrical and gas, a tankless water heater, central air, and a new security system with Google Nest cameras and motion activated floodlights. Freshly refreshed outside and in, the home is truly move in ready. All of this within one of Los Angeles' most charming historic enclaves, minutes from West Hollywood, the Sunset Strip, Runyon Canyon, and the finest dining and shopping the city has to offer. A rare opportunity to own a refined, peaceful retreat in the heart of it all.
Days On Market: 8
Listing updated: October 30, 2026 at 07:01 AM
Listed by: Peter Cornell DRE #02001634, The Oppenheim Group, Inc.

Features & Facts
Interior
- Bedrooms: 5
- Bathrooms: 4 full, 1 half
- Square Feet: 2133
- Year Built: 1910
- Flooring: Wood
- Family Room: Yes
Recently Sold Nearby


Similar Homes for Sale

$2,495,000
1015 S Tremaine Ave, Los Angeles

$2,245,000
1225 S Cloverdale Ave, Los Angeles

$1,849,000
1252 S Genesee Ave, Los Angeles

$2,395,000
1120 S Lucerne Blvd, Los Angeles

$1,995,000
895 S Bronson Ave, Los Angeles

$1,895,000
1043 S Victoria Ave, Los Angeles
Tour with Localla
LOCALLA was built by Tony O'Brien, a REALTOR with The Sher Group, to give buyers a direct and transparent way to search and tour homes. No selling your data. No partner agents. Just Tony.
Select a date and time
Contact a Buyer's Agent
Connect with Tony O'Brien — REALTOR, The Sher Group & LOCALLA
Consent not required to use LOCALLA. See our Privacy Policy.
The Sher Group and Tony O'Brien are not mortgage brokers or lenders and do not provide financing. If you opt in, we may refer you to a third-party licensed mortgage professional. We do not guarantee loan approval, rates, or terms.
Nearby Homes For Sale


© 2026 The MLS™ - Combined L.A. Westside MLS (CLAW). All rights reserved. Based on information from The MLS™ - Combined L.A. Westside MLS (CLAW) as of 11/20/2026, 4:29:22 AM. All data, including all measurements and calculations of area, is obtained from various sources and has not been, and will not be, verified by broker or MLS. All information should be independently reviewed and verified for accuracy. Properties may or may not be listed by the office/agent presenting the information. IDX information is provided exclusively for personal, non-commercial use, and may not be used for any purpose other than to identify prospective properties consumers may be interested in purchasing. Information is deemed reliable but not guaranteed.
Tony O'Brien DRE #02200838 | The Sher Group DRE #02022464
Equal Housing Opportunity
Tour with Localla
LOCALLA was built by Tony O'Brien, a REALTOR with The Sher Group, to give buyers a direct and transparent way to search and tour homes. No selling your data. No partner agents. Just Tony.
Select a date and time
Nearby Homes For Sale
Contact a Buyer's Agent
Connect with Tony O'Brien — REALTOR, The Sher Group & LOCALLA
Consent not required to use LOCALLA. See our Privacy Policy.
The Sher Group and Tony O'Brien are not mortgage brokers or lenders and do not provide financing. If you opt in, we may refer you to a third-party licensed mortgage professional. We do not guarantee loan approval, rates, or terms.
© 2026 The MLS™ - Combined L.A. Westside MLS (CLAW). All rights reserved. Based on information from The MLS™ - Combined L.A. Westside MLS (CLAW) as of 11/20/2026, 4:29:22 AM. All data, including all measurements and calculations of area, is obtained from various sources and has not been, and will not be, verified by broker or MLS. All information should be independently reviewed and verified for accuracy. Properties may or may not be listed by the office/agent presenting the information. IDX information is provided exclusively for personal, non-commercial use, and may not be used for any purpose other than to identify prospective properties consumers may be interested in purchasing. Information is deemed reliable but not guaranteed.
Tony O'Brien DRE #02200838 | The Sher Group DRE #02022464
Equal Housing Opportunity