LOCALLA


$1,249,000
3702 Homeland Dr Los Angeles CA 90008
Single Family
Built 1950
$638/sqft
No HOA
What's Special
Some homes whisper. This one delivers a punchline with a punch of architectural character--a true Mid-Century moment in View Park, where bones this good rarely come with basic upgrades this thoughtful. The layout does the heavy lifting: an open, airy floor plan with real sightlines that spill straight out to an outdoor patio--a patio that juxtaposes a thoughtfully designed hillside terraced landscape, where orange, apricot, and fig trees do their thing, because the best amenity is breakfast you can pick. The terraces climb to city views from atop; twilight there is the kind of thing you build an entire evening around. Entertain a crowd or disappear into your own private retreat; this yard reads both ways effortlessly. Upstairs, a penthouse-like bonus loft is the wildcard--guest suite, studio, screening room, or the home office you'll actually want to sit in. Down below, warm hardwood floors run underfoot, and the kitchen is centered with intention: stone countertops, an updated range, and an oversized gourmet refrigerator anchoring the room like the trophy it is, all under soft, flattering lighting that makes 6 p.m. look like golden hour. Add magnificent peekaboo views, excellent curb appeal, and a two-car garage with genuine depth--a workhorse bay for an antique car, motorcycles, or water toys. This home has good bones with turnkey vibes, is well-priced, and is dressed to impress in one of the county's most storied enclaves.
Days On Market: 4
Listing updated: November 10, 2026 at 05:00 AM
Listed by: Scott Butler DRE #01846093, Bedrock Real Estate Group

Features & Facts
Interior
- Bedrooms: 3
- Bathrooms: 2
- Square Feet: 1957
- Year Built: 1950
- Flooring: Hardwood
- Fireplaces: 1
- Family Room: Yes


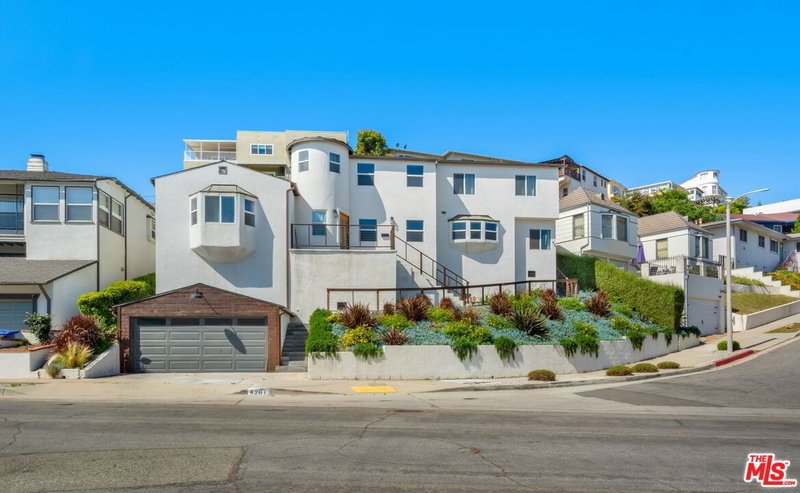
Similar Homes for Sale

$1,225,000
4192 Don Luis Dr, Los Angeles

$1,099,000
4248 Mcclung Dr, Los Angeles

$1,425,000
4110 Athenian Way, Los Angeles

$1,398,000
4218 Don Arellanes Dr, Los Angeles

$1,275,000
5300 Chesley Ave, Los Angeles

$1,179,000
5112 Onaknoll Ave, Los Angeles
Contact a Buyer's Agent
Connect with Tony O'Brien — REALTOR, The Sher Group & LOCALLA
Consent not required to use LOCALLA. See our Privacy Policy.
The Sher Group and Tony O'Brien are not mortgage brokers or lenders and do not provide financing. If you opt in, we may refer you to a third-party licensed mortgage professional. We do not guarantee loan approval, rates, or terms.
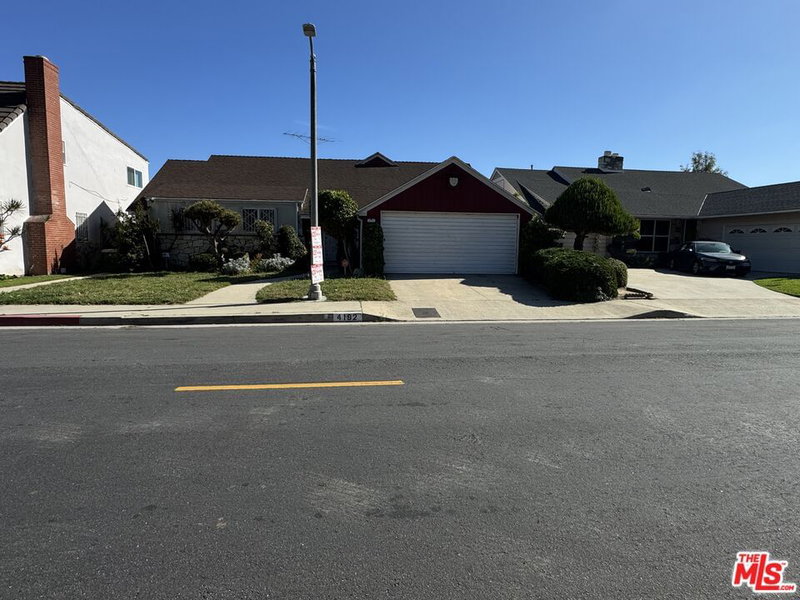

© 2026 The MLS™ - Combined L.A. Westside MLS (CLAW). All rights reserved. Based on information from The MLS™ - Combined L.A. Westside MLS (CLAW) as of 11/20/2026, 2:03:21 AM. All data, including all measurements and calculations of area, is obtained from various sources and has not been, and will not be, verified by broker or MLS. All information should be independently reviewed and verified for accuracy. Properties may or may not be listed by the office/agent presenting the information. IDX information is provided exclusively for personal, non-commercial use, and may not be used for any purpose other than to identify prospective properties consumers may be interested in purchasing. Information is deemed reliable but not guaranteed.
Tony O'Brien DRE #02200838 | The Sher Group DRE #02022464
Equal Housing Opportunity
Nearby Homes For Sale
Contact a Buyer's Agent
Connect with Tony O'Brien — REALTOR, The Sher Group & LOCALLA
Consent not required to use LOCALLA. See our Privacy Policy.
The Sher Group and Tony O'Brien are not mortgage brokers or lenders and do not provide financing. If you opt in, we may refer you to a third-party licensed mortgage professional. We do not guarantee loan approval, rates, or terms.
© 2026 The MLS™ - Combined L.A. Westside MLS (CLAW). All rights reserved. Based on information from The MLS™ - Combined L.A. Westside MLS (CLAW) as of 11/20/2026, 2:03:21 AM. All data, including all measurements and calculations of area, is obtained from various sources and has not been, and will not be, verified by broker or MLS. All information should be independently reviewed and verified for accuracy. Properties may or may not be listed by the office/agent presenting the information. IDX information is provided exclusively for personal, non-commercial use, and may not be used for any purpose other than to identify prospective properties consumers may be interested in purchasing. Information is deemed reliable but not guaranteed.
Tony O'Brien DRE #02200838 | The Sher Group DRE #02022464
Equal Housing Opportunity