LOCALLA


$2,898,000
5815 W 77th Pl Los Angeles CA 90045
Single Family
Built 1951
$1,169/sqft
No HOA
What's Special
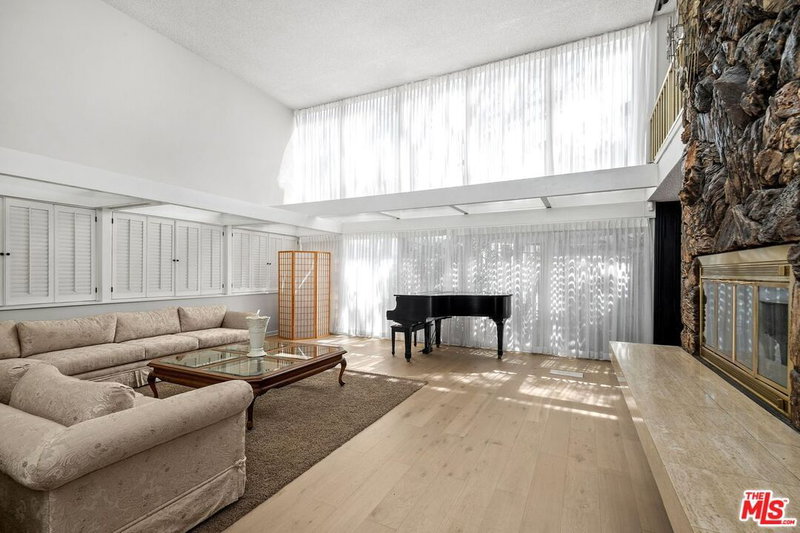
This beautifully designed single-story residence is Scandinavian simplicity with the warmth of Japanese-inspired design blends together, offering a thoughtful balance of clean lines, natural textures, and inviting spaces. From the moment you enter, tall ceilings throughout and thoughtfully placed skylights create a bright, airy atmosphere filled with natural light. The open-concept layout flows seamlessly from one space to the next, offering the perfect setting for both relaxed everyday living and entertaining. At the heart of the home, the chef's kitchen combines exceptional design with everyday functionality. Custom cabinetry, an oversized center island, and premium Fisher & Paykel appliances create a space that is as beautiful as it is practical, whether you're hosting friends or enjoying a quiet evening at home. Expansive bi-fold glass doors open to a lush, beautifully landscaped backyard, blurring the lines between indoor and outdoor living. Surrounded by greenery, this private retreat invites you to unwind, entertain, or gather around the outdoor fire pit under the stars. The primary suite is a peaceful sanctuary overlooking the backyard, complete with a spa-inspired bathroom and custom walk-in closet. A dedicated office with French doors opening to its own private patio provides an ideal setting to work from home or enjoy a quiet moment away.Ideally situated near Playa Vista, Marina del Rey, LAX, and some of the Westside's favorite parks, restaurants, and shops, this move-in-ready residence offers the perfect combination of thoughtful design, comfort, and convenience.
Days On Market: 14
Listing updated: November 19, 2026 at 08:44 PM
Listed by: Shelton Wilder DRE #01979656, Christie's International Real Estate SoCal

Features & Facts
Interior
- Bedrooms: 4
- Bathrooms: 4 full, 1 half
- Square Feet: 2480
- Year Built: 1951
- Flooring: Hardwood
- Family Room: Yes
Recently Sold Nearby


Similar Homes for Sale

$2,395,000
5501 W 76th St, Los Angeles

$2,650,000
6505 S Halm Ave, Los Angeles

$3,299,000
5328 W 62nd St, Los Angeles

$2,449,000
6036 S Corning Ave, Los Angeles

$3,089,000
6468 Wynkoop St, Los Angeles

$2,795,000
6606 W 80th Pl, Los Angeles
Tour with Localla
LOCALLA was built by Tony O'Brien, a REALTOR with The Sher Group, to give buyers a direct and transparent way to search and tour homes. No selling your data. No partner agents. Just Tony.
Select a date and time
Contact a Buyer's Agent
Connect with Tony O'Brien — REALTOR, The Sher Group & LOCALLA
Consent not required to use LOCALLA. See our Privacy Policy.
The Sher Group and Tony O'Brien are not mortgage brokers or lenders and do not provide financing. If you opt in, we may refer you to a third-party licensed mortgage professional. We do not guarantee loan approval, rates, or terms.
Nearby Homes For Sale


© 2026 The MLS™ - Combined L.A. Westside MLS (CLAW). All rights reserved. Based on information from The MLS™ - Combined L.A. Westside MLS (CLAW) as of 11/20/2026, 1:00:36 AM. All data, including all measurements and calculations of area, is obtained from various sources and has not been, and will not be, verified by broker or MLS. All information should be independently reviewed and verified for accuracy. Properties may or may not be listed by the office/agent presenting the information. IDX information is provided exclusively for personal, non-commercial use, and may not be used for any purpose other than to identify prospective properties consumers may be interested in purchasing. Information is deemed reliable but not guaranteed.
Tony O'Brien DRE #02200838 | The Sher Group DRE #02022464
Equal Housing Opportunity
Tour with Localla
LOCALLA was built by Tony O'Brien, a REALTOR with The Sher Group, to give buyers a direct and transparent way to search and tour homes. No selling your data. No partner agents. Just Tony.
Select a date and time
Nearby Homes For Sale
Contact a Buyer's Agent
Connect with Tony O'Brien — REALTOR, The Sher Group & LOCALLA
Consent not required to use LOCALLA. See our Privacy Policy.
The Sher Group and Tony O'Brien are not mortgage brokers or lenders and do not provide financing. If you opt in, we may refer you to a third-party licensed mortgage professional. We do not guarantee loan approval, rates, or terms.
© 2026 The MLS™ - Combined L.A. Westside MLS (CLAW). All rights reserved. Based on information from The MLS™ - Combined L.A. Westside MLS (CLAW) as of 11/20/2026, 1:00:36 AM. All data, including all measurements and calculations of area, is obtained from various sources and has not been, and will not be, verified by broker or MLS. All information should be independently reviewed and verified for accuracy. Properties may or may not be listed by the office/agent presenting the information. IDX information is provided exclusively for personal, non-commercial use, and may not be used for any purpose other than to identify prospective properties consumers may be interested in purchasing. Information is deemed reliable but not guaranteed.
Tony O'Brien DRE #02200838 | The Sher Group DRE #02022464
Equal Housing Opportunity