LOCALLA


$3,425,000
3452 Moore St Los Angeles CA 90066
Single Family
Built 2026
$1,369/sqft
No HOA
What's Special
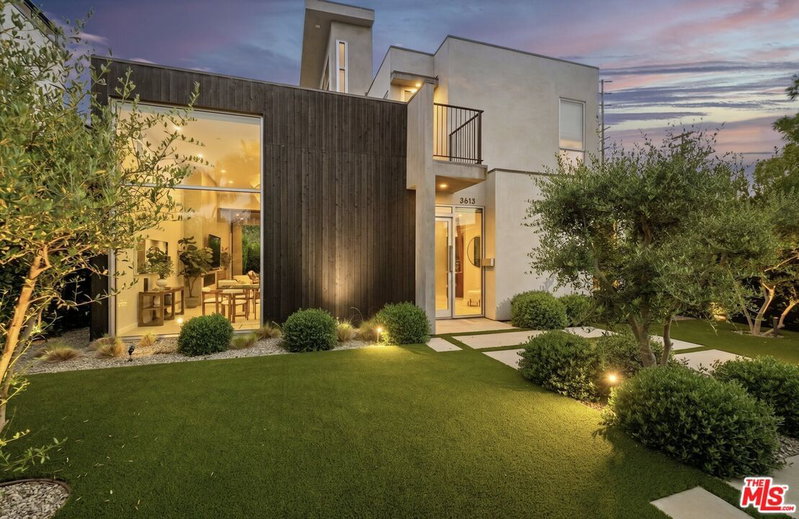
The Moore House is a 5 bedroom, 3.5 bath Mar Vista residence reimagined in full, where every surface, fixture and finish was chosen by hand. Wide plank white oak floors, custom rustic white oak cabinetry and Marvin windows set a warm, light-filled canvas for artisanal zellige, hand-applied plaster, clay brick and natural stone, with sculptural lighting in brass, copper, travertine, onyx and alabaster. The gourmet kitchen is anchored by a leathered Taj Mahal waterfall island, Fisher and Paykel appliances throughout and a true butler's pantry. The wet bar is a showstopper, topped in that same leathered Taj Mahal and wrapped in handmade Richards and Sterling clay tile. The family room may be the rarest space in the house, as homes of this era in Mar Vista seldom have one at all. Wrapped wall to wall in custom white oak cabinetry, it opens directly to the backyard. The primary suite has views to the ocean and a spa-like bathroom in hand-applied cement plaster with Seagrass limestone counters, a lush shower in Bejmat zellige set by hand and Phylrich fixtures in pewter. The guest bath continues the story in mint zellige, the powder room is papered in Cordonne Miura Cloud, and a clay brick surround anchors the living room fireplace. Outside, Scandinavian pine siding and Eco Outdoor brick meet a thoughtfully designed landscape of olive, lavender and rosemary. Every system in the house is new: electrical, plumbing, HVAC and roof. And whereas other ADUs can read as an afterthought, the separately addressed second home is every bit the equal of its larger counterpart, with its own kitchen in rustic white oak and Seagrass limestone. Moments from The Beethoven Market, Bluey's, the Grand View farmers market and the shops and restaurants of Venice Boulevard, The Moore House embodies sophisticated Mar Vista living.
Days On Market: 8
Listing updated: November 19, 2026 at 08:01 AM
Listed by: Ron Wynn DRE #00420587, Compass
Paul Skikne DRE #01111688, Brentwood Real Estate Group

Features & Facts
Interior
- Bedrooms: 5
- Bathrooms: 4 full, 1 half
- Square Feet: 2501
- Year Built: 2026
- Flooring: Engineered Hardwood
- Fireplaces: 1
- Family Room: Yes
Recently Sold Nearby



Similar Homes for Sale

$3,795,000
3508 Ashwood Ave, Los Angeles

$3,995,000
3611 Colonial Ave, Los Angeles

$3,995,000
1390 Morningside Way, Los Angeles

$3,995,000
1518 Glenavon Ave, Venice

$3,199,999
3312 Grand View Blvd, Los Angeles

$3,195,000
2005 Walnut Ave, Venice
Tour with Localla
LOCALLA was built by Tony O'Brien, a REALTOR with The Sher Group, to give buyers a direct and transparent way to search and tour homes. No selling your data. No partner agents. Just Tony.
Select a date and time
Contact a Buyer's Agent
Connect with Tony O'Brien — REALTOR, The Sher Group & LOCALLA
Consent not required to use LOCALLA. See our Privacy Policy.
The Sher Group and Tony O'Brien are not mortgage brokers or lenders and do not provide financing. If you opt in, we may refer you to a third-party licensed mortgage professional. We do not guarantee loan approval, rates, or terms.
Nearby Homes For Sale


© 2026 The MLS™ - Combined L.A. Westside MLS (CLAW). All rights reserved. Based on information from The MLS™ - Combined L.A. Westside MLS (CLAW) as of 11/20/2026, 12:21:45 AM. All data, including all measurements and calculations of area, is obtained from various sources and has not been, and will not be, verified by broker or MLS. All information should be independently reviewed and verified for accuracy. Properties may or may not be listed by the office/agent presenting the information. IDX information is provided exclusively for personal, non-commercial use, and may not be used for any purpose other than to identify prospective properties consumers may be interested in purchasing. Information is deemed reliable but not guaranteed.
Tony O'Brien DRE #02200838 | The Sher Group DRE #02022464
Equal Housing Opportunity
Tour with Localla
LOCALLA was built by Tony O'Brien, a REALTOR with The Sher Group, to give buyers a direct and transparent way to search and tour homes. No selling your data. No partner agents. Just Tony.
Select a date and time
Nearby Homes For Sale
Contact a Buyer's Agent
Connect with Tony O'Brien — REALTOR, The Sher Group & LOCALLA
Consent not required to use LOCALLA. See our Privacy Policy.
The Sher Group and Tony O'Brien are not mortgage brokers or lenders and do not provide financing. If you opt in, we may refer you to a third-party licensed mortgage professional. We do not guarantee loan approval, rates, or terms.
© 2026 The MLS™ - Combined L.A. Westside MLS (CLAW). All rights reserved. Based on information from The MLS™ - Combined L.A. Westside MLS (CLAW) as of 11/20/2026, 12:21:45 AM. All data, including all measurements and calculations of area, is obtained from various sources and has not been, and will not be, verified by broker or MLS. All information should be independently reviewed and verified for accuracy. Properties may or may not be listed by the office/agent presenting the information. IDX information is provided exclusively for personal, non-commercial use, and may not be used for any purpose other than to identify prospective properties consumers may be interested in purchasing. Information is deemed reliable but not guaranteed.
Tony O'Brien DRE #02200838 | The Sher Group DRE #02022464
Equal Housing Opportunity