LOCALLA


$5,395,000
1111 Somera Rd Los Angeles CA 90077
Single Family
Built 1983
$1,128/sqft
No HOA
What's Special
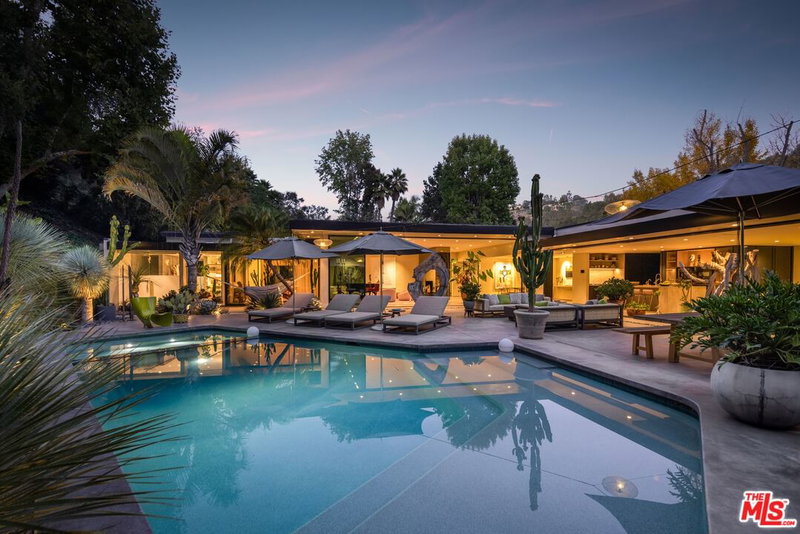
Set behind gates and mature hedges on one of Bel Air's most desirable streets, this beautifully updated contemporary enjoys remarkable privacy and sweeping views of the surrounding canyons, city, and ocean beyond. Inside, vaulted ceilings, warm natural light, and an effortless connection to the surrounding landscape create an inviting atmosphere throughout. The living room is particularly striking, with its soaring ceilings, fireplace, and walls of glass framing the verdant hillsides. Elegant formal rooms give way to more relaxed living spaces, while a beautifully appointed kitchen with a marble island and adjoining breakfast area overlooks the canyon. Warm wood floors, natural stone, and carefully considered finishes bring richness and character to the interiors. The primary suite is a retreat of its own, with a sitting area, marble bath, and captivating views. Additional bedrooms and living areas offer a wonderful balance of comfort and privacy, with outdoor terraces extending the living spaces into the landscape. Outdoors, the home unfolds into a series of serene spaces, including a secluded pool, stone-paved terraces, and places to gather, dine, or simply take in the views. Surrounded by greenery and open to the changing light of the canyon, the setting feels remarkably removed from the city, yet remains in the heart of Bel Air.
Days On Market: 8
Listing updated: November 20, 2026 at 08:01 AM
Listed by: Marci Kays DRE #01397539, Carolwood Estates
Jonathan Mogharrabi DRE #02009871, Carolwood Estates

Features & Facts
Interior
- Bedrooms: 4
- Bathrooms: 5 full, 1 half
- Square Feet: 4782
- Year Built: 1983
- Flooring: Wood, Marble
- Family Room: Yes
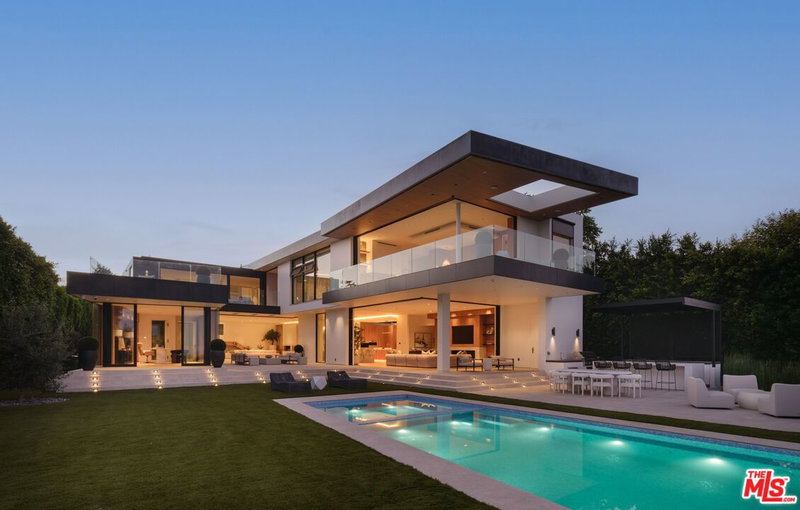


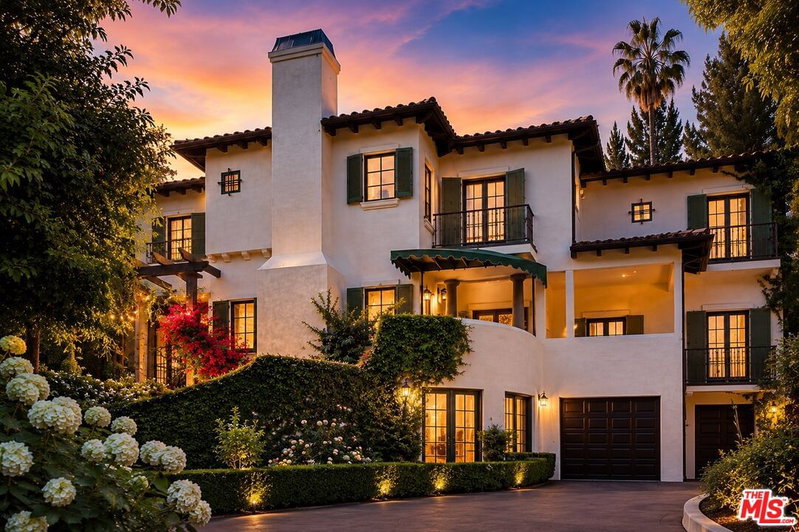
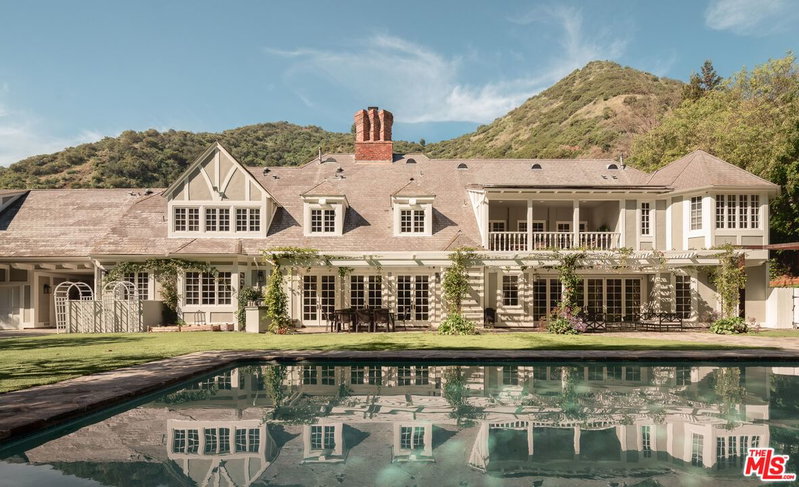
Similar Homes for Sale

$5,995,000
509 S Gretna Green Way, Los Angeles

$5,699,000
12239 Darlington Ave, Los Angeles

$5,385,000
1926 Thayer Ave, Los Angeles

$5,398,000
12960 San Vicente Blvd, Los Angeles

$5,398,000
867 Berkeley St, Santa Monica

$5,250,000
215 23rd St, Santa Monica
Tour with Localla
LOCALLA was built by Tony O'Brien, a REALTOR with The Sher Group, to give buyers a direct and transparent way to search and tour homes. No selling your data. No partner agents. Just Tony.
Select a date and time
Contact a Buyer's Agent
Connect with Tony O'Brien — REALTOR, The Sher Group & LOCALLA
Consent not required to use LOCALLA. See our Privacy Policy.
The Sher Group and Tony O'Brien are not mortgage brokers or lenders and do not provide financing. If you opt in, we may refer you to a third-party licensed mortgage professional. We do not guarantee loan approval, rates, or terms.
Nearby Homes For Sale



© 2026 The MLS™ - Combined L.A. Westside MLS (CLAW). All rights reserved. Based on information from The MLS™ - Combined L.A. Westside MLS (CLAW) as of 11/21/2026, 5:27:15 AM. All data, including all measurements and calculations of area, is obtained from various sources and has not been, and will not be, verified by broker or MLS. All information should be independently reviewed and verified for accuracy. Properties may or may not be listed by the office/agent presenting the information. IDX information is provided exclusively for personal, non-commercial use, and may not be used for any purpose other than to identify prospective properties consumers may be interested in purchasing. Information is deemed reliable but not guaranteed.
Tony O'Brien DRE #02200838 | The Sher Group DRE #02022464
Equal Housing Opportunity
Tour with Localla
LOCALLA was built by Tony O'Brien, a REALTOR with The Sher Group, to give buyers a direct and transparent way to search and tour homes. No selling your data. No partner agents. Just Tony.
Select a date and time
Nearby Homes For Sale
Contact a Buyer's Agent
Connect with Tony O'Brien — REALTOR, The Sher Group & LOCALLA
Consent not required to use LOCALLA. See our Privacy Policy.
The Sher Group and Tony O'Brien are not mortgage brokers or lenders and do not provide financing. If you opt in, we may refer you to a third-party licensed mortgage professional. We do not guarantee loan approval, rates, or terms.
© 2026 The MLS™ - Combined L.A. Westside MLS (CLAW). All rights reserved. Based on information from The MLS™ - Combined L.A. Westside MLS (CLAW) as of 11/21/2026, 5:27:15 AM. All data, including all measurements and calculations of area, is obtained from various sources and has not been, and will not be, verified by broker or MLS. All information should be independently reviewed and verified for accuracy. Properties may or may not be listed by the office/agent presenting the information. IDX information is provided exclusively for personal, non-commercial use, and may not be used for any purpose other than to identify prospective properties consumers may be interested in purchasing. Information is deemed reliable but not guaranteed.
Tony O'Brien DRE #02200838 | The Sher Group DRE #02022464
Equal Housing Opportunity