LOCALLA



$23,995,000
11507 Orum Rd Los Angeles CA 90049
Residential
Built 2017
N/A
$2,389/sqft
No HOA
N/A
What's Special
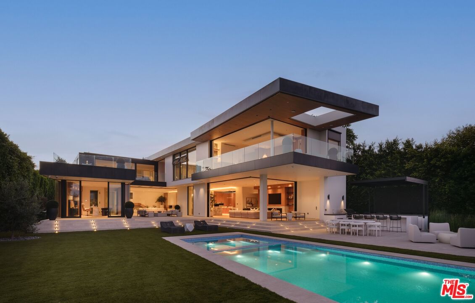
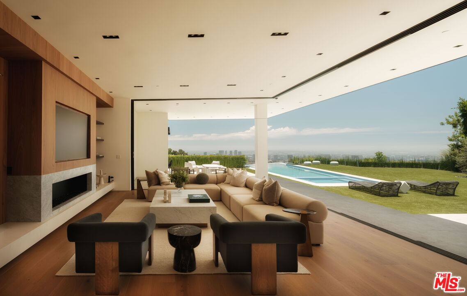
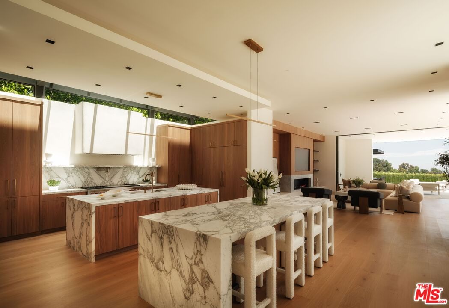
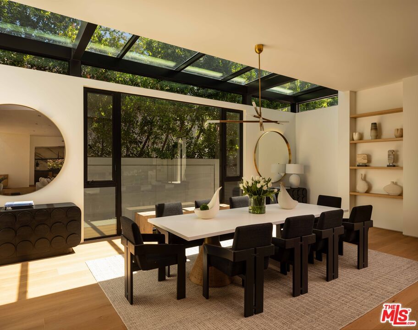
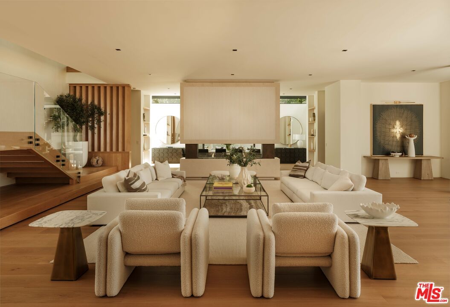
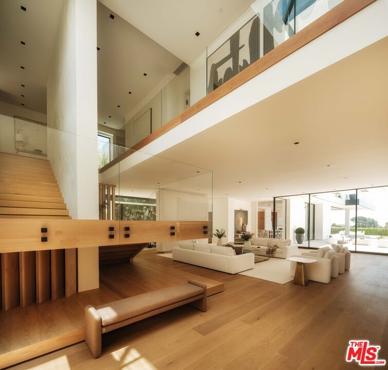
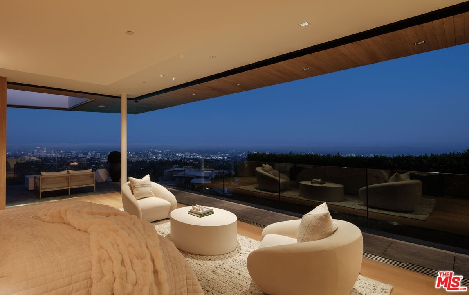
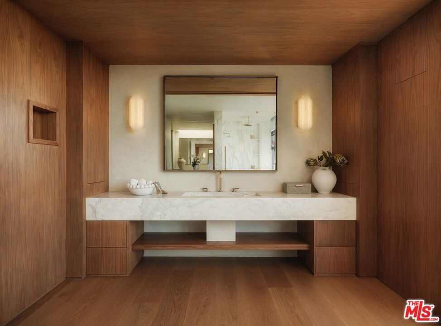
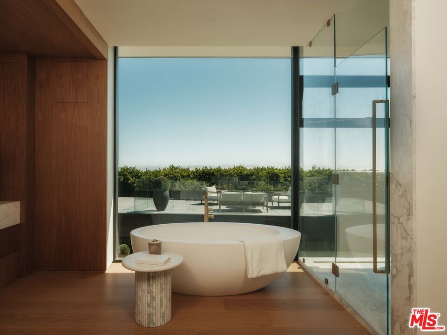
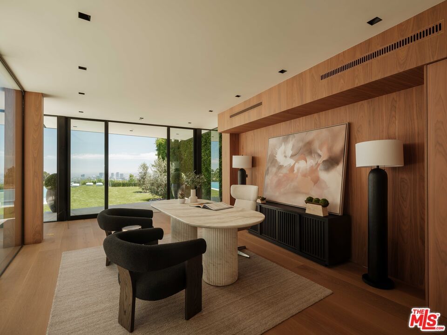
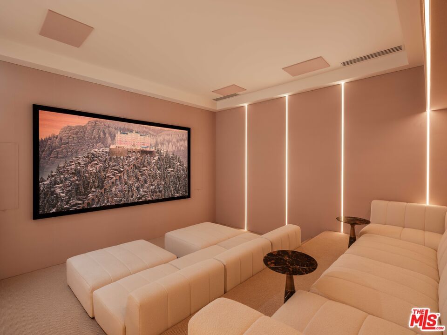
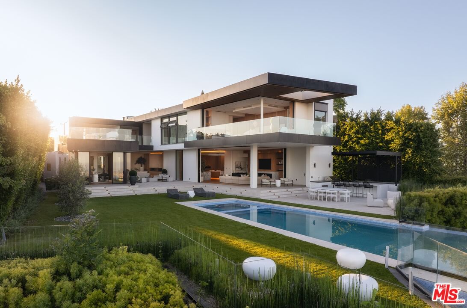
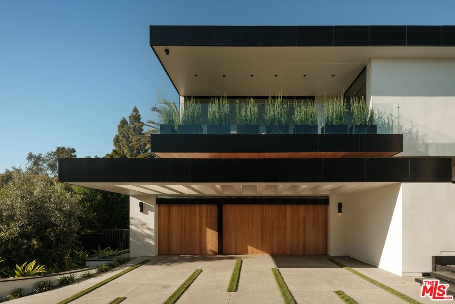
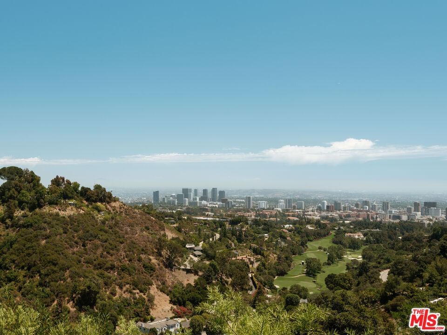
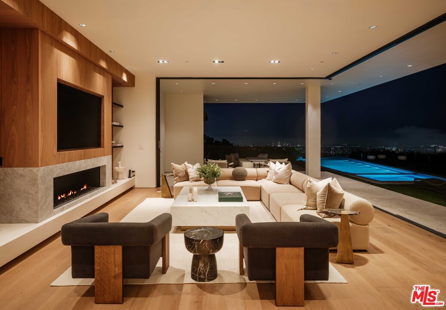
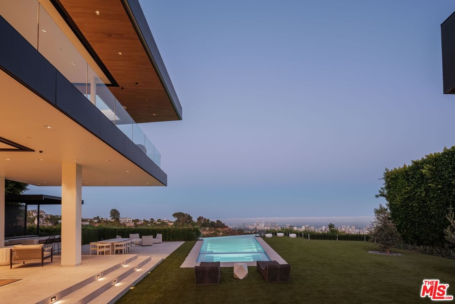
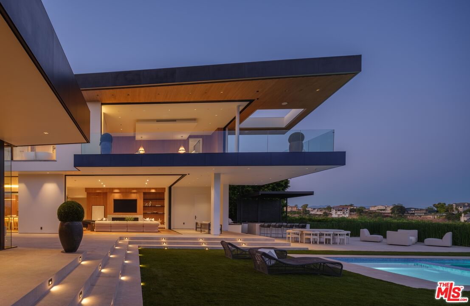
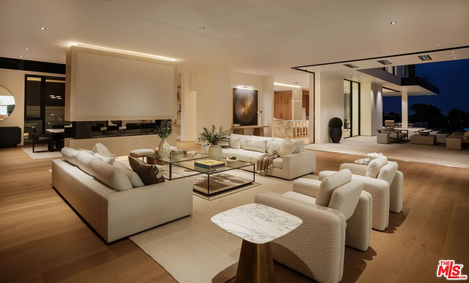
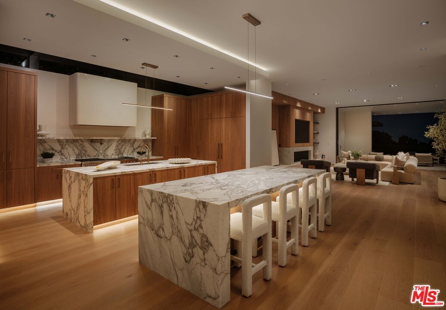
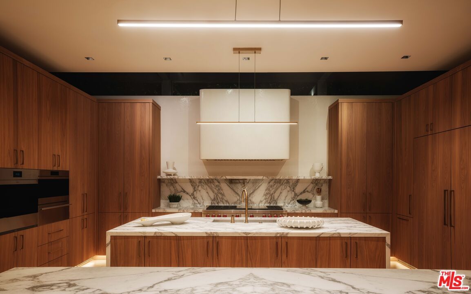
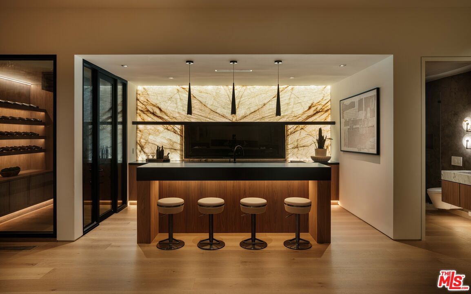
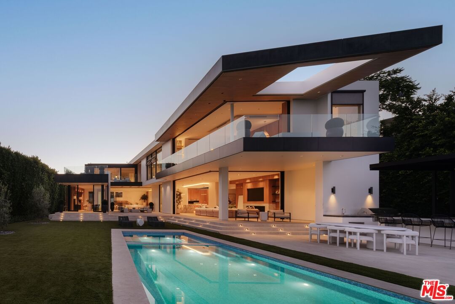
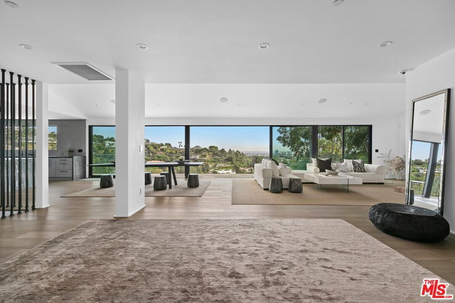
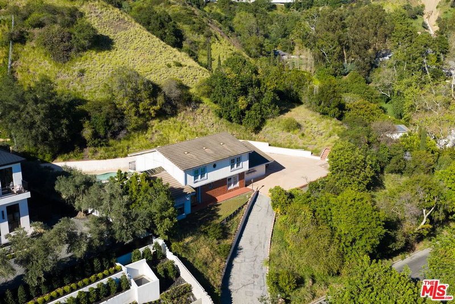
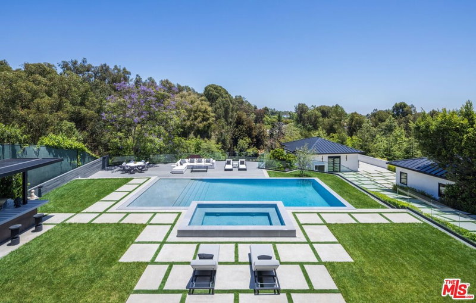
Privately sited at the end of a gated cul-de-sac, this completely reimagined Bel-Air estate commands one of Los Angeles' most extraordinary and irreplaceable 270-degree panoramas, encompassing the Bel-Air Country Club, the Pacific Ocean, Catalina Island, the Century City skyline, and The Getty. A vantage point rarely available at any price, the estate seamlessly blends architectural sophistication, exceptional privacy, and breathtaking views in one of the city's most coveted enclaves. Originally completed in 2017, the approximately 10,000-square-foot residence has since undergone a meticulous down-to-the-studs reconstruction, reimagining the home's layout with a more open and efficient floor plan while incorporating approximately $6 million in improvements and new systems throughout, resulting in what is effectively a brand-new turnkey contemporary estate. Designed around automated Fleetwood floor-to-ceiling pocket doors, the home's walls of glass disappear at the touch of a button, creating a seamless indoor-outdoor living experience. The principal living spaces including a dramatic great room, formal dining room with fireplace, state-of-the-art theater, refined entertaining bar with a walk-in wine cellar, and expansive entertaining areas flow effortlessly onto sweeping terraces, a covered loggia, outdoor kitchen with BBQ, and a spectacular 62-foot cantilevered infinity pool that appears to float above the city below. Designed for both everyday living and grand-scale entertaining, the chef's kitchen is anchored by dual Arabescato marble islands, top-tier appliances, and a fully equipped butler's prep kitchen that allows every gathering to unfold effortlessly behind the scenes. Occupying approximately 2,200 square feet, the primary suite is a private sanctuary featuring a panoramic view terrace, dual spa-inspired bathrooms, expansive dressing areas, and a dedicated executive lounge or office complete with a wet bar. Three additional en-suite guest bedrooms and a secondary family lounge complete the upper level, with nearly every room enjoying unobstructed city, canyon, and ocean views. Situated on approximately 1.3 acres behind gates with a private motor court and three-car garage, the estate offers a rare combination of scale, privacy, refinement, and turnkey modern design. Few homes in Los Angeles successfully combine architectural pedigree, extensive reconstruction, and truly irreplaceable panoramic views at this level. An exceptionally rare offering that delivers extraordinary privacy, iconic panoramic views, and a brand-new turnkey contemporary residence in one of Bel-Air's most prestigious neighborhoods.
Days On Market: 38
Listing updated: August 15, 2026 at 08:21 AM
Listed by: Aaron Kirman DRE #01296524, Christie's International Real Estate SoCal
Keegan Budden DRE #02017865, Douglas Elliman of California Inc.

Features & Facts
Interior
- Bedrooms: 6
- Bathrooms: 8 full, 1 half
- Square Feet: 10044
- Year Built: 2017
- Flooring: Wood, Tile
- Family Room: Yes



Similar Homes for Sale

$19,952,000
2130 Mandeville Canyon Rd, Los Angeles

$21,995,000
415 Cliffwood Ave, Los Angeles

$22,950,000
251 Bristol Ave, Los Angeles

$22,500,000
812 Bedford Dr, Beverly Hills

$23,900,000
1722 San Remo Dr, Pacific Palisades

$19,950,000
1660 Casale Rd, Pacific Palisades
Tour with Localla
LOCALLA was built by Tony O'Brien, a REALTOR with The Sher Group, to give buyers a direct and transparent way to search and tour homes. No selling your data. No partner agents. Just Tony.
Select a date and time
Contact a Buyer's Agent
Connect with Tony O'Brien — REALTOR, The Sher Group & LOCALLA
Consent not required to use LOCALLA. See our Privacy Policy.
The Sher Group and Tony O'Brien are not mortgage brokers or lenders and do not provide financing. If you opt in, we may refer you to a third-party licensed mortgage professional. We do not guarantee loan approval, rates, or terms.
Nearby Homes For Sale

© 2026 The MLS™ - Combined L.A. Westside MLS (CLAW). All rights reserved. Based on information from The MLS™ - Combined L.A. Westside MLS (CLAW) as of 10/12/2026, 9:30:05 AM. All data, including all measurements and calculations of area, is obtained from various sources and has not been, and will not be, verified by broker or MLS. All information should be independently reviewed and verified for accuracy. Properties may or may not be listed by the office/agent presenting the information. IDX information is provided exclusively for personal, non-commercial use, and may not be used for any purpose other than to identify prospective properties consumers may be interested in purchasing. Information is deemed reliable but not guaranteed.
Tony O'Brien DRE #02200838 | The Sher Group DRE #02022464
Equal Housing Opportunity
Tour with Localla
LOCALLA was built by Tony O'Brien, a REALTOR with The Sher Group, to give buyers a direct and transparent way to search and tour homes. No selling your data. No partner agents. Just Tony.
Select a date and time
Nearby Homes For Sale
Contact a Buyer's Agent
Connect with Tony O'Brien — REALTOR, The Sher Group & LOCALLA
Consent not required to use LOCALLA. See our Privacy Policy.
The Sher Group and Tony O'Brien are not mortgage brokers or lenders and do not provide financing. If you opt in, we may refer you to a third-party licensed mortgage professional. We do not guarantee loan approval, rates, or terms.
© 2026 The MLS™ - Combined L.A. Westside MLS (CLAW). All rights reserved. Based on information from The MLS™ - Combined L.A. Westside MLS (CLAW) as of 10/12/2026, 9:30:05 AM. All data, including all measurements and calculations of area, is obtained from various sources and has not been, and will not be, verified by broker or MLS. All information should be independently reviewed and verified for accuracy. Properties may or may not be listed by the office/agent presenting the information. IDX information is provided exclusively for personal, non-commercial use, and may not be used for any purpose other than to identify prospective properties consumers may be interested in purchasing. Information is deemed reliable but not guaranteed.
Tony O'Brien DRE #02200838 | The Sher Group DRE #02022464
Equal Housing Opportunity