LOCALLA













$3,550,000
3332 Tilden Ave Los Angeles CA 90034
Residential
Built 2009
N/A
$1,127/sqft
No HOA
N/A
What's Special
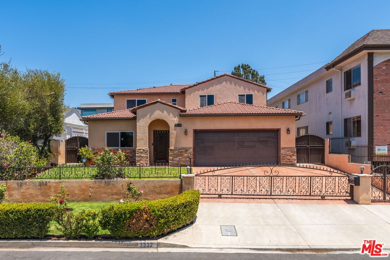
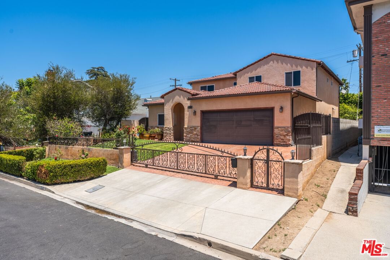
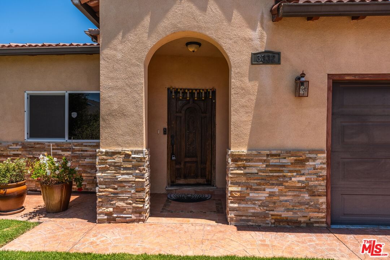
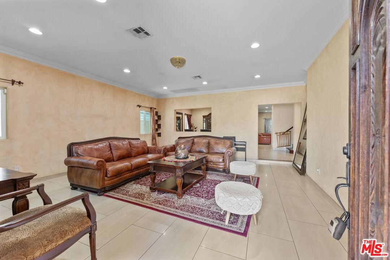
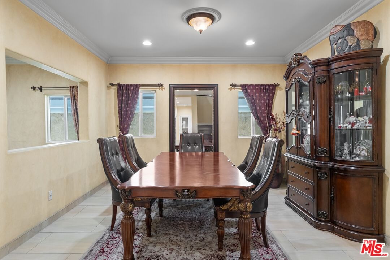
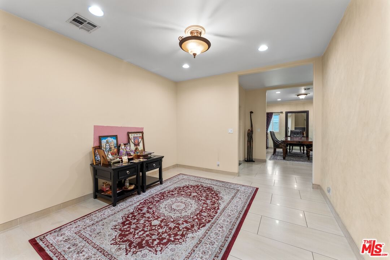
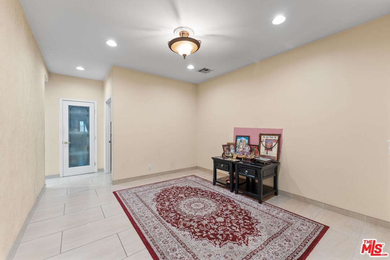
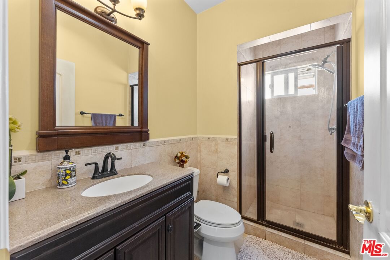
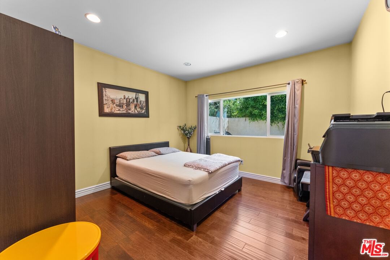
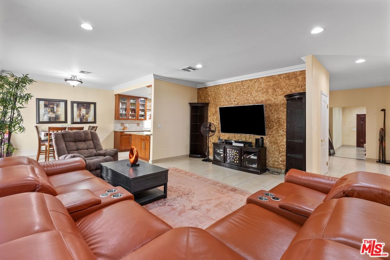
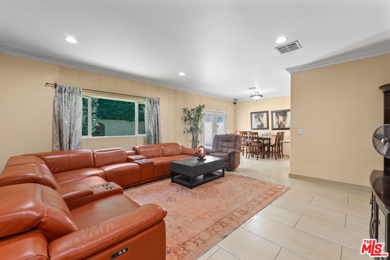
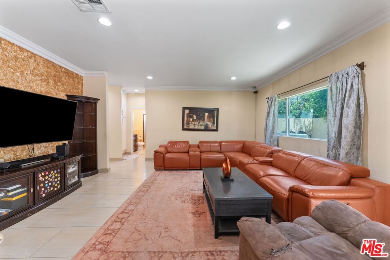
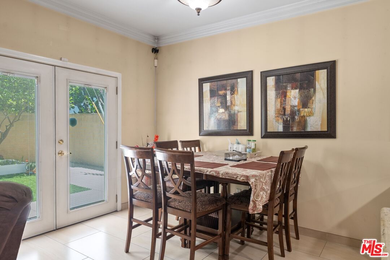
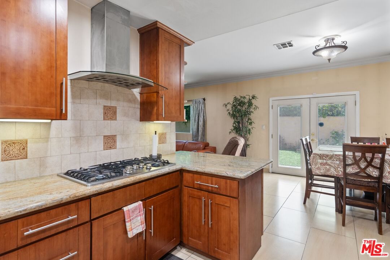
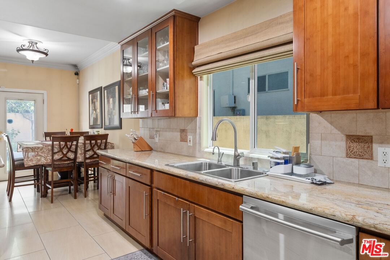
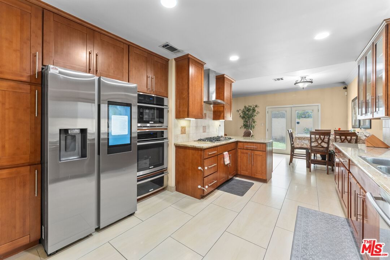
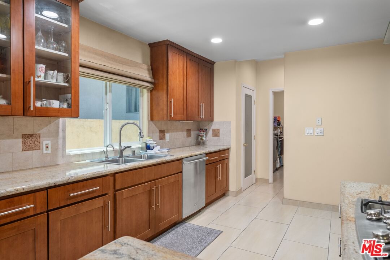
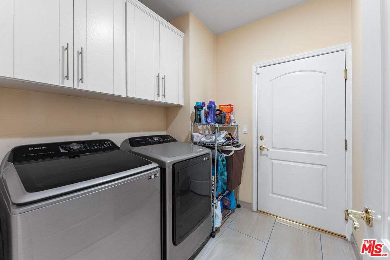
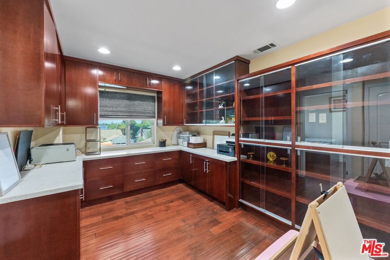
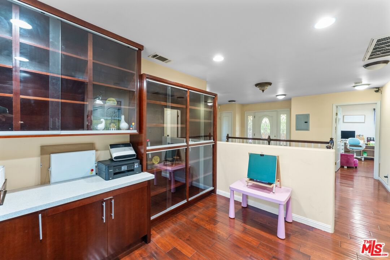
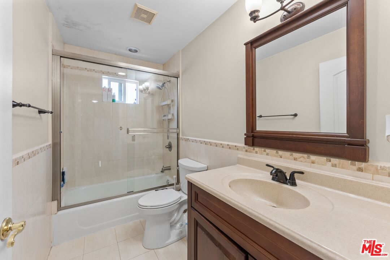
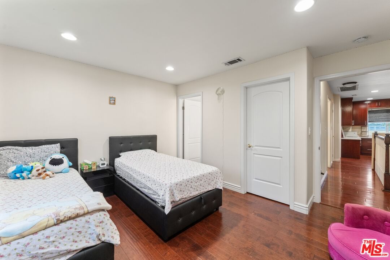
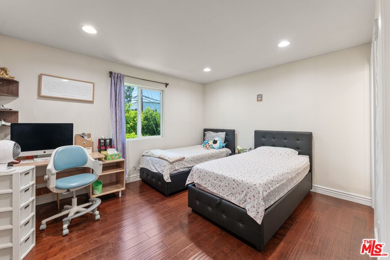
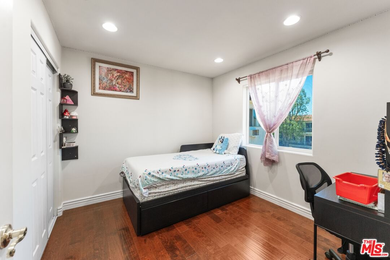
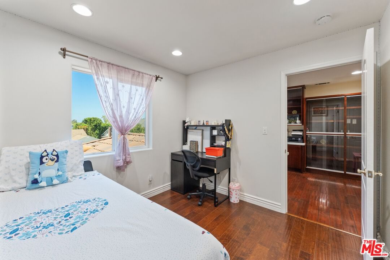
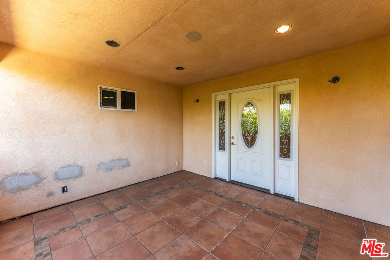
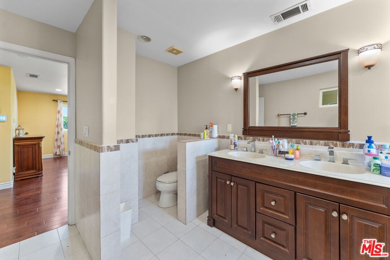
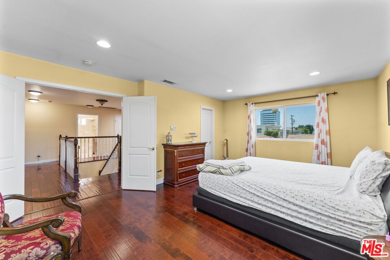
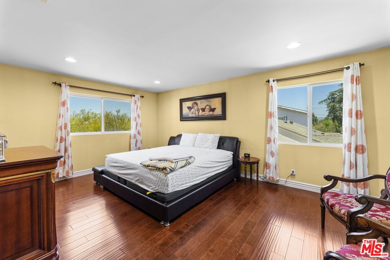
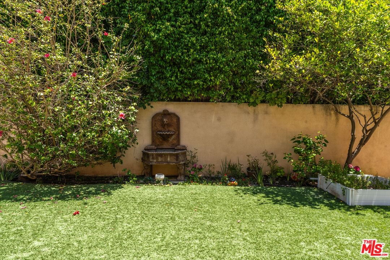
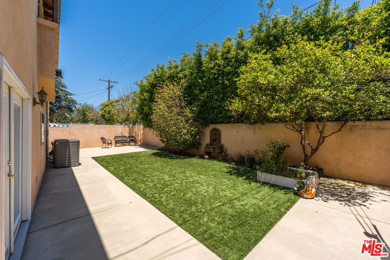
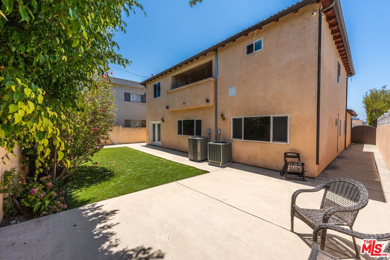
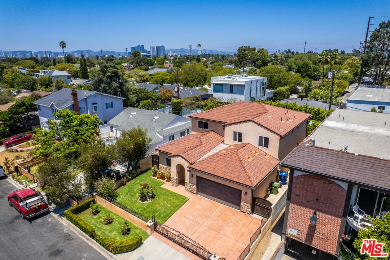
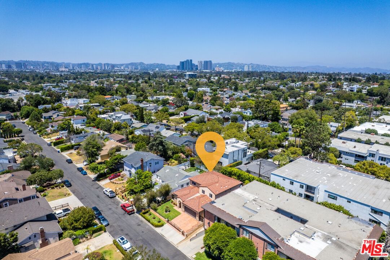
Built in 2009, this two-story Spanish Mediterranean sits behind a gated wrought-iron entry and stamped-concrete drive on a quiet street in Mar Vista's 13 Palms pocket. The stucco exterior with stacked-stone accents, clay tile roof, and arched, carved-wood front door sets the tone; inside are four bedrooms, four full baths, and 3,150 square feet of living space with stone tile and hardwood floors, crown molding, and recessed lighting throughout. The main level opens to a formal living room and a separate formal dining room finished with textured Venetian plaster walls. Toward the back, a large open great room connects to the kitchen and a casual eating area, with French doors out to the yard. The kitchen has wood cabinetry, granite counters, a glass-front display hutch, and a full stainless appliance package: gas cooktop under a stainless hood, double wall ovens, dishwasher, and a smart refrigerator. A walk-in pantry sits just off the kitchen, and a separate laundry room has built-in storage and direct garage access. Upstairs, the primary suite includes a walk-in closet and a double-vanity bath with a soaking tub and separate glass shower, plus a covered balcony that looks out toward the Century City skyline. The additional bedrooms are well-sized and share updated baths. Outside, the low-maintenance backyard has turf lawn, a wide concrete patio, raised planter beds, fruit trees, and a tiled wall fountain against a privacy hedge. Attached two-car garage, automatic gate, central heat and air on dual systems.
Days On Market: 57
Listing updated: September 19, 2026 at 07:00 AM
Listed by: Sandra Williams DRE #02080482, Real Broker

Features & Facts
Interior
- Bedrooms: 4
- Bathrooms: 4
- Square Feet: 3150
- Year Built: 2009
- Flooring: Stone Tile, Hardwood
- Family Room: Yes



Similar Homes for Sale

$2,999,000
3256 Butler Ave, Los Angeles

$3,895,000
3522 Barrington Ave, Los Angeles

$3,099,000
3910 Berryman Ave, Los Angeles

$3,695,000
3985 Mclaughlin Ave, Los Angeles

$2,850,000
2330 Midvale Ave, Los Angeles

$2,895,000
2254 Kelton Ave, Los Angeles
Tour with Localla
LOCALLA was built by Tony O'Brien, a REALTOR with The Sher Group, to give buyers a direct and transparent way to search and tour homes. No selling your data. No partner agents. Just Tony.
Select a date and time
Contact a Buyer's Agent
Connect with Tony O'Brien — REALTOR, The Sher Group & LOCALLA
Consent not required to use LOCALLA. See our Privacy Policy.
The Sher Group and Tony O'Brien are not mortgage brokers or lenders and do not provide financing. If you opt in, we may refer you to a third-party licensed mortgage professional. We do not guarantee loan approval, rates, or terms.
Nearby Homes For Sale


© 2026 The MLS™ - Combined L.A. Westside MLS (CLAW). All rights reserved. Based on information from The MLS™ - Combined L.A. Westside MLS (CLAW) as of 10/8/2026, 1:56:40 PM. All data, including all measurements and calculations of area, is obtained from various sources and has not been, and will not be, verified by broker or MLS. All information should be independently reviewed and verified for accuracy. Properties may or may not be listed by the office/agent presenting the information. IDX information is provided exclusively for personal, non-commercial use, and may not be used for any purpose other than to identify prospective properties consumers may be interested in purchasing. Information is deemed reliable but not guaranteed.
Tony O'Brien DRE #02200838 | The Sher Group DRE #02022464
Equal Housing Opportunity
Tour with Localla
LOCALLA was built by Tony O'Brien, a REALTOR with The Sher Group, to give buyers a direct and transparent way to search and tour homes. No selling your data. No partner agents. Just Tony.
Select a date and time
Nearby Homes For Sale
Contact a Buyer's Agent
Connect with Tony O'Brien — REALTOR, The Sher Group & LOCALLA
Consent not required to use LOCALLA. See our Privacy Policy.
The Sher Group and Tony O'Brien are not mortgage brokers or lenders and do not provide financing. If you opt in, we may refer you to a third-party licensed mortgage professional. We do not guarantee loan approval, rates, or terms.
© 2026 The MLS™ - Combined L.A. Westside MLS (CLAW). All rights reserved. Based on information from The MLS™ - Combined L.A. Westside MLS (CLAW) as of 10/8/2026, 1:56:40 PM. All data, including all measurements and calculations of area, is obtained from various sources and has not been, and will not be, verified by broker or MLS. All information should be independently reviewed and verified for accuracy. Properties may or may not be listed by the office/agent presenting the information. IDX information is provided exclusively for personal, non-commercial use, and may not be used for any purpose other than to identify prospective properties consumers may be interested in purchasing. Information is deemed reliable but not guaranteed.
Tony O'Brien DRE #02200838 | The Sher Group DRE #02022464
Equal Housing Opportunity