LOCALLA


$625,000
585 N Rossmore Ave #506 Los Angeles CA 90004
Condo
Built 1990
$893/sqft
No HOA
What's Special
Discover elevated living in this beautifully updated penthouse residence at The Rossmore, ideally situated along the picturesque, tree-lined streets of Hancock Park. This thoughtfully renovated 1-bedroom, 1-bathroom condominium offers a bright, open-concept floor plan designed for both comfort and style. The inviting interior features recessed lighting, updated flooring throughout, and a modern HVAC system with a Nest thermostat. An in-unit washer and dryer are conveniently tucked into a dedicated laundry closet that also provides additional storage. The well-appointed kitchen showcases granite countertops, stainless steel appliances, and a breakfast bar that opens seamlessly to the spacious living room, where a cozy gas fireplace creates a warm focal point. Sliding doors lead to a private balcony, offering the perfect setting to relax or entertain. Residents enjoy an exceptional collection of resort-style amenities, including a rooftop pool, newly renovated outdoor kitchen, and an updated fitness center. The rooftop terrace offers breathtaking 360-degree views spanning the Hollywood Sign, the Hollywood Hills, Griffith Observatory, the Downtown Los Angeles skyline, and beyond. The Rossmore is a secured, controlled-access building featuring a beautifully renovated lobby, modern elevators, keyless entry with a state-of-the-art app-based video intercom system, two-car tandem parking with the ability to install a private EV charger, and bicycle storage. Security is further enhanced by an extensive surveillance camera system and private patrol services provided by the HOA, including multiple daily patrols and 24-hour emergency response. Perfectly positioned in one of Los Angeles' most sought-after neighborhoods, just moments from Larchmont Village, The Grove, the Los Angeles Tennis Club, Wilshire Country Club, major film studios, acclaimed restaurants, and neighborhood cafes. The building is pet-friendly and located within the highly desirable Third Street Elementary School district.
Days On Market: 5
Listing updated: November 16, 2026 at 06:47 PM
Listed by: Josh Myler DRE #01443547, The Agency

Features & Facts
Interior
- Bedrooms: 1
- Bathrooms: 1
- Square Feet: 700
- Year Built: 1990
- Flooring: Wood Laminate
- Fireplaces: 1
- Family Room: Yes
Recently Sold Nearby
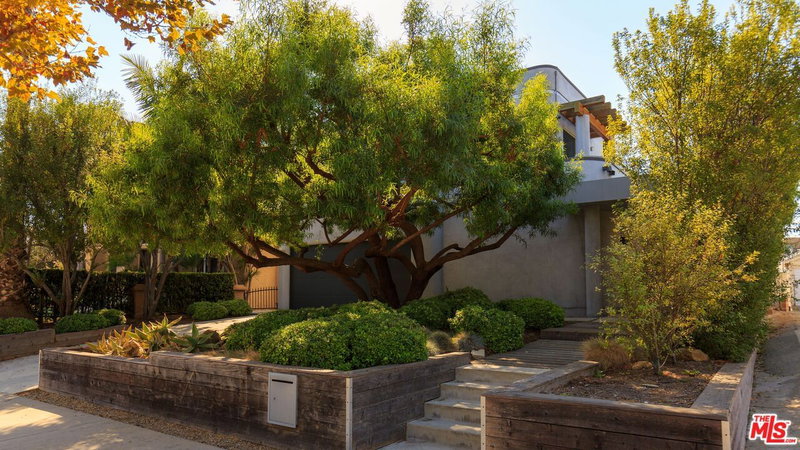

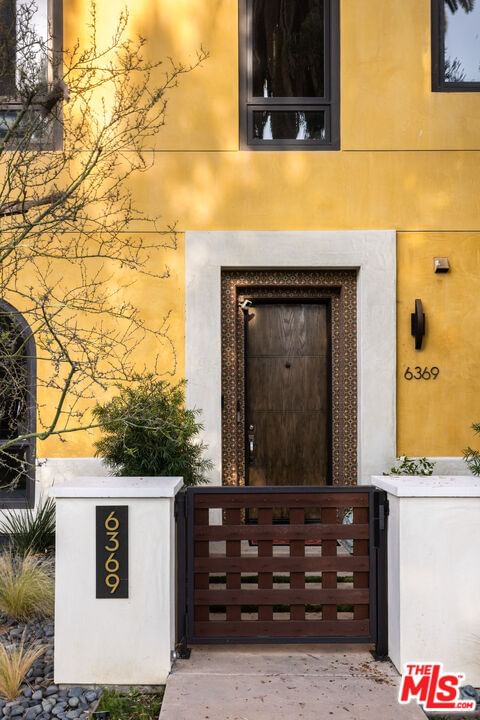
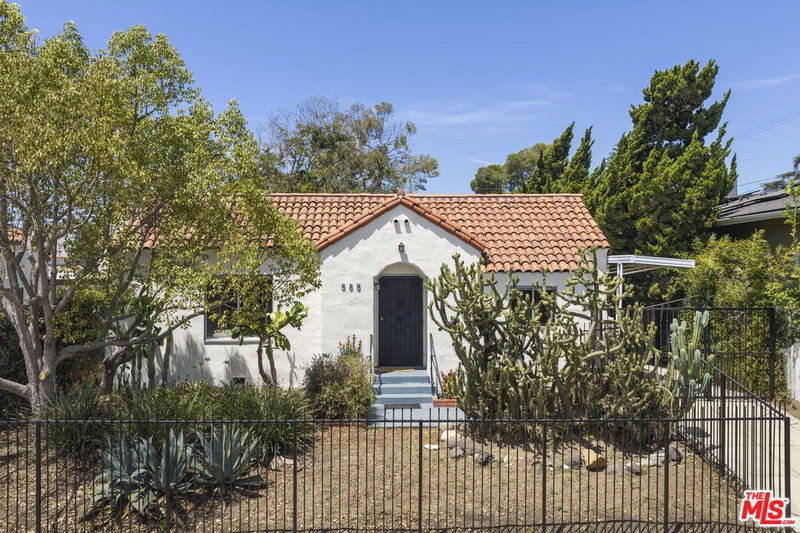
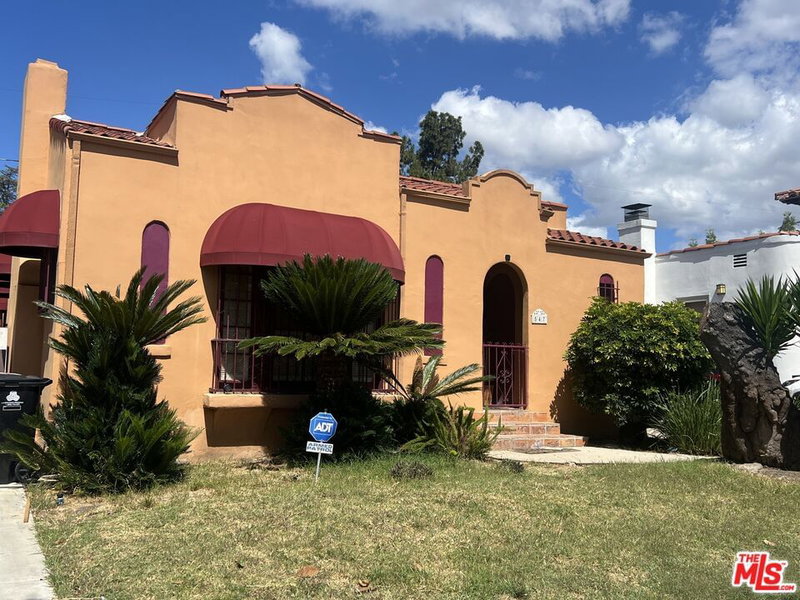
Similar Homes for Sale

$549,000
1189 Crenshaw Blvd, Los Angeles

$680,000
1286 S Citrus Ave, Los Angeles

$695,000
1026 S Oxford Ave #204, Los Angeles

$629,000
1042 S Kingsley Dr #PH4, Los Angeles

$749,885
5764 San Vicente Blvd #201, Los Angeles

$549,000
1401 S St Andrews Pl #209, Los Angeles
Tour with Localla
LOCALLA was built by Tony O'Brien, a REALTOR with The Sher Group, to give buyers a direct and transparent way to search and tour homes. No selling your data. No partner agents. Just Tony.
Select a date and time
Contact a Buyer's Agent
Connect with Tony O'Brien — REALTOR, The Sher Group & LOCALLA
Consent not required to use LOCALLA. See our Privacy Policy.
The Sher Group and Tony O'Brien are not mortgage brokers or lenders and do not provide financing. If you opt in, we may refer you to a third-party licensed mortgage professional. We do not guarantee loan approval, rates, or terms.
Nearby Homes For Sale


© 2026 The MLS™ - Combined L.A. Westside MLS (CLAW). All rights reserved. Based on information from The MLS™ - Combined L.A. Westside MLS (CLAW) as of 11/20/2026, 7:17:41 AM. All data, including all measurements and calculations of area, is obtained from various sources and has not been, and will not be, verified by broker or MLS. All information should be independently reviewed and verified for accuracy. Properties may or may not be listed by the office/agent presenting the information. IDX information is provided exclusively for personal, non-commercial use, and may not be used for any purpose other than to identify prospective properties consumers may be interested in purchasing. Information is deemed reliable but not guaranteed.
Tony O'Brien DRE #02200838 | The Sher Group DRE #02022464
Equal Housing Opportunity
Tour with Localla
LOCALLA was built by Tony O'Brien, a REALTOR with The Sher Group, to give buyers a direct and transparent way to search and tour homes. No selling your data. No partner agents. Just Tony.
Select a date and time
Nearby Homes For Sale
Contact a Buyer's Agent
Connect with Tony O'Brien — REALTOR, The Sher Group & LOCALLA
Consent not required to use LOCALLA. See our Privacy Policy.
The Sher Group and Tony O'Brien are not mortgage brokers or lenders and do not provide financing. If you opt in, we may refer you to a third-party licensed mortgage professional. We do not guarantee loan approval, rates, or terms.
© 2026 The MLS™ - Combined L.A. Westside MLS (CLAW). All rights reserved. Based on information from The MLS™ - Combined L.A. Westside MLS (CLAW) as of 11/20/2026, 7:17:41 AM. All data, including all measurements and calculations of area, is obtained from various sources and has not been, and will not be, verified by broker or MLS. All information should be independently reviewed and verified for accuracy. Properties may or may not be listed by the office/agent presenting the information. IDX information is provided exclusively for personal, non-commercial use, and may not be used for any purpose other than to identify prospective properties consumers may be interested in purchasing. Information is deemed reliable but not guaranteed.
Tony O'Brien DRE #02200838 | The Sher Group DRE #02022464
Equal Housing Opportunity