LOCALLA


$3,200,000
8581 Cole Crest Dr Los Angeles CA 90046
Single Family
Built 1989
$704/sqft
No HOA
What's Special
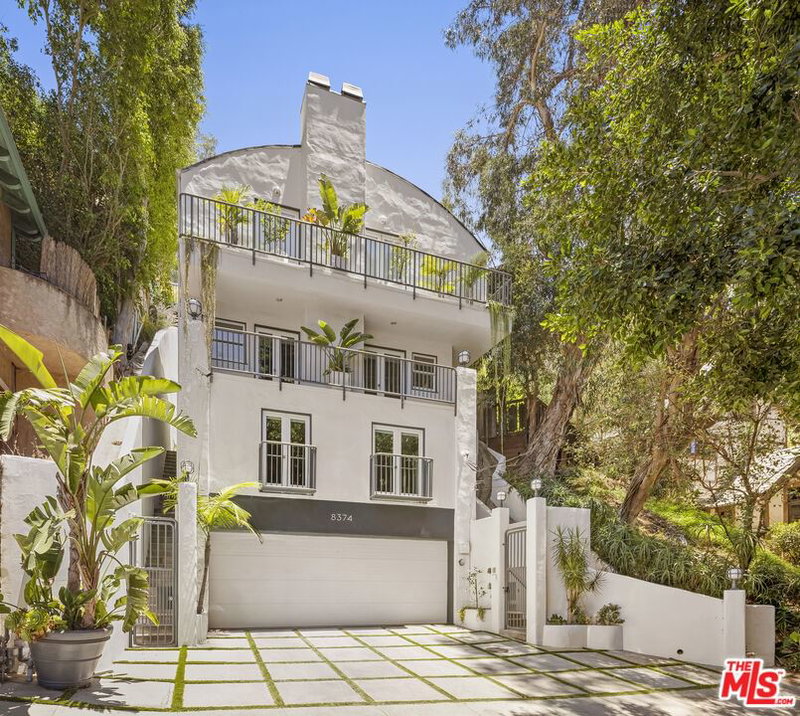
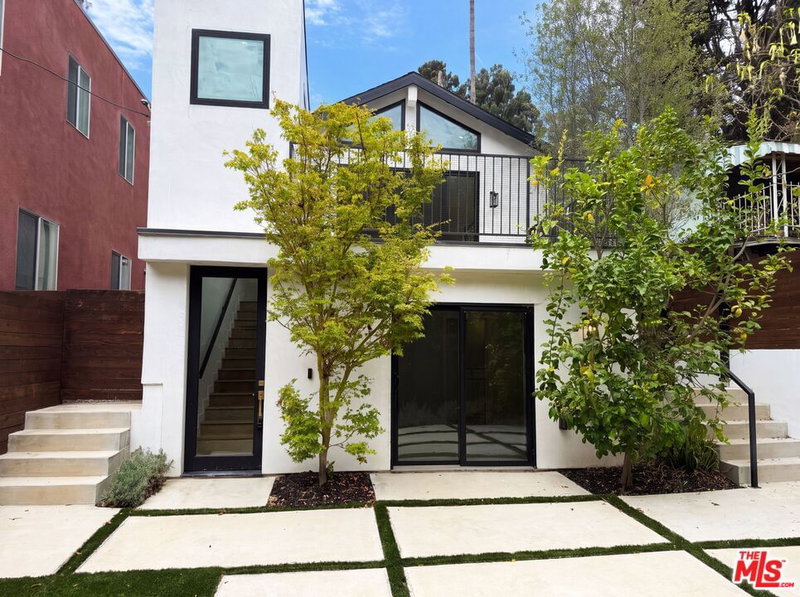
In a secluded part of the Hollywood Hills, enjoy views of the Hills, Hollywood Sign, and the Griffith Observatory from this 5 bedroom/5.5 bath, contemporary home. Tons of light pours into the house from oversized windows and skylights. Welcomed by incredible volume and a huge living room with a fireplace, wet bar, and a tremendous outdoor terrace. Super modern kitchen jeweled with stainless steel Bosch appliances, walk-in pantry, and a breakfast area. Adjacent is the formal dining room and office nook. All bedrooms are primary-sized suites with full baths. One of the suites has a private entrance with its own kitchenette (use as a separate ADU). Main primary suite boasts dual shower, separate spa tub, cedar walk-in closet, and a huge outdoor deck. Secure and gated. Other features include French oak floors, tons of storage area, 2-car garage, and (2) sets of washer-dryers. Great space for guests, tenants, studio, gym, and/or office space. Just minutes away from the heart of Hollywood, West Hollywood, Studio City, and easy SFV access. Currently tenant occupied at $8,925 per month, month to month. Tenant will vacate with 30 days' notice.
Days On Market: 4
Listing updated: November 17, 2026 at 07:13 PM
Listed by: Roger Perry DRE #01882885, Rodeo Realty

Features & Facts
Interior
- Bedrooms: 5
- Bathrooms: 6 full, 1 half
- Square Feet: 4547
- Year Built: 1989
- Flooring: Hardwood, Stone, Tile
- Fireplaces: 2
- Family Room: Yes
Recently Sold Nearby




Similar Homes for Sale

$3,190,000
442 S Wetherly Dr, Beverly Hills

$2,650,000
1042 S Stanley Ave, Los Angeles

$2,995,000
9801 Hillgreen Pl, Beverly Hills

$3,495,000
1758 S Holt Ave, Los Angeles

$2,795,000
854 S Rimpau Blvd, Los Angeles

$3,499,999
10353 Mississippi Ave, Los Angeles
Tour with Localla
LOCALLA was built by Tony O'Brien, a REALTOR with The Sher Group, to give buyers a direct and transparent way to search and tour homes. No selling your data. No partner agents. Just Tony.
Select a date and time
Contact a Buyer's Agent
Connect with Tony O'Brien — REALTOR, The Sher Group & LOCALLA
Consent not required to use LOCALLA. See our Privacy Policy.
The Sher Group and Tony O'Brien are not mortgage brokers or lenders and do not provide financing. If you opt in, we may refer you to a third-party licensed mortgage professional. We do not guarantee loan approval, rates, or terms.
Nearby Homes For Sale


© 2026 The MLS™ - Combined L.A. Westside MLS (CLAW). All rights reserved. Based on information from The MLS™ - Combined L.A. Westside MLS (CLAW) as of 11/20/2026, 4:43:21 AM. All data, including all measurements and calculations of area, is obtained from various sources and has not been, and will not be, verified by broker or MLS. All information should be independently reviewed and verified for accuracy. Properties may or may not be listed by the office/agent presenting the information. IDX information is provided exclusively for personal, non-commercial use, and may not be used for any purpose other than to identify prospective properties consumers may be interested in purchasing. Information is deemed reliable but not guaranteed.
Tony O'Brien DRE #02200838 | The Sher Group DRE #02022464
Equal Housing Opportunity
Tour with Localla
LOCALLA was built by Tony O'Brien, a REALTOR with The Sher Group, to give buyers a direct and transparent way to search and tour homes. No selling your data. No partner agents. Just Tony.
Select a date and time
Nearby Homes For Sale
Contact a Buyer's Agent
Connect with Tony O'Brien — REALTOR, The Sher Group & LOCALLA
Consent not required to use LOCALLA. See our Privacy Policy.
The Sher Group and Tony O'Brien are not mortgage brokers or lenders and do not provide financing. If you opt in, we may refer you to a third-party licensed mortgage professional. We do not guarantee loan approval, rates, or terms.
© 2026 The MLS™ - Combined L.A. Westside MLS (CLAW). All rights reserved. Based on information from The MLS™ - Combined L.A. Westside MLS (CLAW) as of 11/20/2026, 4:43:21 AM. All data, including all measurements and calculations of area, is obtained from various sources and has not been, and will not be, verified by broker or MLS. All information should be independently reviewed and verified for accuracy. Properties may or may not be listed by the office/agent presenting the information. IDX information is provided exclusively for personal, non-commercial use, and may not be used for any purpose other than to identify prospective properties consumers may be interested in purchasing. Information is deemed reliable but not guaranteed.
Tony O'Brien DRE #02200838 | The Sher Group DRE #02022464
Equal Housing Opportunity