LOCALLA




$7,995,000
531 Rossmore Ave Los Angeles CA 90020
Residential
Built 1924
N/A
$1,211/sqft
No HOA
N/A
What's Special
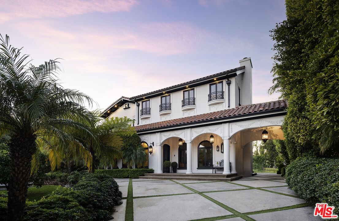
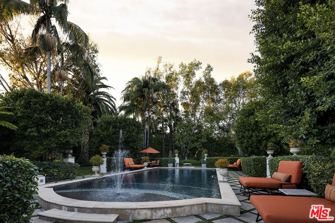
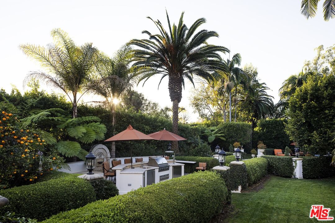
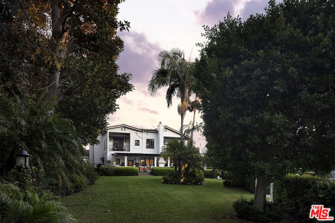
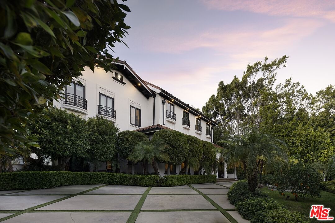
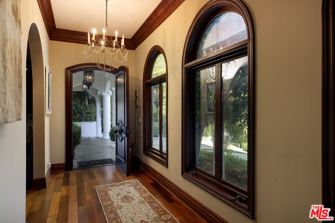
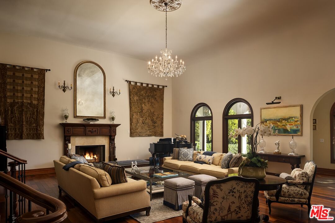
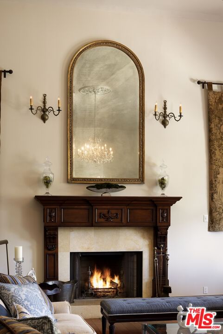
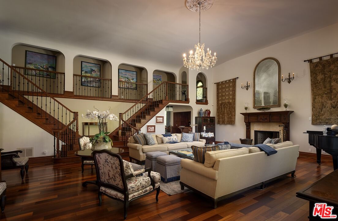
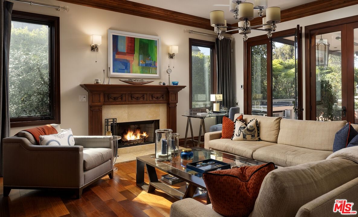
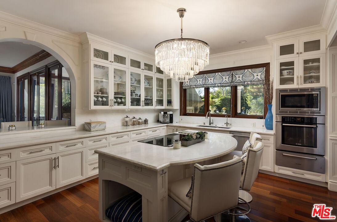
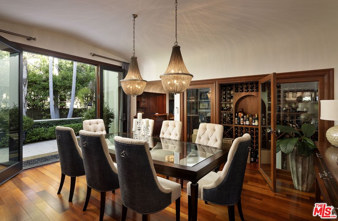
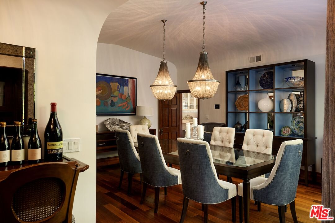
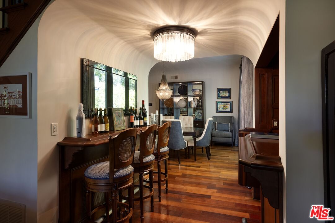
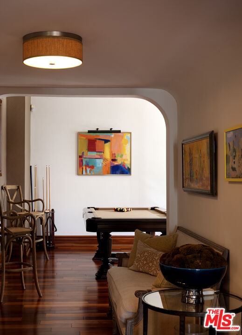
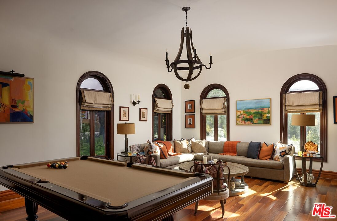
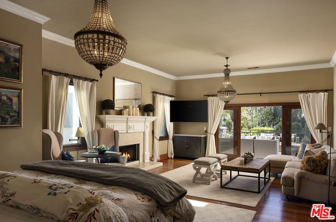
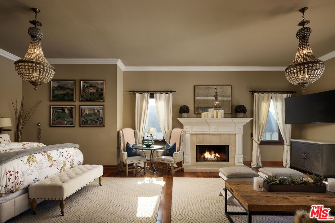
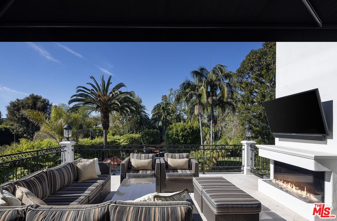
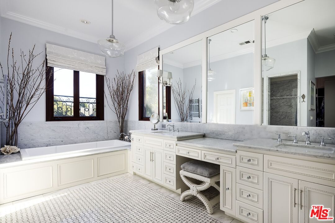
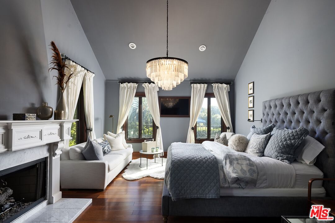
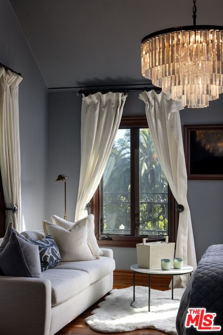
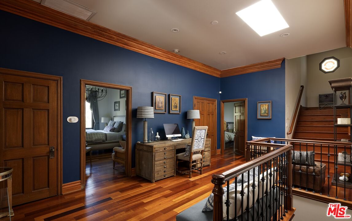
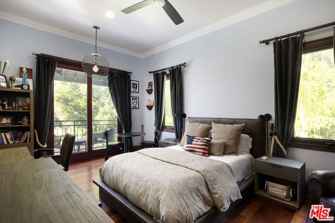
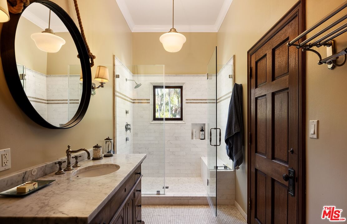
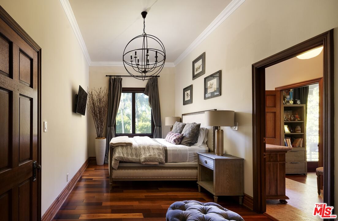
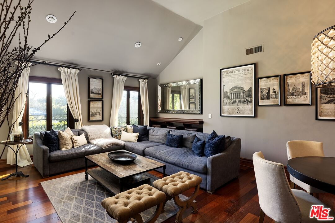
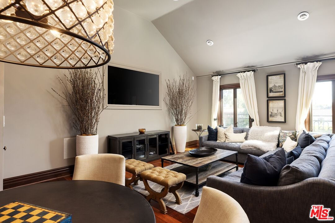
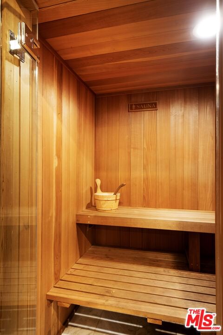
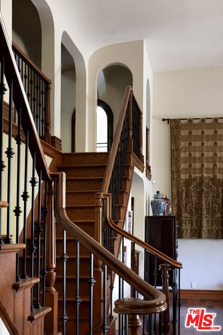
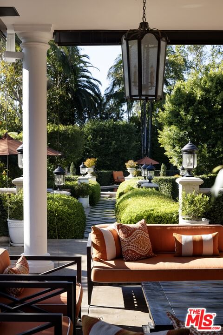
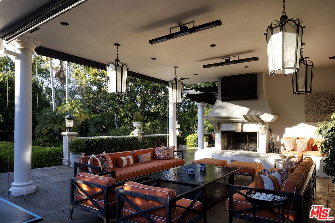
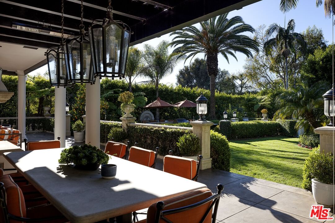
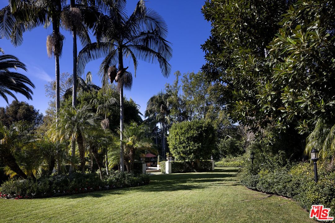
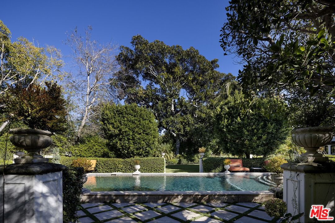
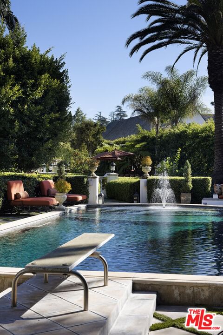
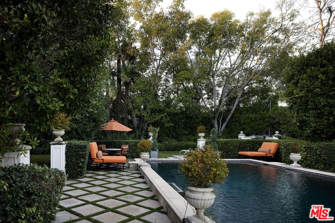
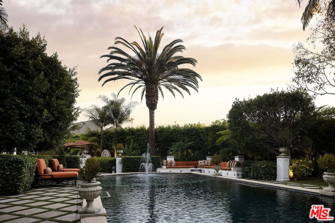
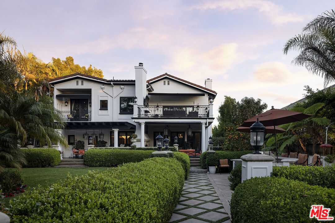
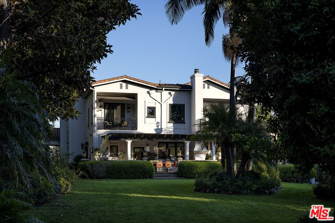
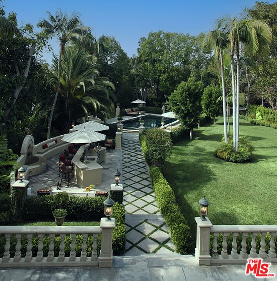
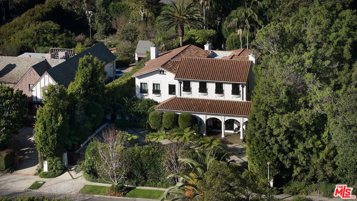
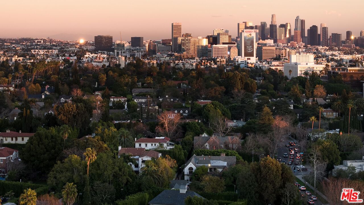
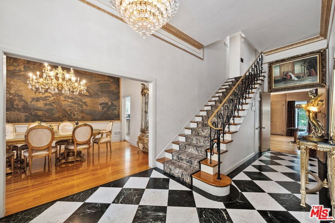
A significant price adjustment promises lasting value at this exceptionally renovated, move-in-ready 1920s estate. Sited on two-thirds of an acre in coveted Hancock Park, these quiet, tranquil grounds are enveloped by lush landscaping with pristine gardens, multiple sitting areas, a large outdoor living room, pool, grassy lawns, and a variety of spaces to roam, relax, and entertain in total privacy. Classic charm abounds throughout this peaceful entertainer's manse with fine finishes and premier amenities so characteristic of this distinctive, storied enclave near the Wilshire Country Club and Larchmont Village. Set behind privacy gates with an expansive motor court and circular drive, this legacy property underwent an extensive restoration by its present owners, preserving its rich architectural importance and heritage. A festooned porte-cochere proceeds to the home's enchanting portico for receiving guests. Inside, rich hardwood floors flow from the formal entrance hall and into the grand formal living room with high ceilings, double staircase, distinctive fireplace, and a series of archways that set the tone for the whole of the residence. Volume abounds throughout. A large family room has French doors that open to the outside, adjacent to the country kitchen with glass-paned cabinetry, center island with pet nook, state-of-the-art appliances including cooktop and warming drawer, and attached mudroom leading to al-fresco dining areas. Nearby, the formal dining room includes temperature-controlled wine storage, and a proper wood-paneled wet bar is configured with a tasting ledge seating three. Lounge or play pool in the billiards room, or work and study in the home office. Upstairs, the owner's wing has a sitting area with traditional fireplace and opens to its own private terrace overlooking the rear grounds. Its en-suite bathroom features a dual-sink vanity with makeup desk and separate tub and shower, and a walk-in closet is appointed with custom built-ins. A beautiful junior primary bedroom includes soaring vaulted ceilings and a fireplace with elegant marble mantle. One of the secondary bedrooms also has its own spacious balcony and opens to a Hollywood-style bathroom, and a flex space can be utilized as a pajama room or second office. There is even a bonus television/card room with a bathroom and dry sauna. Outside, curated park-like grounds offer endless special moments for rejuvenation and hosting numerous party guests in a magical setting. Enjoy an outdoor living room with wood-burning fireplace and motorized patio shades, an outdoor dining room, and sprawling grassy lawn. A European villa-style saltwater pool is pebble-finished and centered by an elegant water feature, the recreational space encircled by diamond pavers, garden vases, and pristine hedges. Other outdoor amenities include a large built-in barbecue, soothing fountain, various outdoor sitting areas, gardens, pathways, and dog run. Relish a peaceful way of life in this iconic historical neighborhood, the original choice of the city's founders and cherished by Los Angeles royalty for generations.
Days On Market: 105
Listing updated: June 8, 2026 at 06:47 PM
Listed by: Sally Forster Jones DRE #00558939, Compass

Features & Facts
Interior
- Bedrooms: 5
- Bathrooms: 5 full, 1 half
- Square Feet: 6602
- Year Built: 1924
- Flooring: Hardwood, Tile
- Fireplaces: 5
- Family Room: Yes
Recently Sold Nearby

Contact a Buyer's Agent
Connect with Tony O'Brien — REALTOR, The Sher Group & LOCALLA
Consent not required to use LOCALLA. See our Privacy Policy.
The Sher Group and Tony O'Brien are not mortgage brokers or lenders and do not provide financing. If you opt in, we may refer you to a third-party licensed mortgage professional. We do not guarantee loan approval, rates, or terms.
Nearby Homes For Sale


© 2026 The MLS™ - Combined L.A. Westside MLS (CLAW). All rights reserved. Based on information from The MLS™ - Combined L.A. Westside MLS (CLAW) as of 8/27/2026, 2:06:51 AM. All data, including all measurements and calculations of area, is obtained from various sources and has not been, and will not be, verified by broker or MLS. All information should be independently reviewed and verified for accuracy. Properties may or may not be listed by the office/agent presenting the information. IDX information is provided exclusively for personal, non-commercial use, and may not be used for any purpose other than to identify prospective properties consumers may be interested in purchasing. Information is deemed reliable but not guaranteed.
Tony O'Brien DRE #02200838 | The Sher Group DRE #02022464
Equal Housing Opportunity
Nearby Homes For Sale
Contact a Buyer's Agent
Connect with Tony O'Brien — REALTOR, The Sher Group & LOCALLA
Consent not required to use LOCALLA. See our Privacy Policy.
The Sher Group and Tony O'Brien are not mortgage brokers or lenders and do not provide financing. If you opt in, we may refer you to a third-party licensed mortgage professional. We do not guarantee loan approval, rates, or terms.
© 2026 The MLS™ - Combined L.A. Westside MLS (CLAW). All rights reserved. Based on information from The MLS™ - Combined L.A. Westside MLS (CLAW) as of 8/27/2026, 2:06:51 AM. All data, including all measurements and calculations of area, is obtained from various sources and has not been, and will not be, verified by broker or MLS. All information should be independently reviewed and verified for accuracy. Properties may or may not be listed by the office/agent presenting the information. IDX information is provided exclusively for personal, non-commercial use, and may not be used for any purpose other than to identify prospective properties consumers may be interested in purchasing. Information is deemed reliable but not guaranteed.
Tony O'Brien DRE #02200838 | The Sher Group DRE #02022464
Equal Housing Opportunity