LOCALLA
$16,500,000
344 Hudson Ave Los Angeles CA 90020
Residential
Built 1926
N/A
$1,959/sqft
No HOA
N/A
What's Special
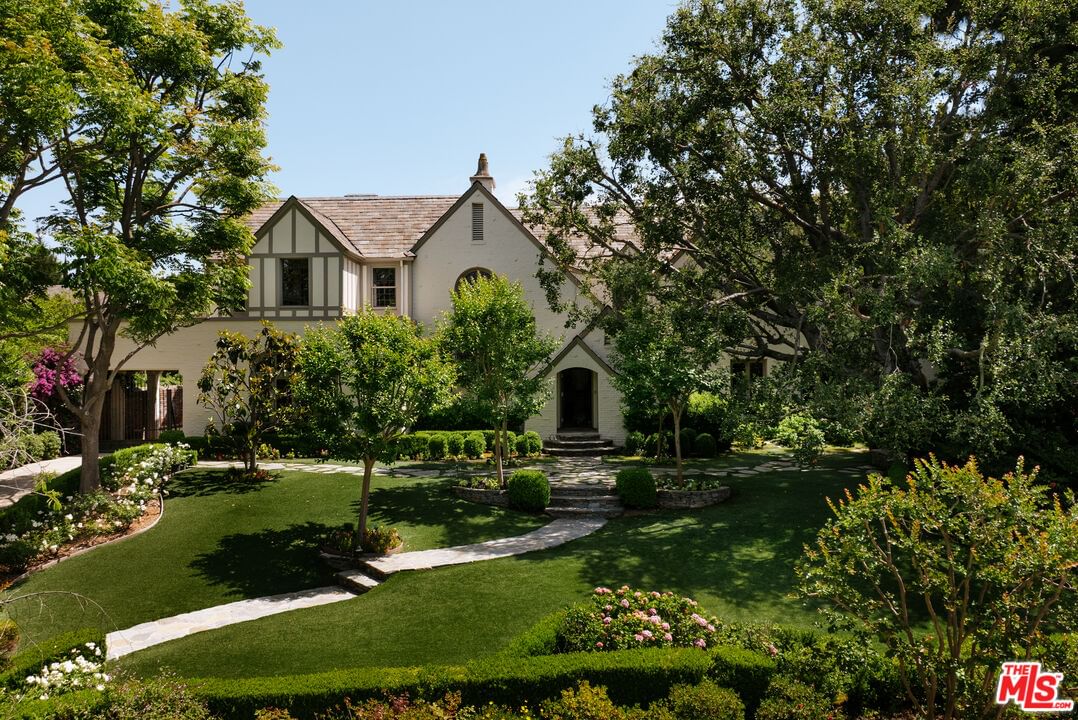
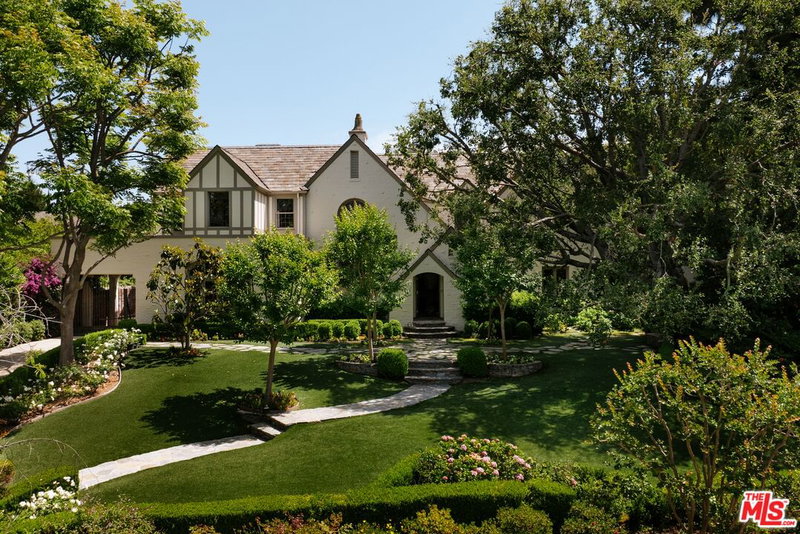
Set on one of Hancock Park's most coveted streets, this extraordinary 1926 Tudor estate masterfully blends timeless architectural character with thoughtful, and meticulous renovation. Privately sited behind lush, mature landscaping, the property offers a rare sense of serenity and seclusion across nearly an acre of grounds featuring one of the widest and best-positioned lots in Hancock Park, complete with a tennis court, guest house, and rolling lawns as the backdrop to this pedigreed estate. Rich in original detail and scale, the residence retains the elegance and romance of its period while seamlessly incorporating designer finishes, elevated amenities, and modern comforts throughout. A grand foyer with stunning paned glass windows and a dramatic staircase sets the tone, flowing effortlessly into beautifully proportioned public spaces designed for both intimate living and large-scale entertaining, including a formal sitting room, piano lounge, sunroom, and library. The chef's kitchen is both refined and functional, appointed with Waterworks fixtures, striking marble slab countertops, custom millwork, and top-of-the-line stainless steel appliances. Adjacent scullery and butler's pantry spaces complement the formal dining room and create an ideal setting for hosting and entertaining. The expansive primary suite serves as a true private retreat, offering sweeping views across the estate's magnificent grounds, multiple oversized walk-in closets, and dual spa-inspired baths. Throughout the home, abundant natural light and picturesque garden vistas reinforce the estate's exceptional connection to its surroundings. The bedroom suites offer en-suite bathrooms and an abundance of light at every turn. Resort-caliber amenities include a private movie theater, koi pond, motor-court with 3 car garage, sparkling pool with spa, outdoor kitchen and entertaining pavilion, putting green, sand trap, and championship-style tennis court, all enveloped by verdant landscaping that gives the property the feel of a secluded private compound rather than a city residence. Rarely does a home of this scale, pedigree, and historic charm come to market in one of Los Angeles' most prestigious and celebrity-studded neighborhoods. Quietly tucked away yet moments from Michelin-starred restaurants, world-class art galleries and museums, luxury shopping, and the best of LA nightlife, this is Hancock Park living at its finest.
Days On Market: 29
Listing updated: July 24, 2026 at 06:11 PM
Listed by: Aaron Kirman DRE #01296524, Christie's International Real Estate SoCal
Neyshia Go DRE #01933923, Sotheby's International Realty

Features & Facts
Interior
- Bedrooms: 5
- Bathrooms: 7
- Square Feet: 8423
- Year Built: 1926
- Flooring: Hardwood, Tile, Mixed
- Family Room: Yes

Similar Homes for Sale


Contact a Buyer's Agent
Connect with Tony O'Brien — REALTOR, The Sher Group & LOCALLA
Consent not required to use LOCALLA. See our Privacy Policy.
The Sher Group and Tony O'Brien are not mortgage brokers or lenders and do not provide financing. If you opt in, we may refer you to a third-party licensed mortgage professional. We do not guarantee loan approval, rates, or terms.
Nearby Homes For Sale


© 2026 The MLS™ - Combined L.A. Westside MLS (CLAW). All rights reserved. Based on information from The MLS™ - Combined L.A. Westside MLS (CLAW) as of 10/12/2026, 1:06:27 PM. All data, including all measurements and calculations of area, is obtained from various sources and has not been, and will not be, verified by broker or MLS. All information should be independently reviewed and verified for accuracy. Properties may or may not be listed by the office/agent presenting the information. IDX information is provided exclusively for personal, non-commercial use, and may not be used for any purpose other than to identify prospective properties consumers may be interested in purchasing. Information is deemed reliable but not guaranteed.
Tony O'Brien DRE #02200838 | The Sher Group DRE #02022464
Equal Housing Opportunity
Nearby Homes For Sale
Contact a Buyer's Agent
Connect with Tony O'Brien — REALTOR, The Sher Group & LOCALLA
Consent not required to use LOCALLA. See our Privacy Policy.
The Sher Group and Tony O'Brien are not mortgage brokers or lenders and do not provide financing. If you opt in, we may refer you to a third-party licensed mortgage professional. We do not guarantee loan approval, rates, or terms.
© 2026 The MLS™ - Combined L.A. Westside MLS (CLAW). All rights reserved. Based on information from The MLS™ - Combined L.A. Westside MLS (CLAW) as of 10/12/2026, 1:06:27 PM. All data, including all measurements and calculations of area, is obtained from various sources and has not been, and will not be, verified by broker or MLS. All information should be independently reviewed and verified for accuracy. Properties may or may not be listed by the office/agent presenting the information. IDX information is provided exclusively for personal, non-commercial use, and may not be used for any purpose other than to identify prospective properties consumers may be interested in purchasing. Information is deemed reliable but not guaranteed.
Tony O'Brien DRE #02200838 | The Sher Group DRE #02022464
Equal Housing Opportunity