LOCALLA










$2,349,000
2355 Glover Pl Los Angeles CA 90031
Residential
Built 1924
N/A
$746/sqft
No HOA
N/A
What's Special
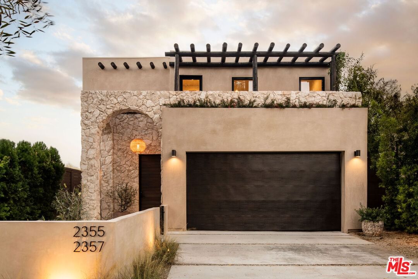
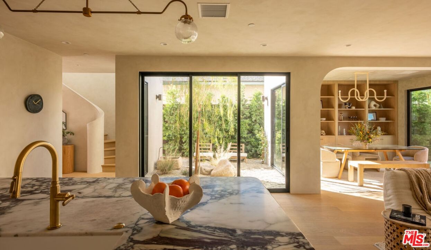
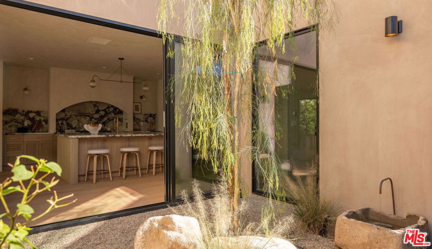
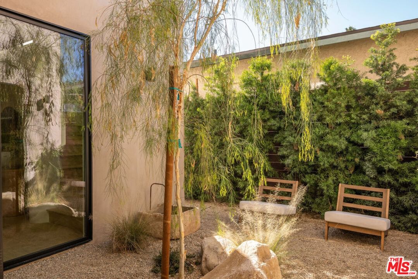
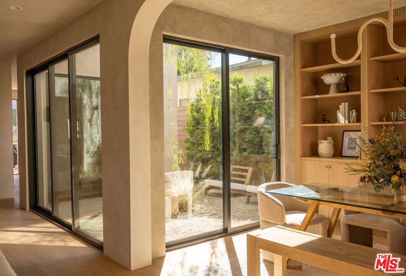
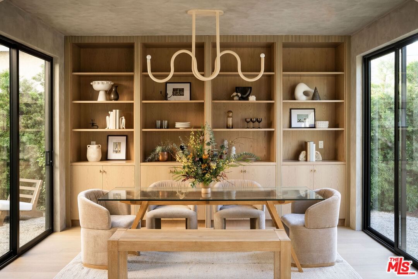
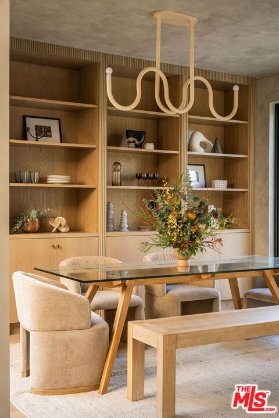
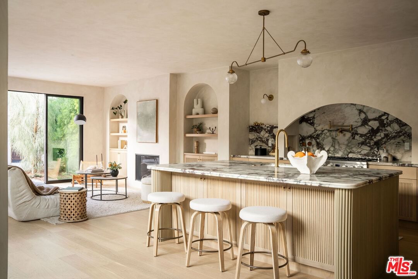
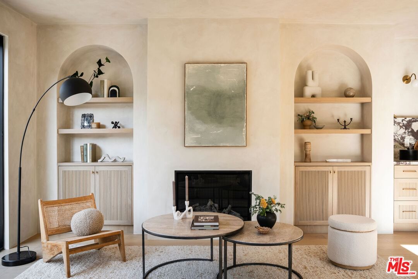
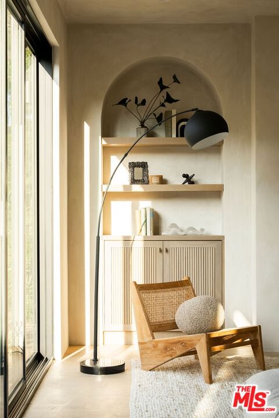
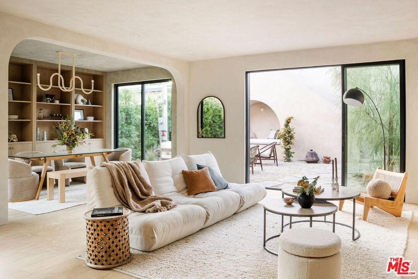
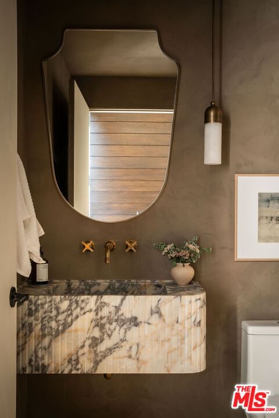
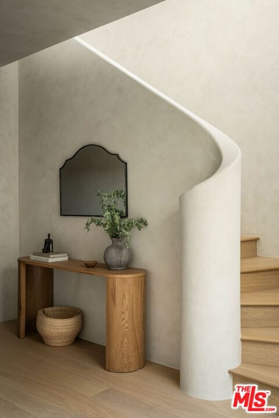
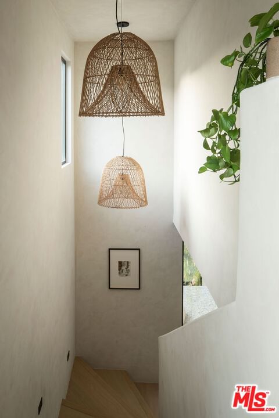
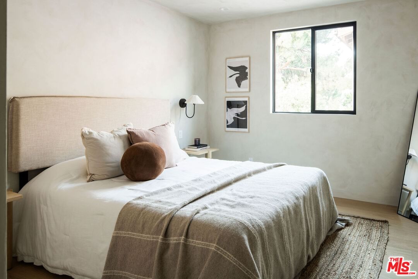
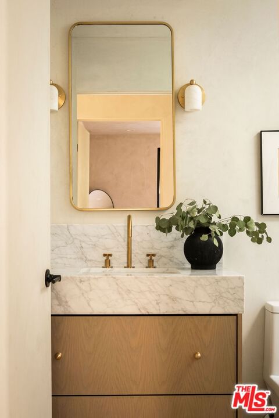
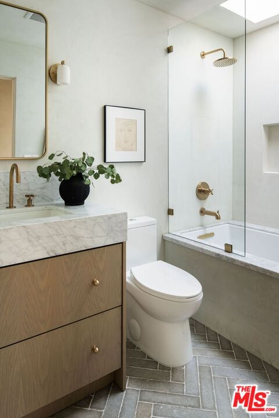
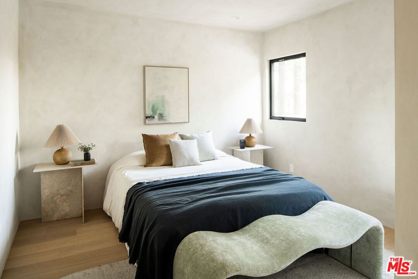
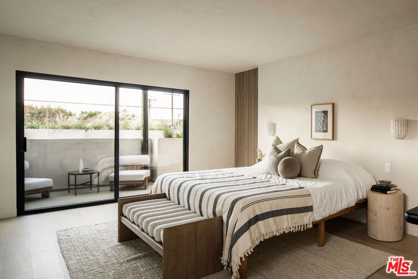
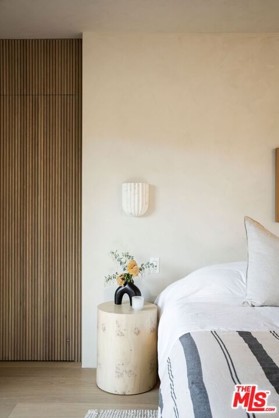
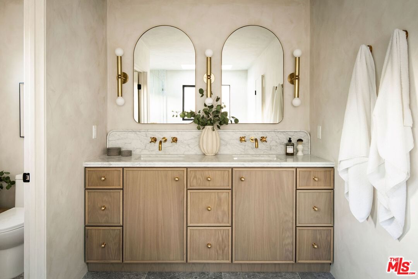
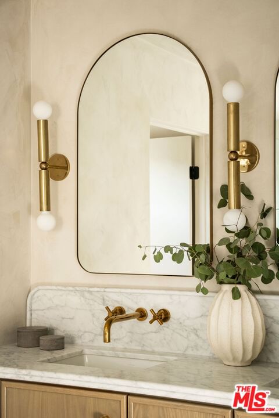
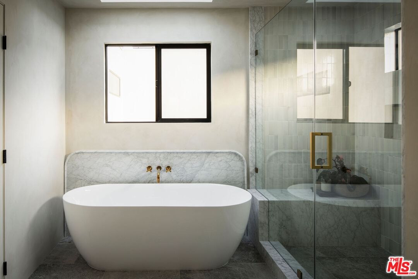
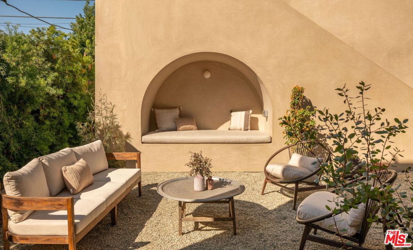
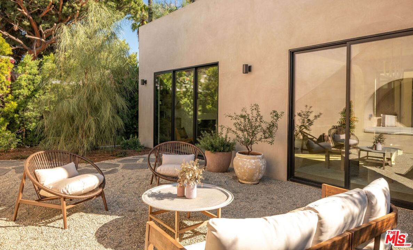
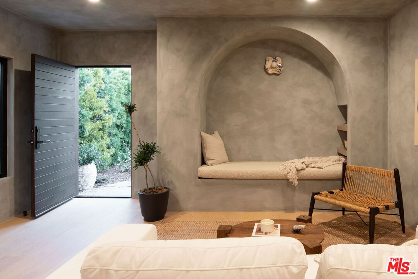
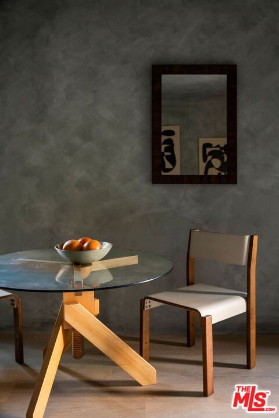
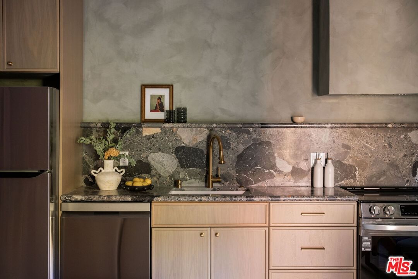
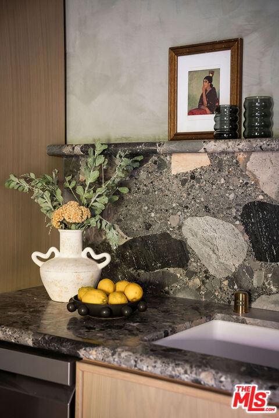
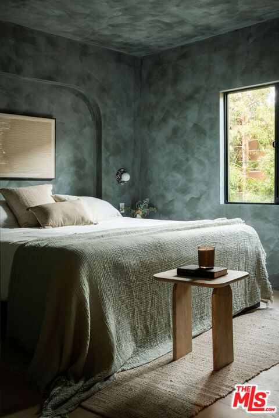
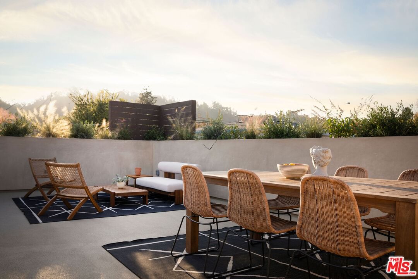
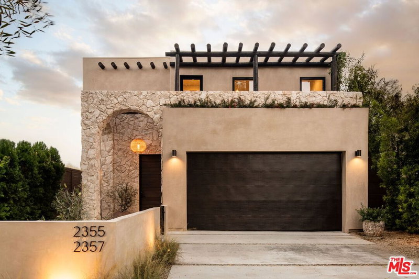
Newly built in 2025, this architectural Frogtown compound embodies the best of modern California living - where high design meets comfort, privacy, and functionality. The gated property includes two stunning new residences: a 3 bed, 2.5 bath two-story main home with attached 2-car garage and a sophisticated 1 bed, 1 bath ADU with its own rooftop deck and outdoor kitchen. Each home boasts impeccable designer finishes with lush landscaping. Together, they form a serene retreat in one of LA's most dynamic and creative neighborhoods. Past the beautifully landscaped front yard, the travertine-clad main home invites you through a graceful arched entryway into a space that feels both sculptural and warm. Just beyond the entry hall, a dramatic curved plaster staircase sweeps upward to the second level. An atrium with its own limestone fountain and a Weeping Acacia tree is viewable through expansive glass walls, filling the home with light and tranquility. The powder room, conveniently located near the front door, features Roman clay walls and a Calacutta Viola marble sink. The open-concept main level offers a seamless flow for entertaining and everyday living. The living room features a gas fireplace flanked by custom, arched built-ins, while the adjoining dining area is anchored by stunning, floor-to-ceiling built-in buffet shelving and encircled by voluminous Milgard sliding doors that open seamlessly to the lush backyard. At the heart of the home, the designer kitchen showcases a striking rectangular island clad in fluted white oak, paired with honed Calacatta marble countertops, a paneled dishwasher, and premium THOR appliances - including a six-burner range and stainless steel refrigerator. The kitchen features hidden storage behind sliding cabinet pocket doors, and the built-in microwave tucked within the pantry adds sleek convenience. All three bedrooms are upstairs, each with new Milgard windows and limewash walls. The two secondary bedrooms share a stylish bathroom featuring a bathtub and shower, while the nearby laundry closet provides everyday convenience. The primary suite is a peaceful sanctuary featuring limewash walls, a large walk-in closet concealed by wood-fluted doors, and a private terrace with built-in seating that overlooks the backyard. The spa-inspired en-suite bath tiled in Tundra marble features a soaking tub, a large standing shower, a dual-sink vanity, a water closet, and windows that bathe the space in natural light. At the rear of the property, the 1 bed, 1 bath all-electric guest house (ADU) mirrors the main home's style and craftsmanship. The open living space features warm and inviting engineered oak wood floors, limewash walls with a custom-built seating nook, and a full kitchen with beautifully unique Ceppo Grey marble countertops. A tranquil bedroom with dark limewash walls, a stunning bathroom with limestone tiles, and a stacked laundry in a hallway closet make it a fully self-contained space. Outside, the ADU's private rooftop deck is perfect for sunset gatherings, with bar-top seating and built-in BBQ, beverage refrigerator, and sink, creating a true hideaway for guests or an ideal live-work retreat. The backyard is a lush oasis designed for dining and relaxation, featuring a built-in arched seating bench and romantic greenery throughout. Additional highlights include a finished two-car garage with EV outlet, and all-new systems, including roof, foundation, HVAC, plumbing, sewer line, and electrical. Ideally situated in Frogtown, just steps from the LA River bike path, this exceptional compound is surrounded by the area's most beloved local spots, including Wax Paper, Lingua Franca, Loreto, Salazar, and Spoke Bicycle Cafe. Whether you're looking for a design-forward sanctuary or a flexible investment opportunity, this modern compound offers the best of both worlds: style, sophistication, and serenity in one of LA's most sought-after neighborhoods.
Days On Market: 15
Listing updated: February 27, 2026 at 09:05 PM
Listed by: Lori Harris DRE #02132297, Keller Williams Realty Los Feliz
Brock Harris DRE #01328996, Keller Williams Realty Los Feliz

Features & Facts
Interior
- Bedrooms: 4
- Bathrooms: 4
- Square Feet: 3150
- Year Built: 1924
- Flooring: Engineered Hardwood, Stone Tile
- Fireplaces: 1
- Family Room: Yes
Recently Sold Nearby

Contact a Buyer's Agent
Connect with Tony O'Brien — REALTOR, The Sher Group & LOCALLA
Consent not required to use LOCALLA. See our Privacy Policy.
The Sher Group and Tony O'Brien are not mortgage brokers or lenders and do not provide financing. If you opt in, we may refer you to a third-party licensed mortgage professional. We do not guarantee loan approval, rates, or terms.
© 2026 The MLS™ - Combined L.A. Westside MLS (CLAW). All rights reserved. Based on information from The MLS™ - Combined L.A. Westside MLS (CLAW) as of 8/27/2026, 6:24:12 AM. All data, including all measurements and calculations of area, is obtained from various sources and has not been, and will not be, verified by broker or MLS. All information should be independently reviewed and verified for accuracy. Properties may or may not be listed by the office/agent presenting the information. IDX information is provided exclusively for personal, non-commercial use, and may not be used for any purpose other than to identify prospective properties consumers may be interested in purchasing. Information is deemed reliable but not guaranteed.
Tony O'Brien DRE #02200838 | The Sher Group DRE #02022464
Equal Housing Opportunity
Nearby Homes For Sale
Contact a Buyer's Agent
Connect with Tony O'Brien — REALTOR, The Sher Group & LOCALLA
Consent not required to use LOCALLA. See our Privacy Policy.
The Sher Group and Tony O'Brien are not mortgage brokers or lenders and do not provide financing. If you opt in, we may refer you to a third-party licensed mortgage professional. We do not guarantee loan approval, rates, or terms.
© 2026 The MLS™ - Combined L.A. Westside MLS (CLAW). All rights reserved. Based on information from The MLS™ - Combined L.A. Westside MLS (CLAW) as of 8/27/2026, 6:24:12 AM. All data, including all measurements and calculations of area, is obtained from various sources and has not been, and will not be, verified by broker or MLS. All information should be independently reviewed and verified for accuracy. Properties may or may not be listed by the office/agent presenting the information. IDX information is provided exclusively for personal, non-commercial use, and may not be used for any purpose other than to identify prospective properties consumers may be interested in purchasing. Information is deemed reliable but not guaranteed.
Tony O'Brien DRE #02200838 | The Sher Group DRE #02022464
Equal Housing Opportunity