LOCALLA


$2,625,000
753 Micheltorena St Los Angeles CA 90026
Single Family
Built 1908
$1,160/sqft
No HOA
What's Special
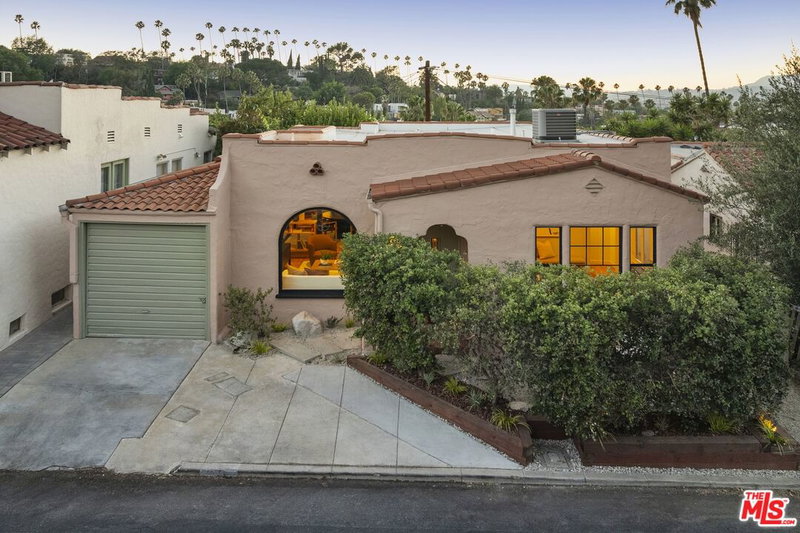
In prime Silver Lake, this stately 1908 Craftsman debuts on the market after a stunning restoration by SLVRLK Partners, offering a sparkling new pool and spa, and an ADU. Set on a generous corner lot, the home welcomes you with a charming front porch. The interior is exquisite, the spacious living and dining rooms wrapping you in the warm texture of period woodwork, and large diamond-paned casement windows bringing in the light. The updated kitchen delivers ample prep space and cabinetry, a Viking appliance suite, and a convenient breakfast bar. Three bright bedrooms include a generous ensuite primary that opens to the rear deck overlooking sweeping neighbourhood vistas. All bathrooms are beautifully finished with modern fixtures. The backyard is a glorious expanse, with a series of terraces for dining alfresco and gathering around the fire pit, leading down to the glittering pool and spa, with mature fruit trees dotting the grounds. A separate recreation room with a wet room provides space to unwind and rinse off after a swim. The detached ADU with its own address, entrance, kitchenette and bath provides flexibility for guests, work or rental income. Extensive upgrades include new hardwood floors, central HVAC in the main house, mini-splits in the rec room and ADU, a motorized gate to a two-car carport and more. You're moments from Sunset Boulevard, the Silver Lake Farmers Market and neighborhood favorites Night + Market Song, Clare V., Playita Mariscos, Be U, Ceci's Gastronomia and Izakaya Osen.
Days On Market: 4
Listing updated: November 17, 2026 at 12:52 AM
Listed by: Tracy B Do DRE #01350025, Coldwell Banker Realty
Eva Rose Berges DRE #01969374, Coldwell Banker Realty

Features & Facts
Interior
- Bedrooms: 4
- Bathrooms: 5 full, 1 half
- Square Feet: 2263
- Year Built: 1908
- Flooring: Hardwood, Cement, Tile
- Family Room: Yes
Recently Sold Nearby


Similar Homes for Sale

$2,950,000
4205 W 6th St, Los Angeles

$2,450,000
687 Lorraine Blvd, Los Angeles

$2,299,000
860 S Norton Ave, Los Angeles

$2,349,999
330 W 11th St #401 & 402, Los Angeles

$2,295,000
1238 Westchester Pl, Los Angeles

$2,795,000
854 S Rimpau Blvd, Los Angeles
Tour with Localla
LOCALLA was built by Tony O'Brien, a REALTOR with The Sher Group, to give buyers a direct and transparent way to search and tour homes. No selling your data. No partner agents. Just Tony.
Select a date and time
Contact a Buyer's Agent
Connect with Tony O'Brien — REALTOR, The Sher Group & LOCALLA
Consent not required to use LOCALLA. See our Privacy Policy.
The Sher Group and Tony O'Brien are not mortgage brokers or lenders and do not provide financing. If you opt in, we may refer you to a third-party licensed mortgage professional. We do not guarantee loan approval, rates, or terms.
Nearby Homes For Sale


© 2026 The MLS™ - Combined L.A. Westside MLS (CLAW). All rights reserved. Based on information from The MLS™ - Combined L.A. Westside MLS (CLAW) as of 11/20/2026, 5:34:15 AM. All data, including all measurements and calculations of area, is obtained from various sources and has not been, and will not be, verified by broker or MLS. All information should be independently reviewed and verified for accuracy. Properties may or may not be listed by the office/agent presenting the information. IDX information is provided exclusively for personal, non-commercial use, and may not be used for any purpose other than to identify prospective properties consumers may be interested in purchasing. Information is deemed reliable but not guaranteed.
Tony O'Brien DRE #02200838 | The Sher Group DRE #02022464
Equal Housing Opportunity
Tour with Localla
LOCALLA was built by Tony O'Brien, a REALTOR with The Sher Group, to give buyers a direct and transparent way to search and tour homes. No selling your data. No partner agents. Just Tony.
Select a date and time
Nearby Homes For Sale
Contact a Buyer's Agent
Connect with Tony O'Brien — REALTOR, The Sher Group & LOCALLA
Consent not required to use LOCALLA. See our Privacy Policy.
The Sher Group and Tony O'Brien are not mortgage brokers or lenders and do not provide financing. If you opt in, we may refer you to a third-party licensed mortgage professional. We do not guarantee loan approval, rates, or terms.
© 2026 The MLS™ - Combined L.A. Westside MLS (CLAW). All rights reserved. Based on information from The MLS™ - Combined L.A. Westside MLS (CLAW) as of 11/20/2026, 5:34:15 AM. All data, including all measurements and calculations of area, is obtained from various sources and has not been, and will not be, verified by broker or MLS. All information should be independently reviewed and verified for accuracy. Properties may or may not be listed by the office/agent presenting the information. IDX information is provided exclusively for personal, non-commercial use, and may not be used for any purpose other than to identify prospective properties consumers may be interested in purchasing. Information is deemed reliable but not guaranteed.
Tony O'Brien DRE #02200838 | The Sher Group DRE #02022464
Equal Housing Opportunity