LOCALLA


$2,295,000
2441 Harwood St Los Angeles CA 90031
Residential
Built 1920
N/A
$678/sqft
No HOA
N/A
What's Special
Built in 2026, this architectural Frogtown compound by renowned design/build firm Nubis Development offers a beautifully curated 4-bed, 3-bath main residence and a detached 1-bed, 1-bath ADU. Blending Mediterranean warmth with contemporary design, the home is defined by graceful arches, sculptural curves, soaring ceilings, skylights, limewashed walls, and a refined palette of natural materials. Thoughtfully designed for indoor-outdoor California living, the property features two private rooftop decks and peaceful outdoor gathering spaces, including a built-in barbecue and entertaining counter, dedicated seating area, and a custom built-in bench alongside the ADU. Inside, a dramatic curved staircase crowned by a sculptural skylight creates an unforgettable first impression. The open-concept living and dining areas are filled with natural light from expansive windows and sliding glass doors, while a center fireplace set within a sculptural limestone surround anchors the main living space. At the heart of the home, the chef's kitchen pairs custom white oak cabinetry with creamy limestone countertops, a plaster-finished range hood flanked by skylights, premium THOR appliances, an oversized pantry wall, and an arched bar with a wine refrigerator. A spacious main-level bedroom with built-in wardrobes opens to a private patio and is complemented by a beautifully finished full bathroom with an arched shower entrance. Upstairs, a thoughtfully designed landing features a built-in reading nook, laundry closet, front balcony, and access to a private rooftop deck. The serene primary suite offers its own balcony, a generous walk-in closet, and a beautifully appointed bath with a skylit walk-in shower, freestanding soaking tub, Capri limestone dual vanity, and La Roche stone flooring. Two additional bedrooms share a stylish full bathroom, continuing the home's cohesive palette of natural materials and timeless finishes. Echoing the architectural language of the main residence, the detached one-bedroom ADU offers exceptional flexibility for guests, a home office, or additional living space. Limewashed walls, custom cabinetry, wide-plank white oak flooring, and a full kitchen with LG appliances carry the same level of finish throughout, while a dramatic geometric exterior staircase leads to a private rooftop deck with built-in seating. Below, the landscaped, fully fenced backyard is designed for entertaining with an outdoor BBQ and additional built-in seating areas. Behind the scenes, the property has been comprehensively rebuilt with a new foundation, roof, ABS sewer line, plumbing, electrical system with a 200-amp panel, dual-zone HVAC with Nest thermostats, and separate tankless water heaters for the main residence and ADU. Located in the heart of Frogtown near the LA River Bike Path, Wax Paper, Loreto, Salazar, Spoke Bicycle Cafe, galleries, cafes, and creative spaces, the property offers a rare combination of thoughtful architecture and one of Los Angeles' most vibrant communities.
Days On Market: 21
Listing updated: October 7, 2026 at 07:37 PM
Listed by: Lori Harris DRE #02132297, Keller Williams Realty Los Feliz
Brock Harris DRE #01328996, Keller Williams Realty Los Feliz

Features & Facts
Interior
- Bedrooms: 5
- Bathrooms: 4
- Square Feet: 3385
- Year Built: 1920
- Flooring: Engineered Hardwood, Stone Tile
- Fireplaces: 1
- Family Room: Yes
Recently Sold Nearby
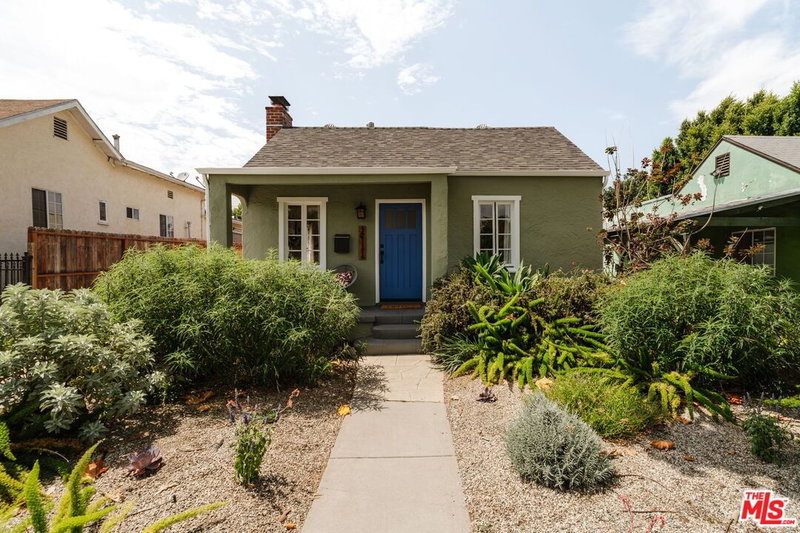
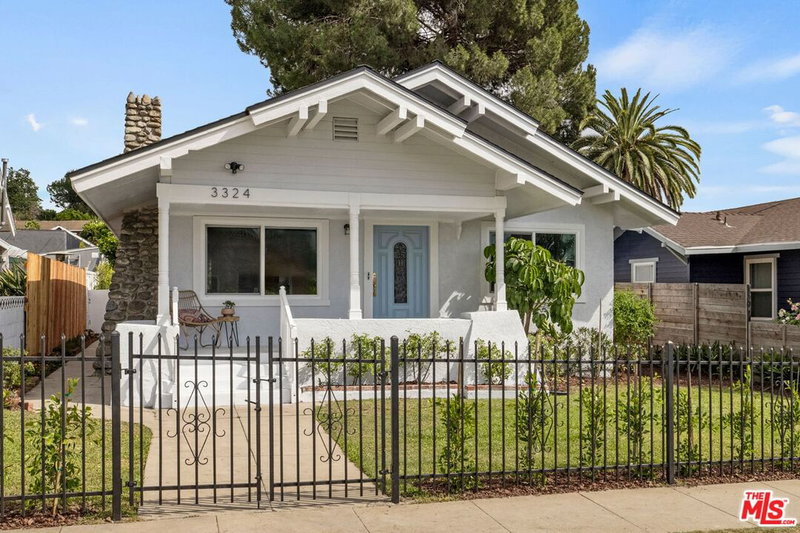
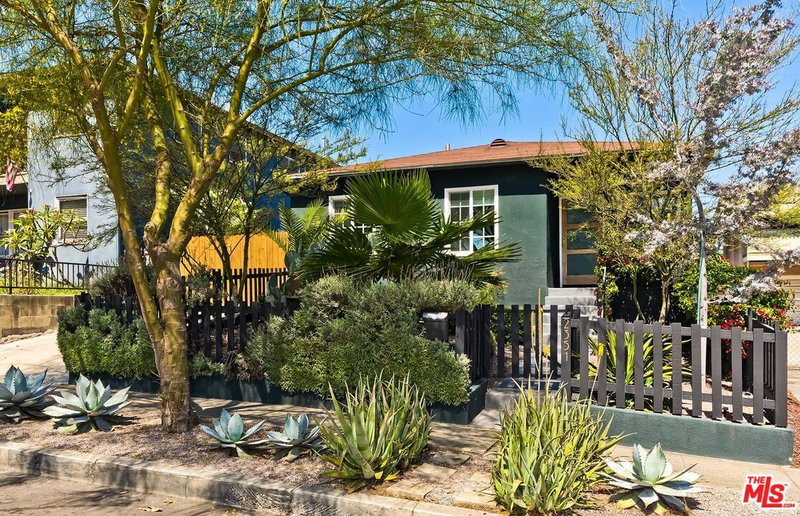

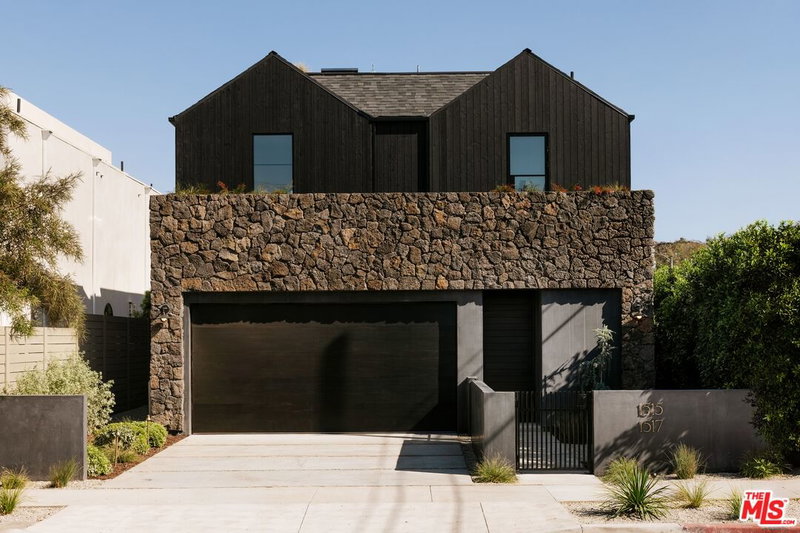
Similar Homes for Sale

$2,195,000
2404 Birkdale St, Los Angeles

$1,999,999
3561 Tacoma Ave, Los Angeles

$1,899,000
4080 Camino Real, Los Angeles

$2,595,000
621 Frontenac Ave, Los Angeles

$2,600,000
1876 Lemoyne St, Los Angeles

$2,450,000
2474 Silver Ridge Ave, Los Angeles
Tour with Localla
LOCALLA was built by Tony O'Brien, a REALTOR with The Sher Group, to give buyers a direct and transparent way to search and tour homes. No selling your data. No partner agents. Just Tony.
Select a date and time
Contact a Buyer's Agent
Connect with Tony O'Brien — REALTOR, The Sher Group & LOCALLA
Consent not required to use LOCALLA. See our Privacy Policy.
The Sher Group and Tony O'Brien are not mortgage brokers or lenders and do not provide financing. If you opt in, we may refer you to a third-party licensed mortgage professional. We do not guarantee loan approval, rates, or terms.


© 2026 The MLS™ - Combined L.A. Westside MLS (CLAW). All rights reserved. Based on information from The MLS™ - Combined L.A. Westside MLS (CLAW) as of 10/9/2026, 6:17:26 AM. All data, including all measurements and calculations of area, is obtained from various sources and has not been, and will not be, verified by broker or MLS. All information should be independently reviewed and verified for accuracy. Properties may or may not be listed by the office/agent presenting the information. IDX information is provided exclusively for personal, non-commercial use, and may not be used for any purpose other than to identify prospective properties consumers may be interested in purchasing. Information is deemed reliable but not guaranteed.
Tony O'Brien DRE #02200838 | The Sher Group DRE #02022464
Equal Housing Opportunity
Tour with Localla
LOCALLA was built by Tony O'Brien, a REALTOR with The Sher Group, to give buyers a direct and transparent way to search and tour homes. No selling your data. No partner agents. Just Tony.
Select a date and time
Nearby Homes For Sale
Contact a Buyer's Agent
Connect with Tony O'Brien — REALTOR, The Sher Group & LOCALLA
Consent not required to use LOCALLA. See our Privacy Policy.
The Sher Group and Tony O'Brien are not mortgage brokers or lenders and do not provide financing. If you opt in, we may refer you to a third-party licensed mortgage professional. We do not guarantee loan approval, rates, or terms.
© 2026 The MLS™ - Combined L.A. Westside MLS (CLAW). All rights reserved. Based on information from The MLS™ - Combined L.A. Westside MLS (CLAW) as of 10/9/2026, 6:17:26 AM. All data, including all measurements and calculations of area, is obtained from various sources and has not been, and will not be, verified by broker or MLS. All information should be independently reviewed and verified for accuracy. Properties may or may not be listed by the office/agent presenting the information. IDX information is provided exclusively for personal, non-commercial use, and may not be used for any purpose other than to identify prospective properties consumers may be interested in purchasing. Information is deemed reliable but not guaranteed.
Tony O'Brien DRE #02200838 | The Sher Group DRE #02022464
Equal Housing Opportunity