LOCALLA




$1,399,000
1749 Marvin Ave Los Angeles CA 90019
Residential
Built 2025
N/A
$576/sqft
No HOA
N/A
What's Special
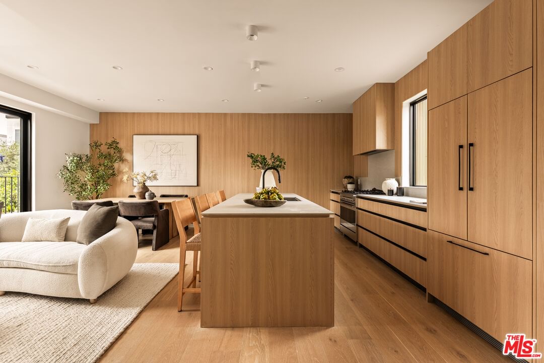
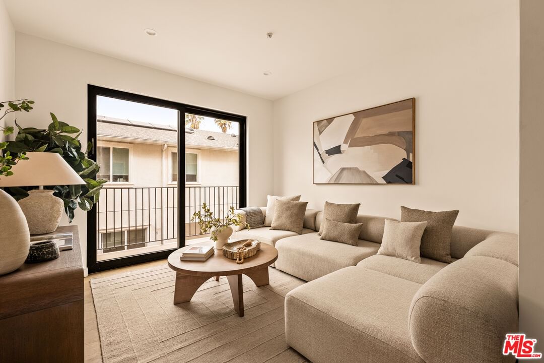
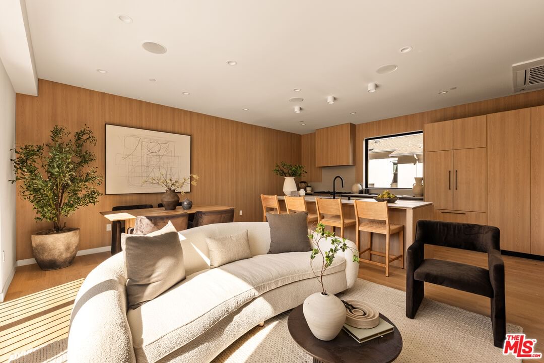
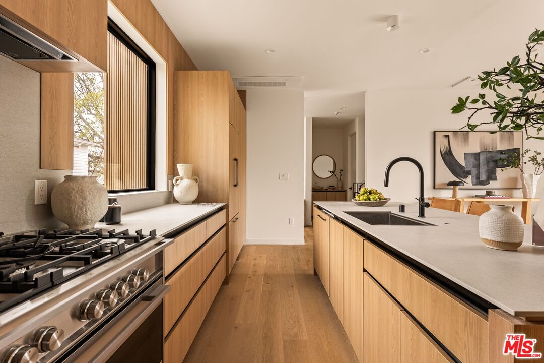
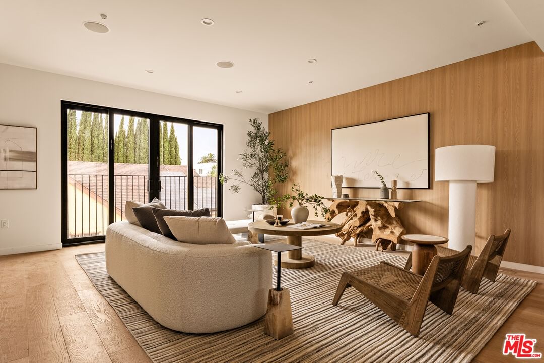
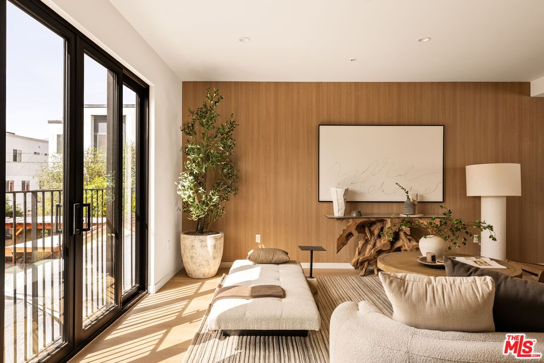
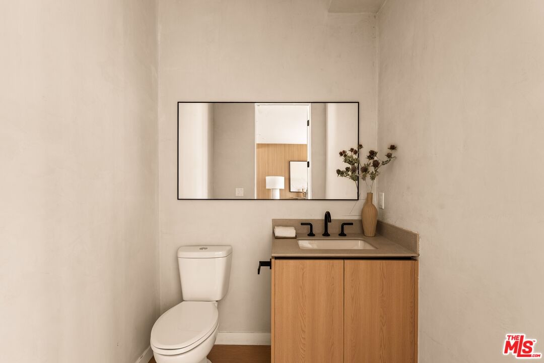
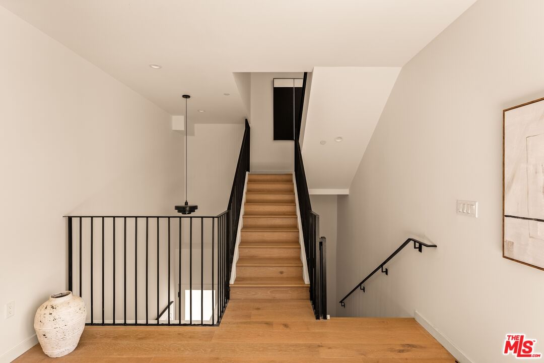
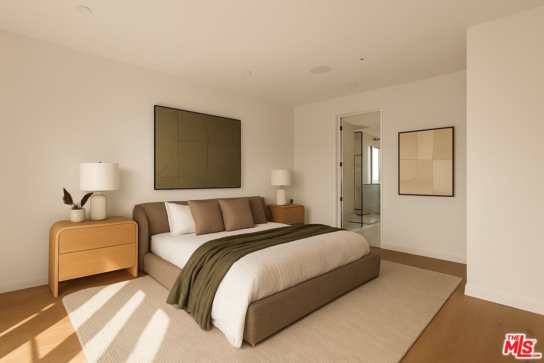
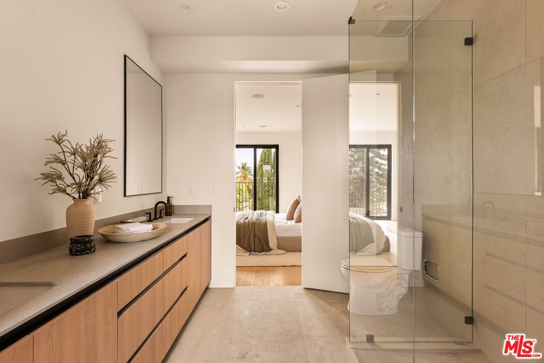
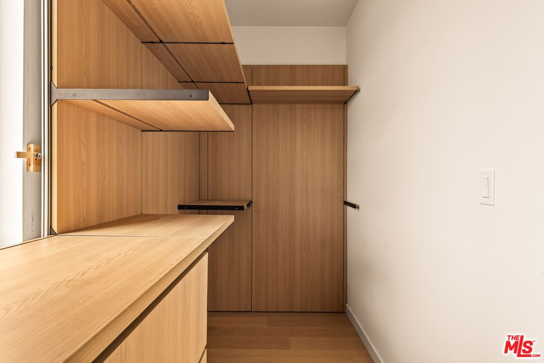
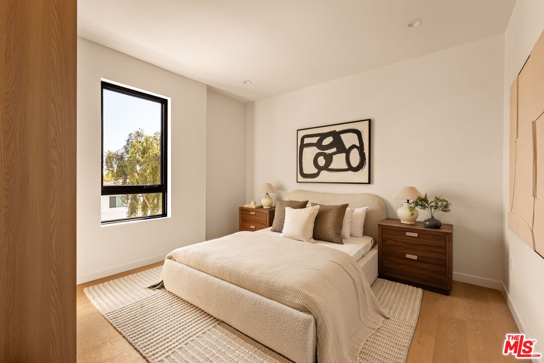
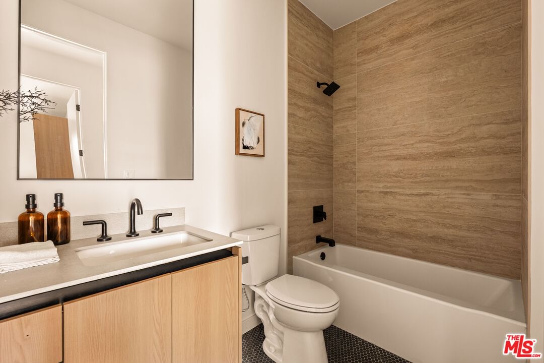
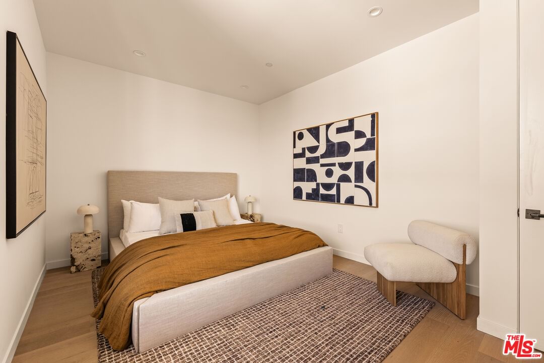
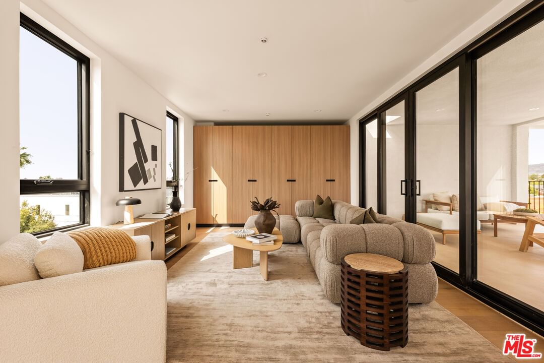
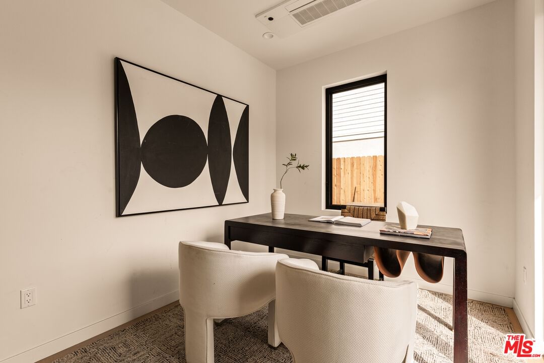
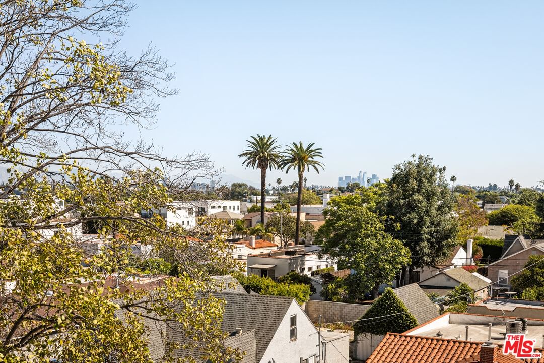
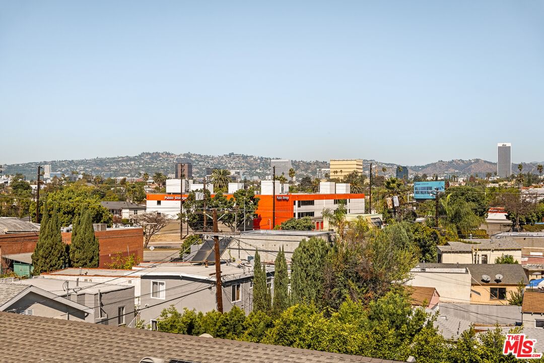
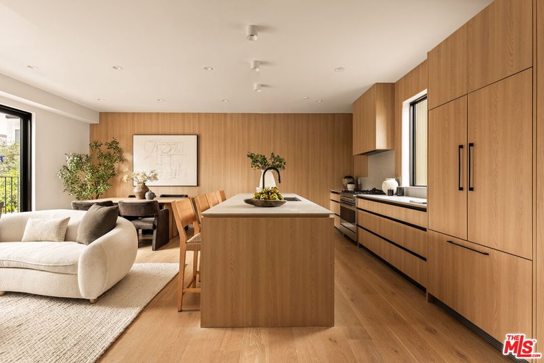
Introducing three newly built townhomes in the vibrant heart of Mid-City - each thoughtfully crafted with a refined design sensibility and an eye for modern luxury. Every residence showcases bespoke finishes and architectural details, including custom lighting, wood-paneled accent walls, and Roman clay plaster accents that provide warmth and sophistication throughout. Unit B boasts a private entry foyer with soaring ceilings, leading directly to a lower-level en-suite guest bedroom - ideal for a home office or gym space. The main level is designed for everyday comfort and entertaining, featuring a cozy living area with sliding glass doors, a chef's kitchen with stainless steel appliances, an oversized island with breakfast bar, and a dining area framed by sliding glass doors. Upstairs, the primary suite serves as a tranquil retreat, complete with a spa-inspired ensuite bathroom featuring dual vanities, a stunning walk-in shower, and a custom-built walk-in wardrobe. Two additional guest bedrooms and a full shared bath provide ample space for family or guests. The top-level boasts an incredibly spacious flex space perfect for a media lounge, game room, or private home office, with the added convenience of a guest bath and built-in storage. Sliding doors lead to an expansive, covered rooftop terrace, offering sweeping panoramic views of the Hollywood Hills and beyond - an unbeatable backdrop for entertaining or relaxing. These residences embody elevated Mid City living - where thoughtful design, high-end finishes, and breathtaking views come together seamlessly.
Days On Market: 152
Listing updated: June 30, 2026 at 10:57 PM
Listed by: Charlie Edgar DRE #02039735, Sotheby's International Realty
Neyshia Go DRE #01933923, Sotheby's International Realty

Features & Facts
Interior
- Bedrooms: 4
- Bathrooms: 5
- Square Feet: 2429
- Year Built: 2025
- Flooring: Hardwood, Tile
- Family Room: Yes



Contact a Buyer's Agent
Connect with Tony O'Brien — REALTOR, The Sher Group & LOCALLA
Consent not required to use LOCALLA. See our Privacy Policy.
The Sher Group and Tony O'Brien are not mortgage brokers or lenders and do not provide financing. If you opt in, we may refer you to a third-party licensed mortgage professional. We do not guarantee loan approval, rates, or terms.

© 2026 The MLS™ - Combined L.A. Westside MLS (CLAW). All rights reserved. Based on information from The MLS™ - Combined L.A. Westside MLS (CLAW) as of 8/26/2026, 11:34:49 PM. All data, including all measurements and calculations of area, is obtained from various sources and has not been, and will not be, verified by broker or MLS. All information should be independently reviewed and verified for accuracy. Properties may or may not be listed by the office/agent presenting the information. IDX information is provided exclusively for personal, non-commercial use, and may not be used for any purpose other than to identify prospective properties consumers may be interested in purchasing. Information is deemed reliable but not guaranteed.
Tony O'Brien DRE #02200838 | The Sher Group DRE #02022464
Equal Housing Opportunity
Nearby Homes For Sale
Contact a Buyer's Agent
Connect with Tony O'Brien — REALTOR, The Sher Group & LOCALLA
Consent not required to use LOCALLA. See our Privacy Policy.
The Sher Group and Tony O'Brien are not mortgage brokers or lenders and do not provide financing. If you opt in, we may refer you to a third-party licensed mortgage professional. We do not guarantee loan approval, rates, or terms.
© 2026 The MLS™ - Combined L.A. Westside MLS (CLAW). All rights reserved. Based on information from The MLS™ - Combined L.A. Westside MLS (CLAW) as of 8/26/2026, 11:34:49 PM. All data, including all measurements and calculations of area, is obtained from various sources and has not been, and will not be, verified by broker or MLS. All information should be independently reviewed and verified for accuracy. Properties may or may not be listed by the office/agent presenting the information. IDX information is provided exclusively for personal, non-commercial use, and may not be used for any purpose other than to identify prospective properties consumers may be interested in purchasing. Information is deemed reliable but not guaranteed.
Tony O'Brien DRE #02200838 | The Sher Group DRE #02022464
Equal Housing Opportunity