LOCALLA


$5,152,000
1260 Roscomare Rd Los Angeles CA 90077
Residential
Built 1951
N/A
$1,123/sqft
No HOA
N/A
What's Special
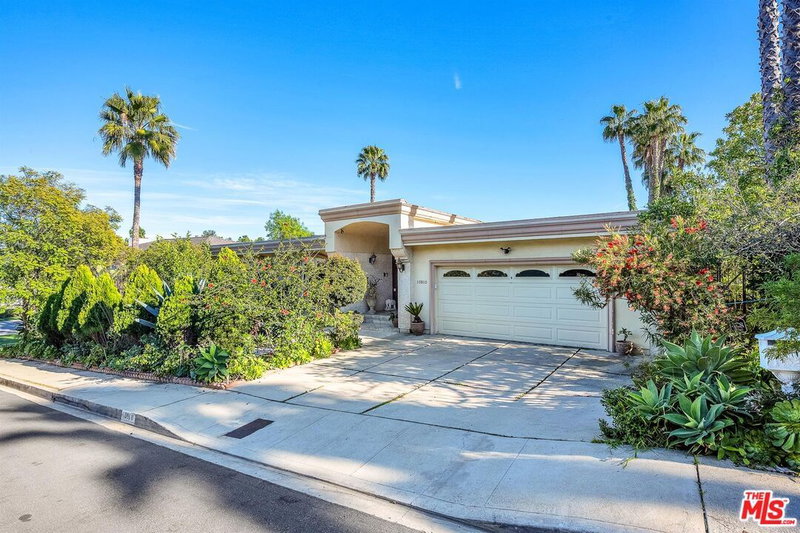
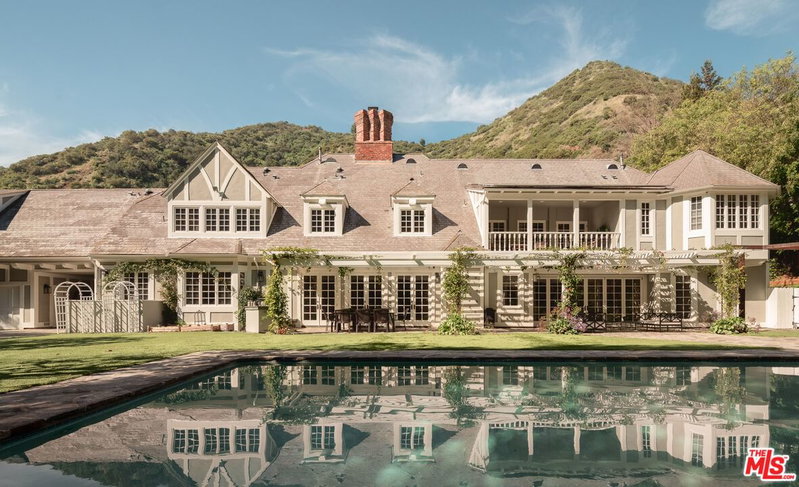
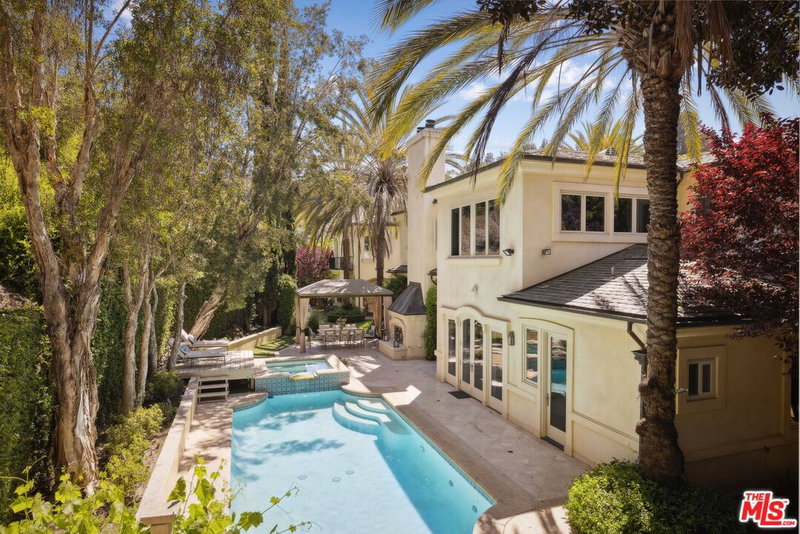
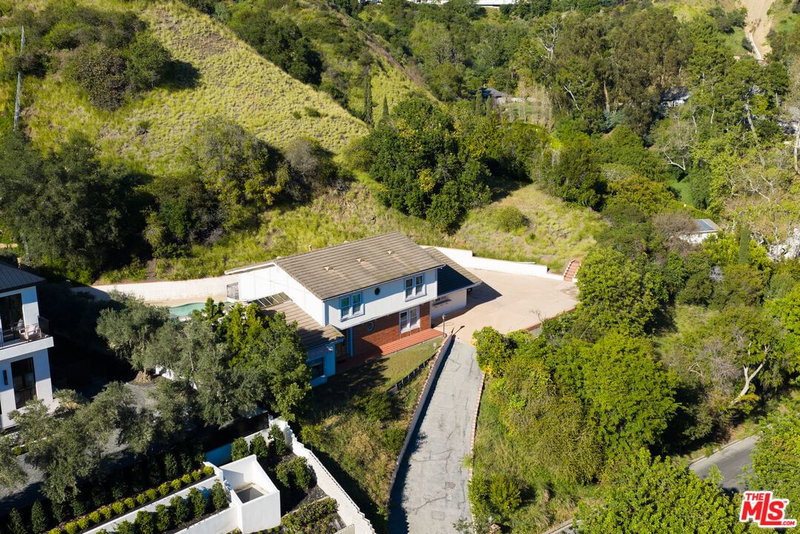
Nestled in prestigious lower Bel Air, this gated Mediterranean-style estate is privately set back from coveted lower Roscomare Road. Offering 5 bedrooms and 6 bathrooms across approximately 4,586 square feet of living space, the property sits on a generous 14,000-square-foot, mostly flat lot and combines timeless architecture with resort-style amenities. A dramatic stone waterfall and pond welcome you upon arrival, setting the tone for the exceptional craftsmanship found throughout the estate. Inside, a formal entry and graceful curved stone staircase introduce expansive living spaces designed for both refined entertaining and comfortable everyday living. Abundant natural light fills the interiors through soaring skylights, large picture windows, French doors, and dramatic arched doorways. Pitched wood-beamed ceilings and seamless indoor-outdoor transitions further enhance the home's grand yet inviting character.The expansive chef's kitchen features a substantial center island, exotic granite countertops, breakfast bar, and butler's pantry, opening directly to a sun-filled family room. From here, French doors lead to a spectacular backyard sanctuary surrounded by lush landscaping and mature trees.Designed for effortless gatherings, the outdoor grounds feature a Pebble Tec pool and spa, expansive flagstone patio, built-in bar, firepit, and a remarkable two-story detached guest house. Complete with its own kitchen, bedroom, and private upper-level deck, the guest house offers exceptional flexibility for visitors, extended family, or a private retreat.The main residence showcases an exceptional level of artistry, with custom carved wood doors, intricate tilework, stone countertops, travertine flooring, extensive wood detailing, recessed lighting and high ceilings throughout. The luxurious primary suite offers a spacious walk-in closet, spa-inspired bathroom, fireplace, and private outdoor patio.Additional amenities include a dedicated laundry room, three-car garage on the lower level, and a spacious motor court providing ample guest parking.Ideally situated in this sought-after Lower Bel Air enclave, this exceptional estate offers seclusion and tranquility while providing convenient access to top-rated schools, Sunset Boulevard, and all that the Westside has to offer.Per appraisal, the main house measures approximately 3,843 square feet and the guest house approximately 743 square feet. Please inquire for additional details.
Days On Market: 2
Listing updated: October 7, 2026 at 06:26 PM
Listed by: Lisa Yacoubian DRE #01170787, Christie's International Real Estate SoCal
Aaron Kirman DRE #01296524, Christie's International Real Estate SoCal

Features & Facts
Interior
- Bedrooms: 5
- Bathrooms: 6 full, 1 half
- Square Feet: 4586
- Year Built: 1951
- Flooring: Engineered Hardwood, Stone, Travertine
- Fireplaces: 2
- Family Room: Yes


Similar Homes for Sale

$4,995,000
11532 Thurston Cir, Los Angeles

$4,850,000
204 Ashdale Pl, Los Angeles

$4,995,000
949 Norman Pl, Los Angeles

$5,895,000
160 Bronwood Ave, Los Angeles

$5,398,000
255 Bentley Ave, Los Angeles

$4,450,000
179 Beloit Ave, Los Angeles
Tour with Localla
LOCALLA was built by Tony O'Brien, a REALTOR with The Sher Group, to give buyers a direct and transparent way to search and tour homes. No selling your data. No partner agents. Just Tony.
Select a date and time
Contact a Buyer's Agent
Connect with Tony O'Brien — REALTOR, The Sher Group & LOCALLA
Consent not required to use LOCALLA. See our Privacy Policy.
The Sher Group and Tony O'Brien are not mortgage brokers or lenders and do not provide financing. If you opt in, we may refer you to a third-party licensed mortgage professional. We do not guarantee loan approval, rates, or terms.
Nearby Homes For Sale



© 2026 The MLS™ - Combined L.A. Westside MLS (CLAW). All rights reserved. Based on information from The MLS™ - Combined L.A. Westside MLS (CLAW) as of 10/8/2026, 10:31:19 PM. All data, including all measurements and calculations of area, is obtained from various sources and has not been, and will not be, verified by broker or MLS. All information should be independently reviewed and verified for accuracy. Properties may or may not be listed by the office/agent presenting the information. IDX information is provided exclusively for personal, non-commercial use, and may not be used for any purpose other than to identify prospective properties consumers may be interested in purchasing. Information is deemed reliable but not guaranteed.
Tony O'Brien DRE #02200838 | The Sher Group DRE #02022464
Equal Housing Opportunity
Tour with Localla
LOCALLA was built by Tony O'Brien, a REALTOR with The Sher Group, to give buyers a direct and transparent way to search and tour homes. No selling your data. No partner agents. Just Tony.
Select a date and time
Nearby Homes For Sale
Contact a Buyer's Agent
Connect with Tony O'Brien — REALTOR, The Sher Group & LOCALLA
Consent not required to use LOCALLA. See our Privacy Policy.
The Sher Group and Tony O'Brien are not mortgage brokers or lenders and do not provide financing. If you opt in, we may refer you to a third-party licensed mortgage professional. We do not guarantee loan approval, rates, or terms.
© 2026 The MLS™ - Combined L.A. Westside MLS (CLAW). All rights reserved. Based on information from The MLS™ - Combined L.A. Westside MLS (CLAW) as of 10/8/2026, 10:31:19 PM. All data, including all measurements and calculations of area, is obtained from various sources and has not been, and will not be, verified by broker or MLS. All information should be independently reviewed and verified for accuracy. Properties may or may not be listed by the office/agent presenting the information. IDX information is provided exclusively for personal, non-commercial use, and may not be used for any purpose other than to identify prospective properties consumers may be interested in purchasing. Information is deemed reliable but not guaranteed.
Tony O'Brien DRE #02200838 | The Sher Group DRE #02022464
Equal Housing Opportunity