LOCALLA
$2,998,000
2143 Hobart Blvd Los Angeles CA 90027
Residential
Built 1964
N/A
$1,084/sqft
No HOA
N/A
What's Special
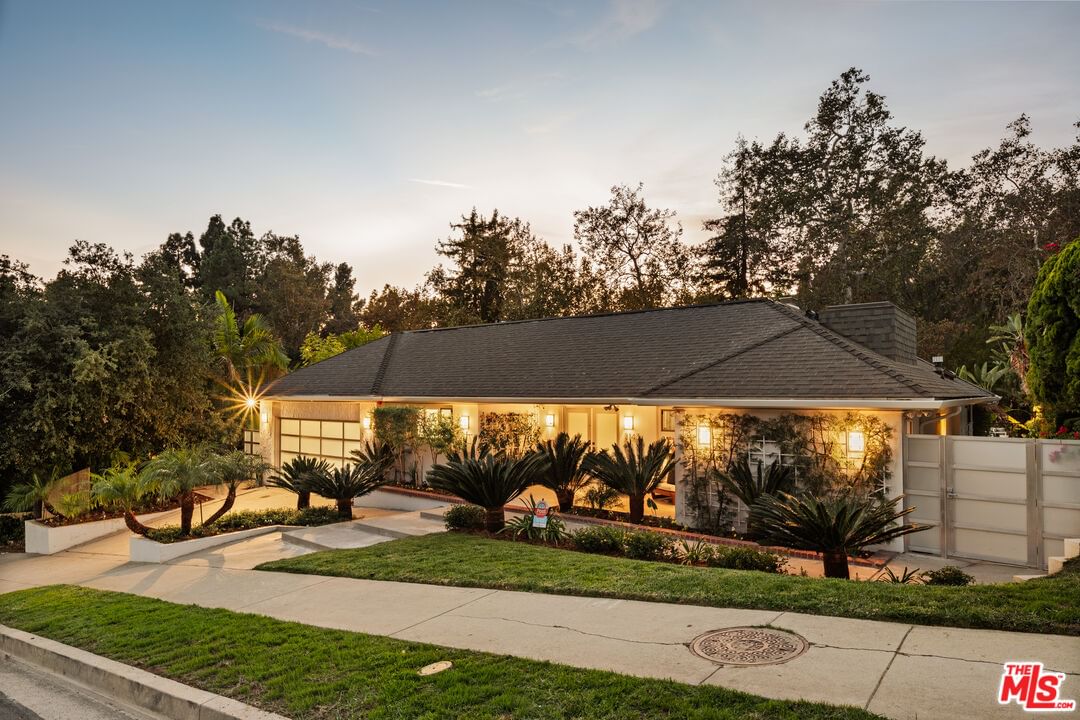
Nestled on the western edge of Griffith Park, this sleek 1964 single-story pool home with an effortless indoor/outdoor flow, is giving Palm Springs vibes in the Los Feliz Estates. Chic double-doors draw your eyes westward toward a sophisticated foyer with sightlines through the step-down living room's wall of floor to ceiling Fleetwood doors, to the heated, shimmering swimmers' pool which overlooks the verdant trees of Griffith Park's Fern Dell, making for a lushly secluded retreat. The open floor plan encompasses a grand living room with a natural flow to the pool and its many lounging areas. A marble and stone hearth anchors the room while the skylights soar above, and wide plank, oak floors tie the entirety of the home together. The kitchen, with its picture window framing outdoor greenery, is illuminated by even more skylights. A cozy breakfast area allows access to the palm-obscured front patio, for coffee, while enjoying the morning sun. Plentiful cabinetry and counterspace complement the vast quartz peninsula with waterfall edge which fluently establishes a connection to the semi-formal dining room. A pool facing convertible den/guest suite with a bath and a secret door complete the northern side of the home. Tucked just off the living room is versatile second bedroom suite which houses the technology/media closet, just across the hallway, a larger bedroom with its verdant view will make you feel like you are miles from the city! A full bath sits right outside its door. The primary suite has swagger! Generous in size, it features a wall of windows welcoming dappled southern light during the day. Sliding doors open to the pool allowing for a clandestine evening dip. The primary bath is a master class of equity! Separated by a sunken Roman tub with shower, each side possesses its own sizeable vanity, large custom closet, and W/C. Naturally, there are sliding doors from the tub to the outside. Swanky! A large, attached garage with utility sink, built-in storage and workbench enters the home through the convenient laundry/mud room. The grounds are tranquil. The understated exterior is graced with vining plants and palms along with established shrubbery, which hinders the view of neighbors, while setting the tone of serenity. Griffith Park hiking trails, the Greek Theater, and the Observatory are easily accessible, while the shops and restaurants on Vermont and Hillhurst are mere blocks away. Some of the many thoughtful upgrades include Velux Skylight and Samsung Smart Home systems. Most rooms are triple-wired with CAT5 data cables. Samsung Frame TVs. Hard-wired speakers throughout the living room and pool area. Central HVAC. The HOA provides a 24-hour Patrol and much more.
Days On Market: 18
Listing updated: February 19, 2026 at 07:48 PM
Listed by: Aimee Benell DRE #01302788, Coldwell Banker Realty
Ross Carter DRE #01190160, Coldwell Banker Realty

Features & Facts
Interior
- Bedrooms: 4
- Bathrooms: 4
- Square Feet: 2766
- Year Built: 1964
- Flooring: Engineered Hardwood
- Fireplaces: 1
- Family Room: Yes
Recently Sold Nearby
Contact a Buyer's Agent
Connect with Tony O'Brien — REALTOR, The Sher Group & LOCALLA
Consent not required to use LOCALLA. See our Privacy Policy.
The Sher Group and Tony O'Brien are not mortgage brokers or lenders and do not provide financing. If you opt in, we may refer you to a third-party licensed mortgage professional. We do not guarantee loan approval, rates, or terms.
Nearby Homes For Sale


© 2026 The MLS™ - Combined L.A. Westside MLS (CLAW). All rights reserved. Based on information from The MLS™ - Combined L.A. Westside MLS (CLAW) as of 8/27/2026, 1:02:35 AM. All data, including all measurements and calculations of area, is obtained from various sources and has not been, and will not be, verified by broker or MLS. All information should be independently reviewed and verified for accuracy. Properties may or may not be listed by the office/agent presenting the information. IDX information is provided exclusively for personal, non-commercial use, and may not be used for any purpose other than to identify prospective properties consumers may be interested in purchasing. Information is deemed reliable but not guaranteed.
Tony O'Brien DRE #02200838 | The Sher Group DRE #02022464
Equal Housing Opportunity
Nearby Homes For Sale
Contact a Buyer's Agent
Connect with Tony O'Brien — REALTOR, The Sher Group & LOCALLA
Consent not required to use LOCALLA. See our Privacy Policy.
The Sher Group and Tony O'Brien are not mortgage brokers or lenders and do not provide financing. If you opt in, we may refer you to a third-party licensed mortgage professional. We do not guarantee loan approval, rates, or terms.
© 2026 The MLS™ - Combined L.A. Westside MLS (CLAW). All rights reserved. Based on information from The MLS™ - Combined L.A. Westside MLS (CLAW) as of 8/27/2026, 1:02:35 AM. All data, including all measurements and calculations of area, is obtained from various sources and has not been, and will not be, verified by broker or MLS. All information should be independently reviewed and verified for accuracy. Properties may or may not be listed by the office/agent presenting the information. IDX information is provided exclusively for personal, non-commercial use, and may not be used for any purpose other than to identify prospective properties consumers may be interested in purchasing. Information is deemed reliable but not guaranteed.
Tony O'Brien DRE #02200838 | The Sher Group DRE #02022464
Equal Housing Opportunity