LOCALLA




$4,389,000
5470 Los Feliz Blvd Los Angeles CA 90027
Residential
Built 1928
N/A
$725/sqft
No HOA
N/A
What's Special
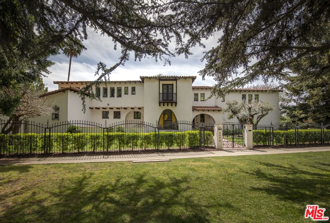
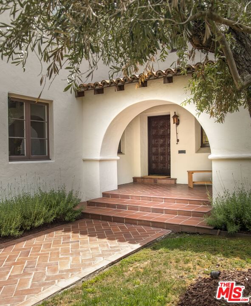
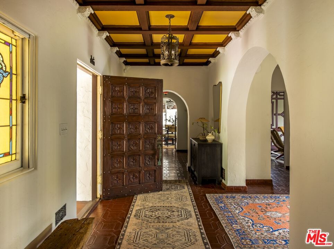
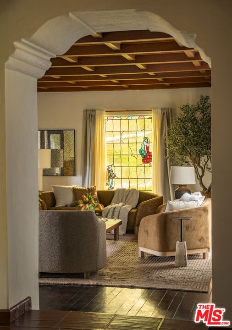
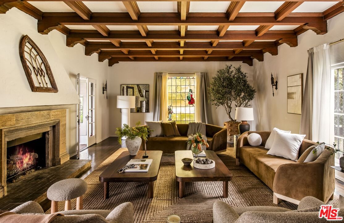
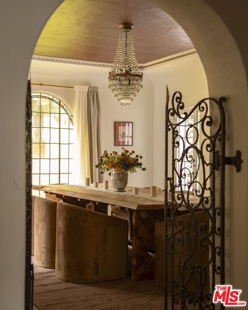
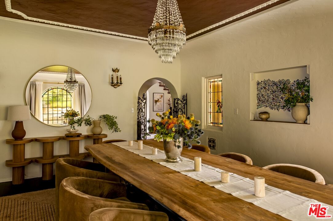
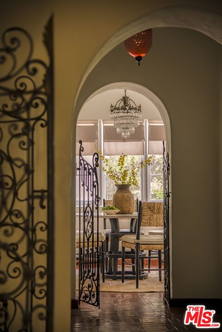
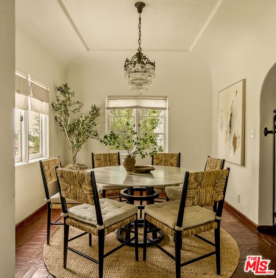
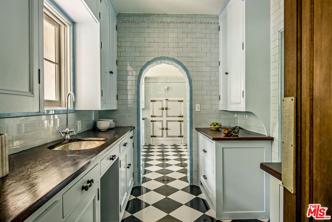
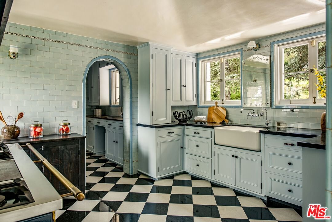
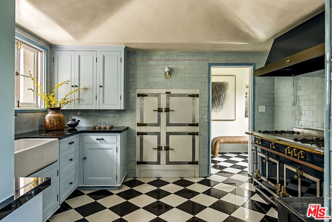
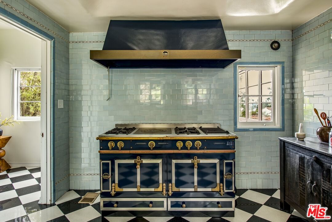
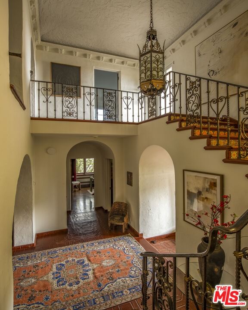
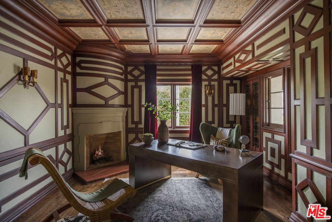
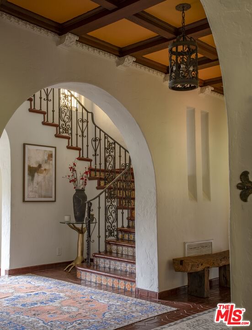
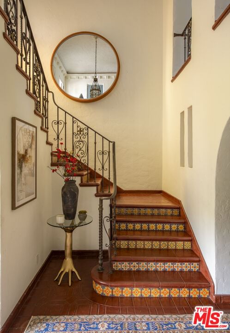
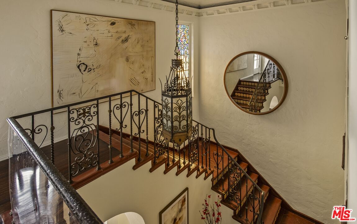
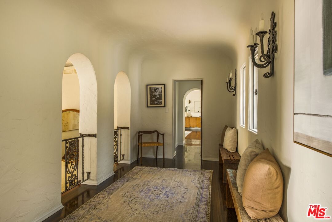
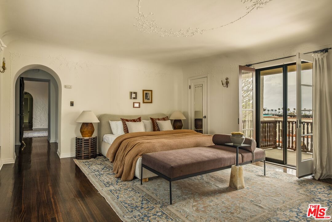
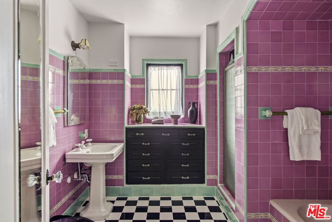
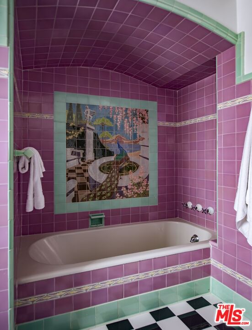
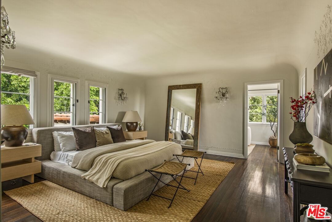
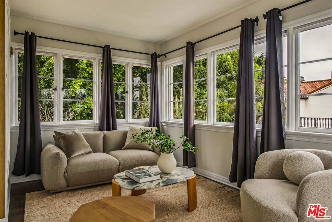
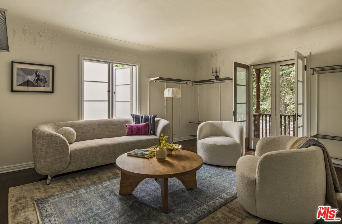
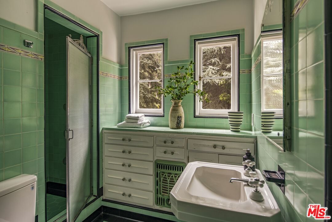
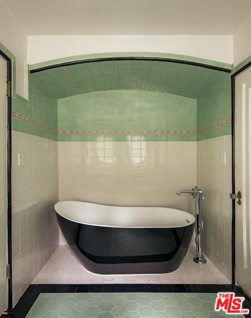
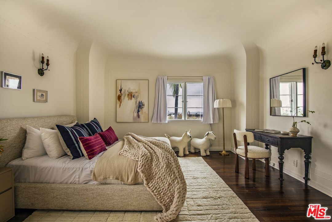
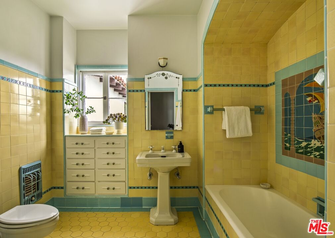
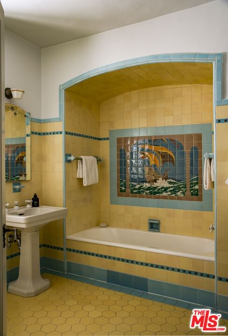
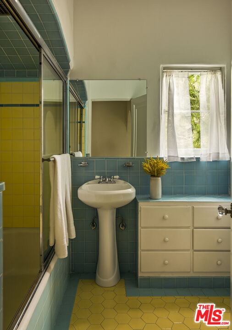
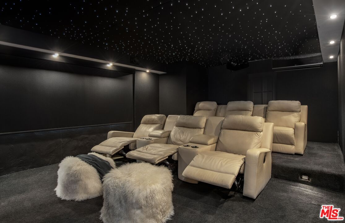
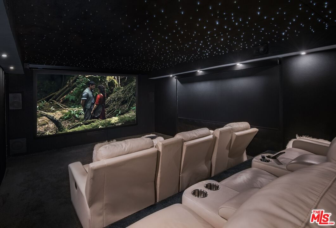
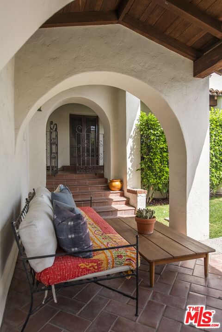
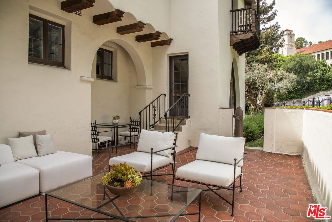
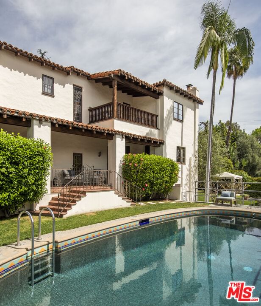
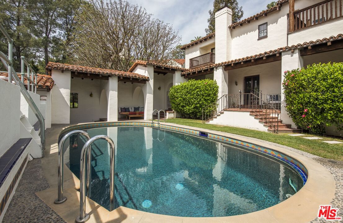
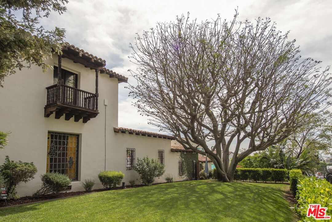
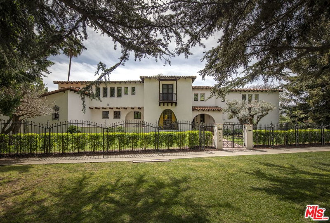
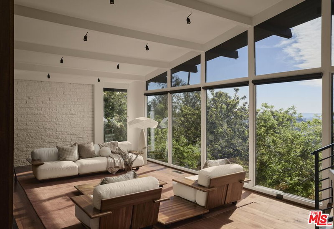
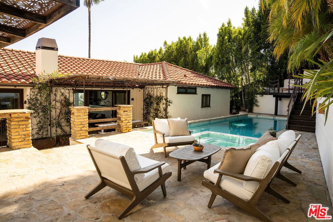
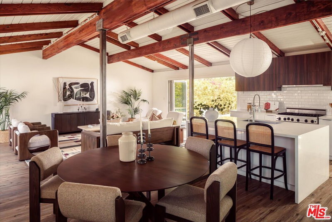
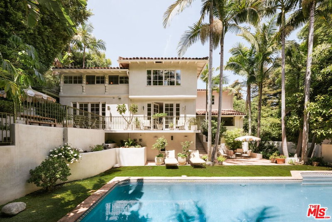
Introducing The Clifford Clinton Residence (HCM 997), a landmark 1928 Spanish Colonial Revival designed by renowned architect Arthur W. Larson and once home to Clifford Clinton, founder of the iconic Clifton's Cafeteria. Set behind an impressive 230-foot gated and hedged frontage in the heart of Los Feliz, this storied estate offers exceptional privacy and a dramatic sense of arrival.Rich in original architectural character, the residence showcases Juliette balconies, decorative ironwork, artisan stained glass, magnesite floors, peg-and-groove hardwood, and expansive tiled patios and courtyards that capture the romance of classic Southern California Spanish design. A grand two-story entry stairwell leads to beautifully scaled public rooms including a step-down living room with coffered ceilings and massive fireplace, a baronial dining room with stained glass picture window, and a charming kitchen and butler's pantry highlighted by rare robin's egg blue original tile and vintage fixtures. A stately office with hand-stenciled ceilings and fireplace sits privately off the main staircase.The second level features four generous bedroom suites, each with colorful period tile baths and ornate plaster detailing, along with balconies and a sunroom overlooking palm-lined city views. The lower level offers additional entertaining space including a screening room, cocktail lounge, and billiard room.In 1936, Clinton added the tiled Deco pool, sun deck, and bathhouse, creating a sun-filled outdoor retreat that remains a central gathering place today. A grassy knoll and shaded dining pavilion complement the entertaining grounds, while a separate gated driveway leads to a motor court, three-car garage, and additional parking.Lovingly restored over the past decade and benefiting from Mills Act tax incentives, this over 6,000-square-foot estate with six bedrooms represents a rare opportunity to own one of Los Feliz's most historic and romantic residences, an extraordinary legacy property from the neighborhood's golden era.
Days On Market: 48
Listing updated: July 1, 2026 at 10:58 PM
Listed by: Peter Lorimer DRE #01479846, PLG Estates
Cindy Lorimer DRE #01879398, PLG Estates

Features & Facts
Interior
- Bedrooms: 6
- Bathrooms: 6
- Square Feet: 6057
- Year Built: 1928
- Flooring: Carpet, Tile, Wood
- Fireplaces: 2
- Family Room: Yes
Recently Sold Nearby
Contact a Buyer's Agent
Connect with Tony O'Brien — REALTOR, The Sher Group & LOCALLA
Consent not required to use LOCALLA. See our Privacy Policy.
The Sher Group and Tony O'Brien are not mortgage brokers or lenders and do not provide financing. If you opt in, we may refer you to a third-party licensed mortgage professional. We do not guarantee loan approval, rates, or terms.
Nearby Homes For Sale

© 2026 The MLS™ - Combined L.A. Westside MLS (CLAW). All rights reserved. Based on information from The MLS™ - Combined L.A. Westside MLS (CLAW) as of 8/27/2026, 1:03:46 AM. All data, including all measurements and calculations of area, is obtained from various sources and has not been, and will not be, verified by broker or MLS. All information should be independently reviewed and verified for accuracy. Properties may or may not be listed by the office/agent presenting the information. IDX information is provided exclusively for personal, non-commercial use, and may not be used for any purpose other than to identify prospective properties consumers may be interested in purchasing. Information is deemed reliable but not guaranteed.
Tony O'Brien DRE #02200838 | The Sher Group DRE #02022464
Equal Housing Opportunity
Nearby Homes For Sale
Contact a Buyer's Agent
Connect with Tony O'Brien — REALTOR, The Sher Group & LOCALLA
Consent not required to use LOCALLA. See our Privacy Policy.
The Sher Group and Tony O'Brien are not mortgage brokers or lenders and do not provide financing. If you opt in, we may refer you to a third-party licensed mortgage professional. We do not guarantee loan approval, rates, or terms.
© 2026 The MLS™ - Combined L.A. Westside MLS (CLAW). All rights reserved. Based on information from The MLS™ - Combined L.A. Westside MLS (CLAW) as of 8/27/2026, 1:03:46 AM. All data, including all measurements and calculations of area, is obtained from various sources and has not been, and will not be, verified by broker or MLS. All information should be independently reviewed and verified for accuracy. Properties may or may not be listed by the office/agent presenting the information. IDX information is provided exclusively for personal, non-commercial use, and may not be used for any purpose other than to identify prospective properties consumers may be interested in purchasing. Information is deemed reliable but not guaranteed.
Tony O'Brien DRE #02200838 | The Sher Group DRE #02022464
Equal Housing Opportunity