LOCALLA













$6,250,000
1573 Sunset Plaza Dr Los Angeles CA 90069
Residential
Built 2005
N/A
$989/sqft
No HOA
N/A
What's Special
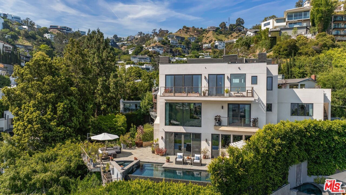
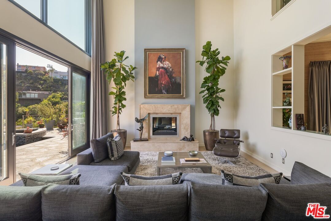
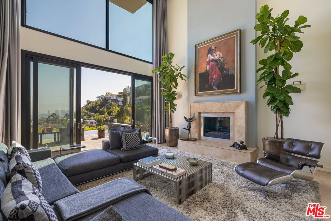
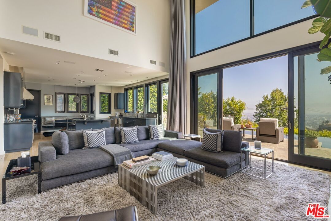
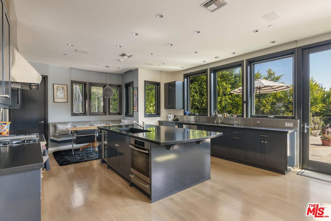
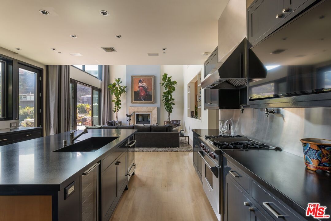
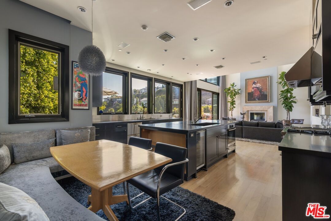
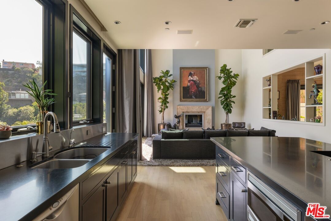
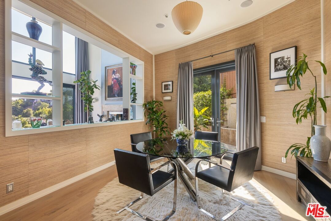
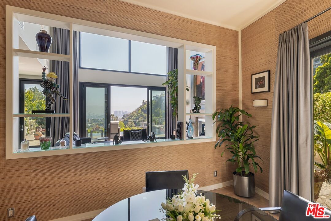
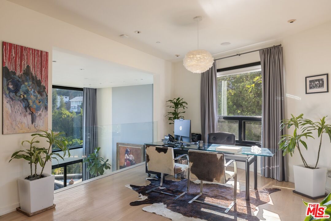
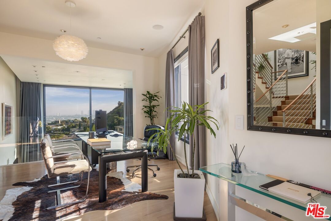
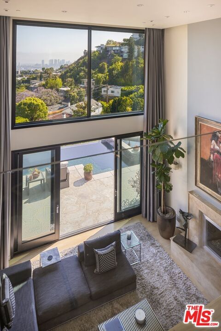
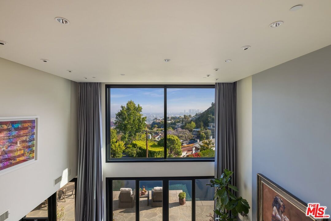
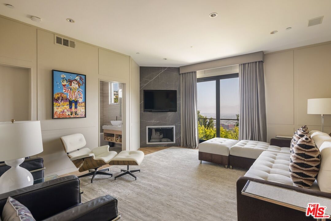
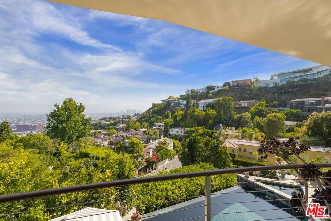
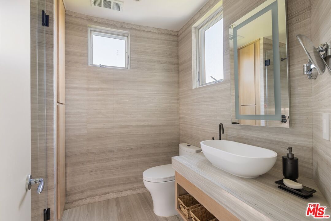
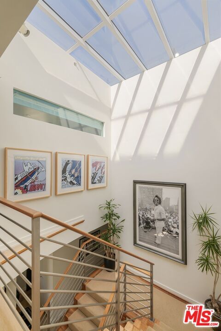
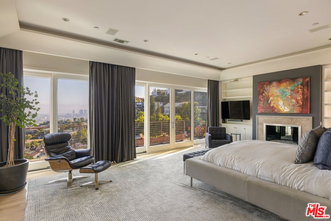
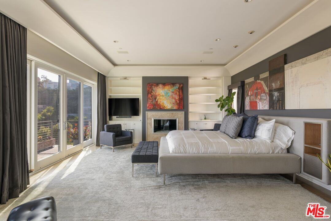
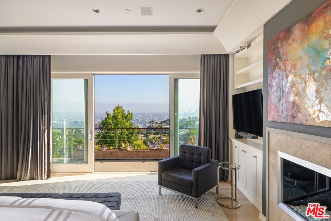
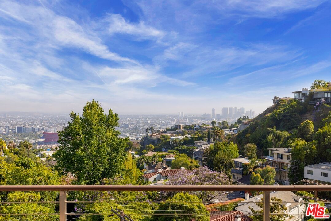
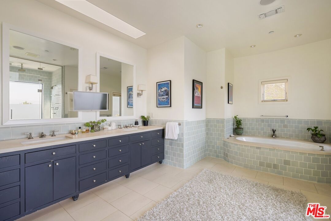
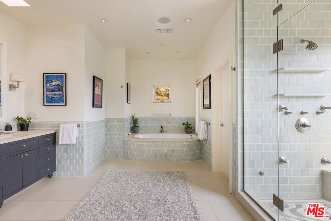
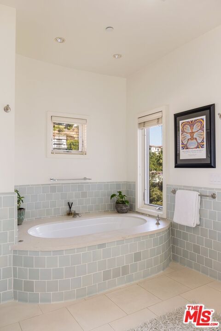
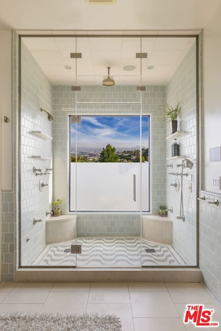
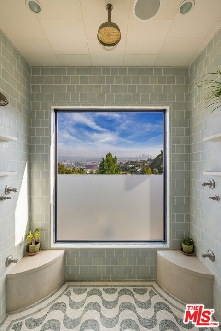
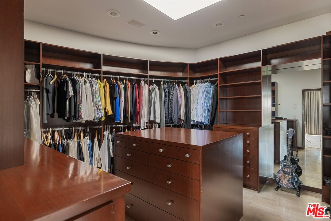
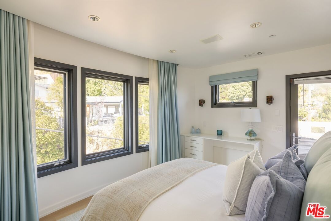
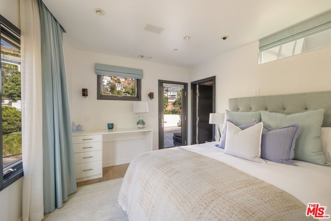
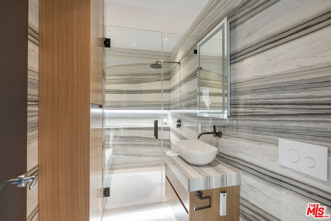
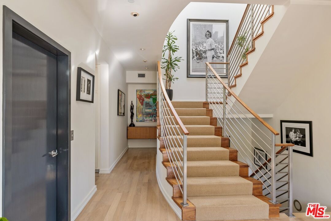
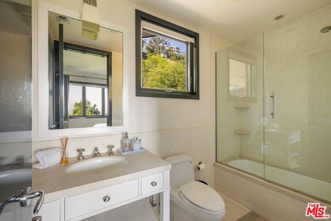
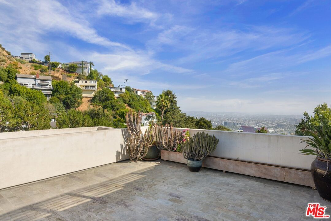
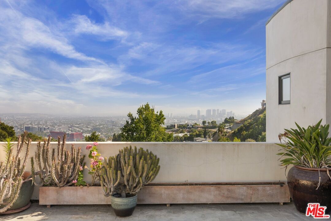
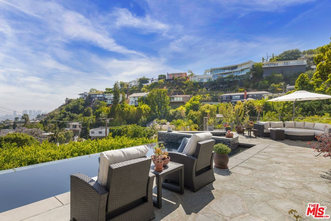
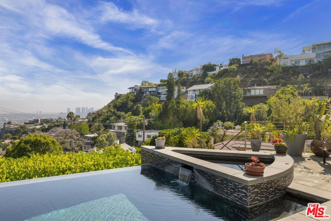
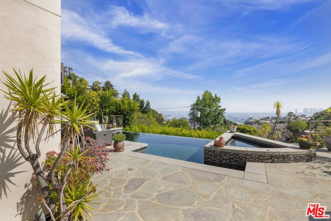
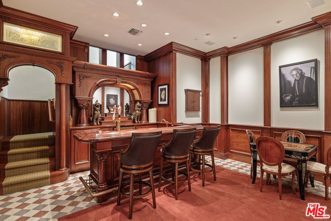
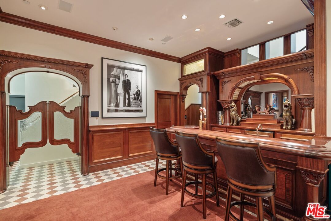
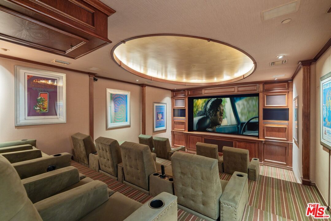
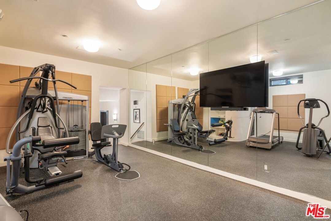
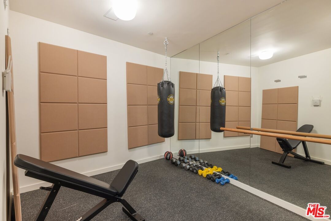
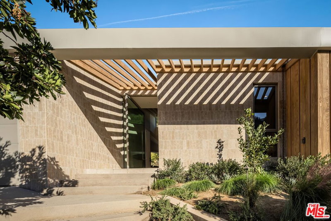
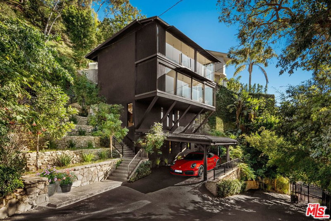
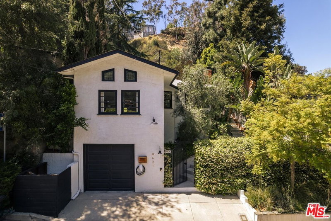
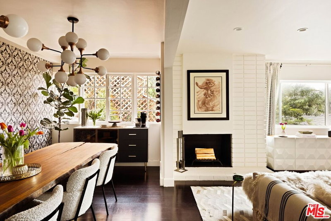
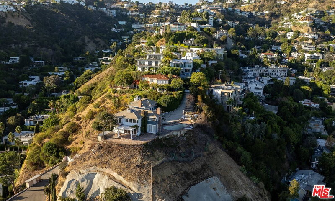
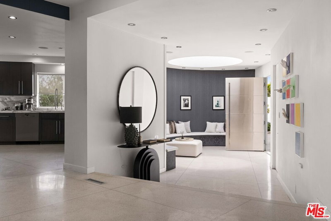
Perched above the iconic Sunset Strip, this entertainer's paradise masterfully balances form and function with an open floor plan and seamless indoor-outdoor flow, ideal for California living. A grand entry leads to a dramatic double-height living room with soaring 30-foot ceilings and walls of glass that frame panoramic views while bathing the space in natural light. The professional-grade chef's kitchen is appointed with dual sinks, dual refrigerators, a separate breakfast area, soapstone countertops, and premium Wolf and Sub-Zero appliances. A formal dining room with French doors opens directly to the outdoors, creating an effortless transition for entertaining. Throughout, solid walnut flooring and lofty ceilings lend a sense of timeless sophistication.The oversized primary suite is filled with natural light and boasts its own fireplace, an expansive walk-in closet with skylight, and a spa-inspired bath with dual sinks, soaking tub, heated tile floors, and a dual shower with exquisite mosaic tile detail and a picture window perfectly capturing the city skyline. Three spacious guest bedrooms each feature en suite bathrooms, providing exceptional comfort and privacy for visitors.The lower level of this home provides an incredible escape with a large saloon appointed with a mahogany bar, a 14-seat movie theater and spacious gym. The rooftop deck and infinity pool seem to hover above Los Angeles, offering a truly breathtaking vantage point for unforgettable evenings.
Days On Market: 193
Listing updated: July 20, 2026 at 08:34 PM
Listed by: Terek Kelly DRE #01997450, The Agency
Alexia Umansky DRE #02084889, The Agency

Features & Facts
Interior
- Bedrooms: 4
- Bathrooms: 7 full, 3 half
- Square Feet: 6320
- Year Built: 2005
- Flooring: Wood, Tile
- Family Room: Yes


Tour with Localla
LOCALLA was built by Tony O'Brien, a REALTOR with The Sher Group, to give buyers a direct and transparent way to search and tour homes. No selling your data. No partner agents. Just Tony.
Select a date and time
Contact a Buyer's Agent
Connect with Tony O'Brien — REALTOR, The Sher Group & LOCALLA
Consent not required to use LOCALLA. See our Privacy Policy.
The Sher Group and Tony O'Brien are not mortgage brokers or lenders and do not provide financing. If you opt in, we may refer you to a third-party licensed mortgage professional. We do not guarantee loan approval, rates, or terms.
Nearby Homes For Sale



© 2026 The MLS™ - Combined L.A. Westside MLS (CLAW). All rights reserved. Based on information from The MLS™ - Combined L.A. Westside MLS (CLAW) as of 8/26/2026, 8:25:54 PM. All data, including all measurements and calculations of area, is obtained from various sources and has not been, and will not be, verified by broker or MLS. All information should be independently reviewed and verified for accuracy. Properties may or may not be listed by the office/agent presenting the information. IDX information is provided exclusively for personal, non-commercial use, and may not be used for any purpose other than to identify prospective properties consumers may be interested in purchasing. Information is deemed reliable but not guaranteed.
Tony O'Brien DRE #02200838 | The Sher Group DRE #02022464
Equal Housing Opportunity
Tour with Localla
LOCALLA was built by Tony O'Brien, a REALTOR with The Sher Group, to give buyers a direct and transparent way to search and tour homes. No selling your data. No partner agents. Just Tony.
Select a date and time
Nearby Homes For Sale
Contact a Buyer's Agent
Connect with Tony O'Brien — REALTOR, The Sher Group & LOCALLA
Consent not required to use LOCALLA. See our Privacy Policy.
The Sher Group and Tony O'Brien are not mortgage brokers or lenders and do not provide financing. If you opt in, we may refer you to a third-party licensed mortgage professional. We do not guarantee loan approval, rates, or terms.
© 2026 The MLS™ - Combined L.A. Westside MLS (CLAW). All rights reserved. Based on information from The MLS™ - Combined L.A. Westside MLS (CLAW) as of 8/26/2026, 8:25:54 PM. All data, including all measurements and calculations of area, is obtained from various sources and has not been, and will not be, verified by broker or MLS. All information should be independently reviewed and verified for accuracy. Properties may or may not be listed by the office/agent presenting the information. IDX information is provided exclusively for personal, non-commercial use, and may not be used for any purpose other than to identify prospective properties consumers may be interested in purchasing. Information is deemed reliable but not guaranteed.
Tony O'Brien DRE #02200838 | The Sher Group DRE #02022464
Equal Housing Opportunity