LOCALLA






$1,250,000
497 St Andrews Pl Los Angeles CA 90004
Residential
Built 2021
N/A
$632/sqft
No HOA
N/A
What's Special
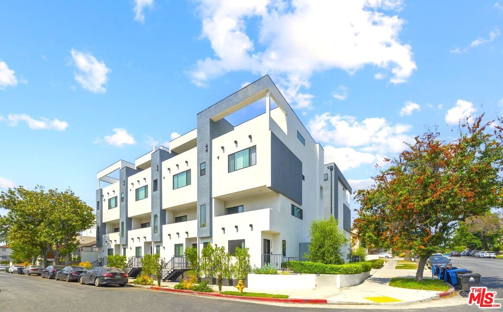
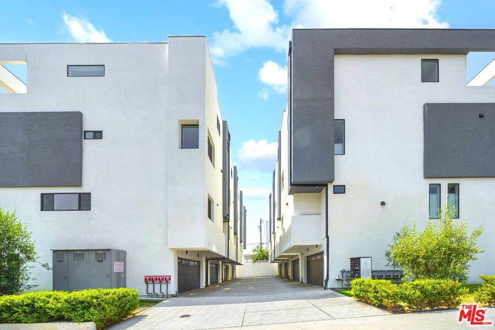
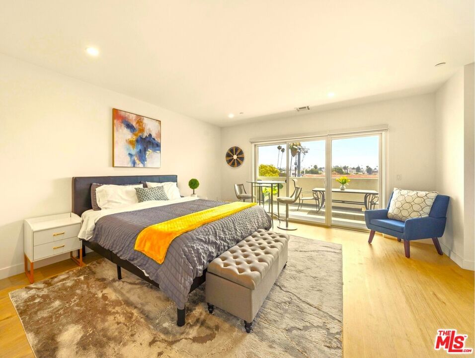
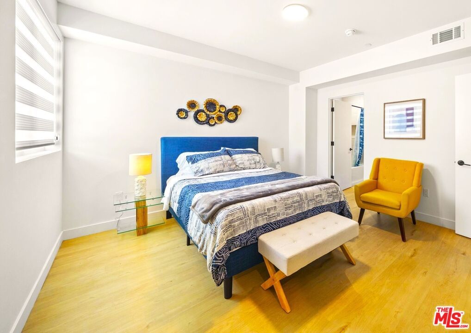
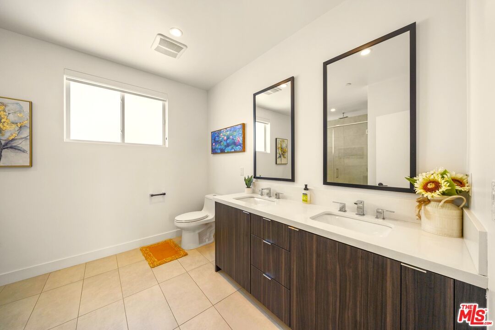
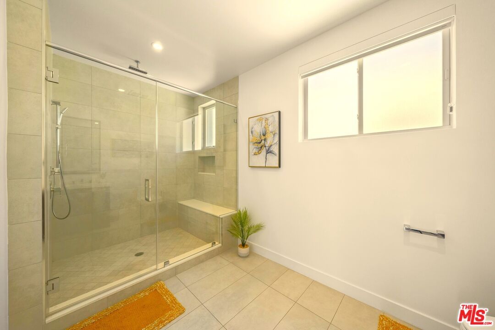
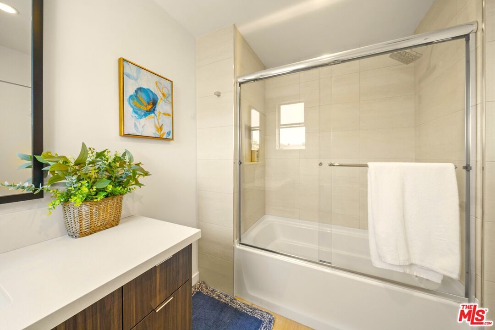
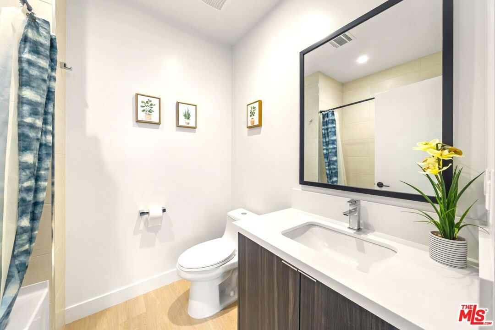
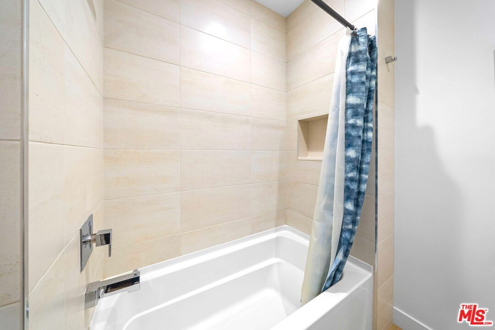
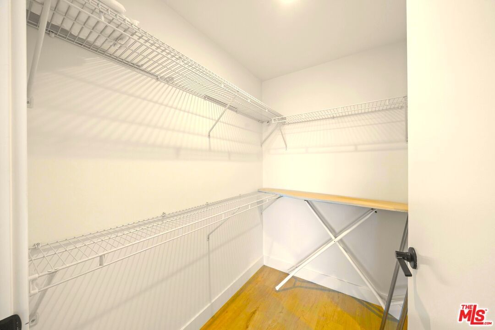
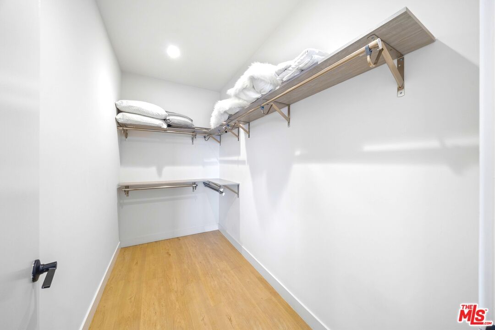
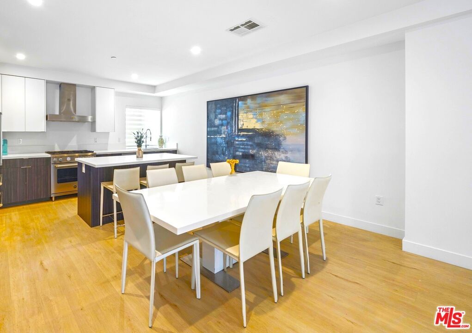
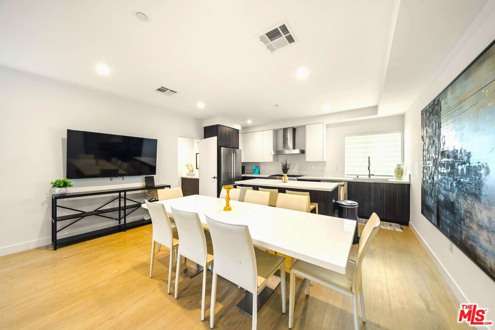
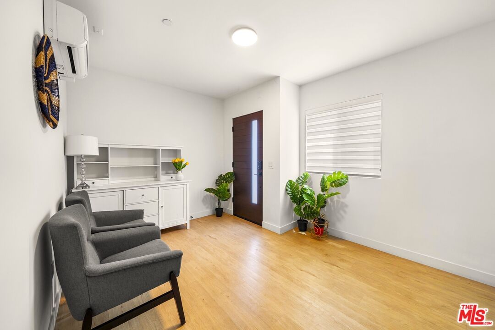
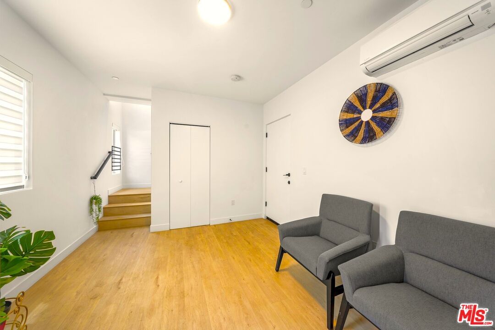
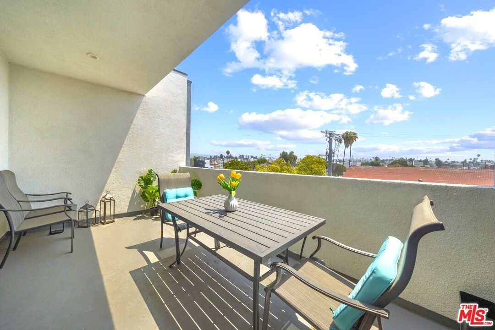
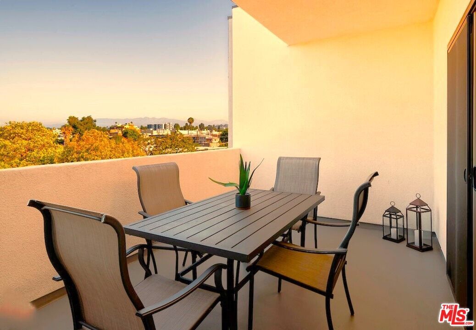
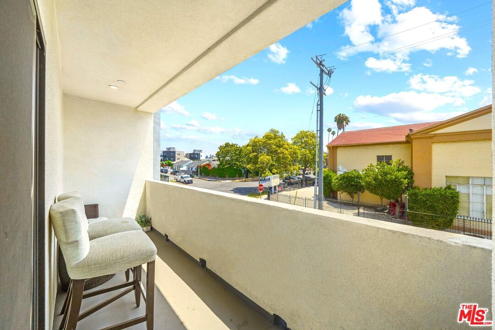
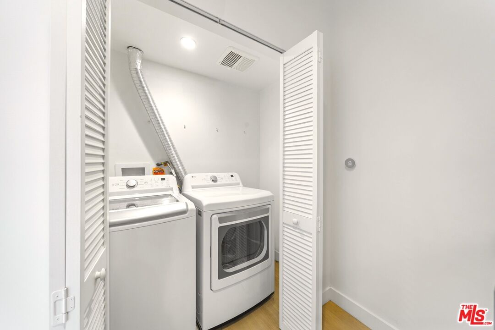
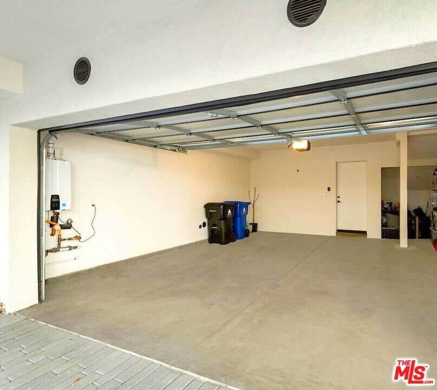
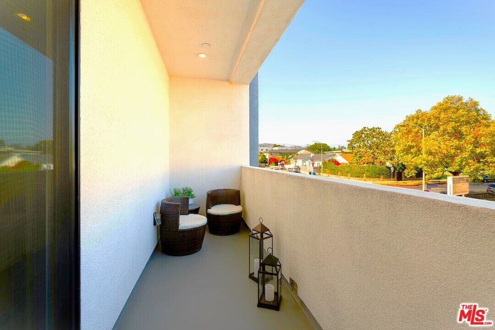
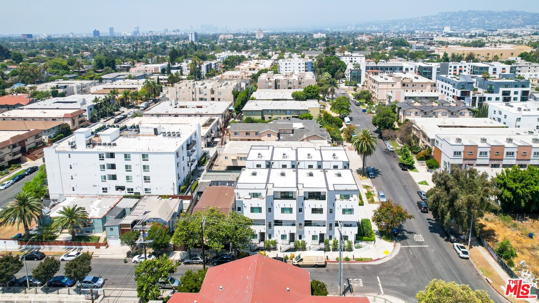
[FURNISHED] Discover modern luxury living in the heart of Larchmont Village at 497 N St Andrews Pl., LA CA 90004. Built in 2021 as part of an exclusive enclave of eight detached single-family homes, this contemporary residence offers a refined urban lifestyle with style and convenience. Key Features & Highlights: - 3 bedrooms, 3.5 bathrooms, 1,977 sqft of modern, open-concept living space. - Dramatic vaulted ceilings and expansive living/dining areas ideal for entertaining. - Gourmet kitchen with large center island, Bertazzoni Italian appliances, and sleek finishes. - Stunning primary suite on the top floor featuring spa-inspired bath, walk-in closet, and a private balcony boasting panoramic views of Griffith Observatory, the Hollywood Hills, and DTLA skyline. - Smart-home conveniences including Nest thermostat, smart locks, and dimmer lighting. - Attached two-car garage with storage built-in, plus in-unit washer/dryer and dishwasher. Prime Larchmont Village. Location - Exceptional Walk Score: 95. Steps from Antico Nuovo, Great White, Dyptique, Larchmont Wine & Cheese, and the David Zwirner gallery. Fantastic transit options with the Vermont/Beverly and Wilshire/Western Metro stations just over a mile away; easy freeway access for commuters. Close to top-rated schools like Fairfax High, Marlborough School, Campbell Hall, and Loyola High. This property delivers the perfect blend of sleek modern design, top-shelf location, and smart-living convenience. Whether hosting gatherings, enjoying city vistas from the balcony, or strolling to the neighborhood's finest amenities, 497 N St. Andrews Pl offers an exceptional Larchmont Village lifestyle.
Days On Market: 76
Listing updated: August 5, 2026 at 06:01 AM
Listed by: Eun Kim DRE #02123755, Urban Real Estate, Inc.

Features & Facts
Interior
- Bedrooms: 3
- Bathrooms: 4 full, 1 half
- Square Feet: 1977
- Year Built: 2021
- Flooring: Mixed
- Family Room: Yes
Recently Sold Nearby

Tour with Localla
LOCALLA was built by Tony O'Brien, a REALTOR with The Sher Group, to give buyers a direct and transparent way to search and tour homes. No selling your data. No partner agents. Just Tony.
Select a date and time
Contact a Buyer's Agent
Connect with Tony O'Brien — REALTOR, The Sher Group & LOCALLA
Consent not required to use LOCALLA. See our Privacy Policy.
The Sher Group and Tony O'Brien are not mortgage brokers or lenders and do not provide financing. If you opt in, we may refer you to a third-party licensed mortgage professional. We do not guarantee loan approval, rates, or terms.


© 2026 The MLS™ - Combined L.A. Westside MLS (CLAW). All rights reserved. Based on information from The MLS™ - Combined L.A. Westside MLS (CLAW) as of 8/27/2026, 1:56:18 AM. All data, including all measurements and calculations of area, is obtained from various sources and has not been, and will not be, verified by broker or MLS. All information should be independently reviewed and verified for accuracy. Properties may or may not be listed by the office/agent presenting the information. IDX information is provided exclusively for personal, non-commercial use, and may not be used for any purpose other than to identify prospective properties consumers may be interested in purchasing. Information is deemed reliable but not guaranteed.
Tony O'Brien DRE #02200838 | The Sher Group DRE #02022464
Equal Housing Opportunity
Tour with Localla
LOCALLA was built by Tony O'Brien, a REALTOR with The Sher Group, to give buyers a direct and transparent way to search and tour homes. No selling your data. No partner agents. Just Tony.
Select a date and time
Nearby Homes For Sale
Contact a Buyer's Agent
Connect with Tony O'Brien — REALTOR, The Sher Group & LOCALLA
Consent not required to use LOCALLA. See our Privacy Policy.
The Sher Group and Tony O'Brien are not mortgage brokers or lenders and do not provide financing. If you opt in, we may refer you to a third-party licensed mortgage professional. We do not guarantee loan approval, rates, or terms.
© 2026 The MLS™ - Combined L.A. Westside MLS (CLAW). All rights reserved. Based on information from The MLS™ - Combined L.A. Westside MLS (CLAW) as of 8/27/2026, 1:56:18 AM. All data, including all measurements and calculations of area, is obtained from various sources and has not been, and will not be, verified by broker or MLS. All information should be independently reviewed and verified for accuracy. Properties may or may not be listed by the office/agent presenting the information. IDX information is provided exclusively for personal, non-commercial use, and may not be used for any purpose other than to identify prospective properties consumers may be interested in purchasing. Information is deemed reliable but not guaranteed.
Tony O'Brien DRE #02200838 | The Sher Group DRE #02022464
Equal Housing Opportunity