LOCALLA






$2,499,000
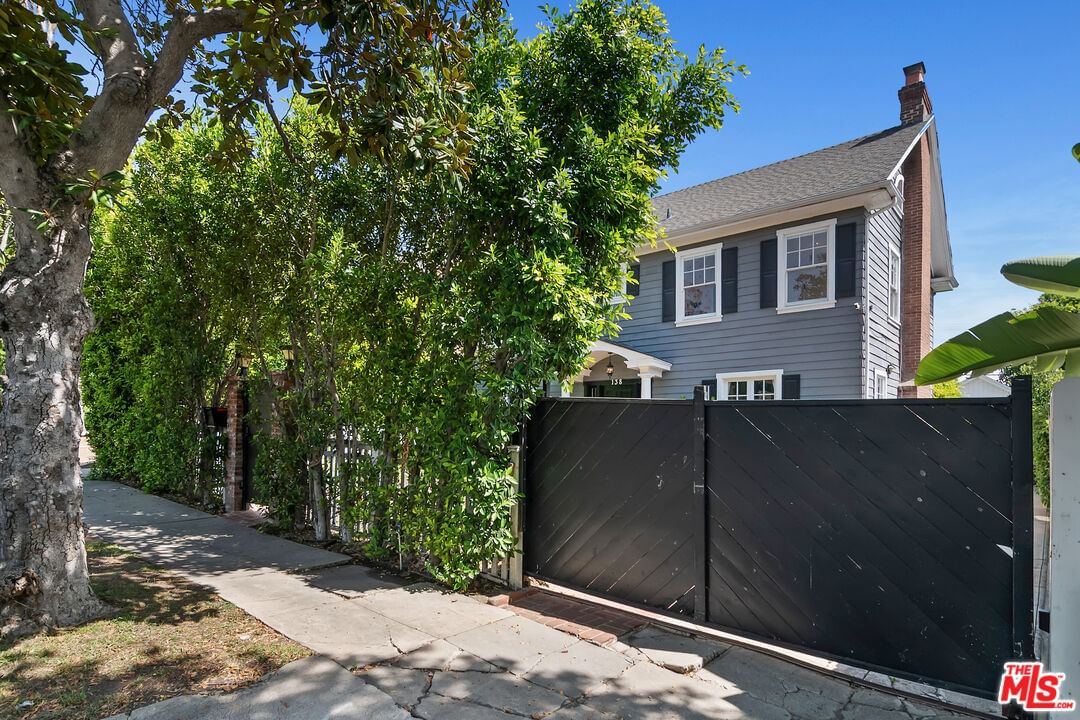
138 Wilton Pl Los Angeles CA 90004
Residential
Built 1920
N/A
$779/sqft
No HOA
N/A
What's Special
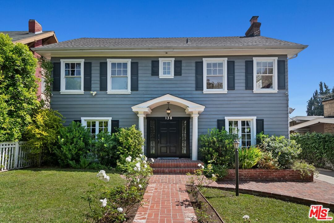
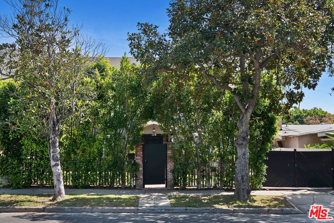
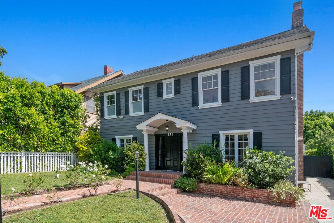
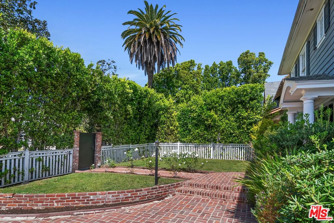
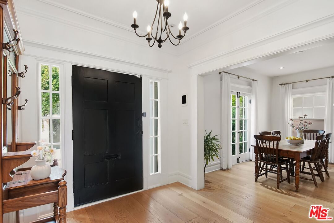
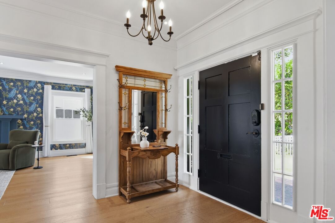
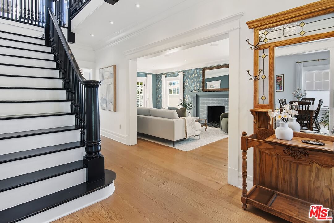
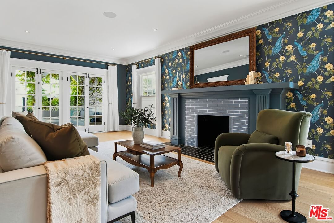
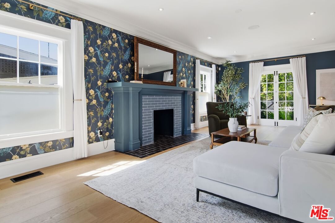
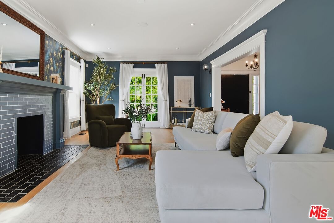
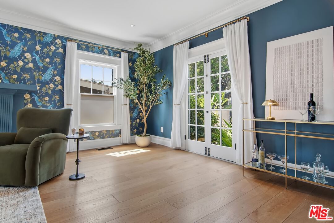
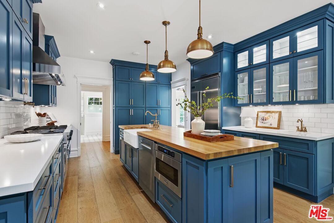
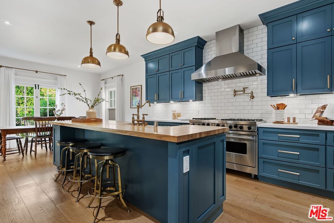
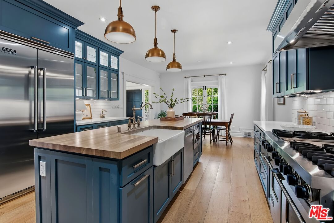
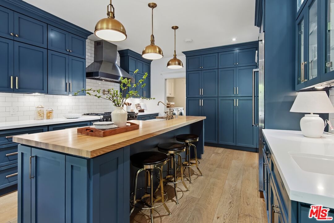
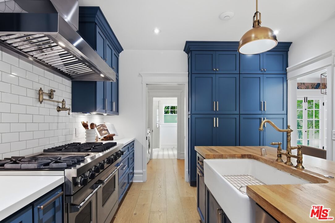
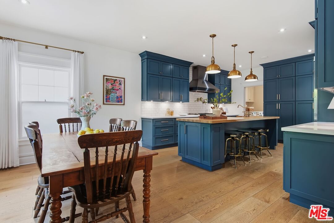
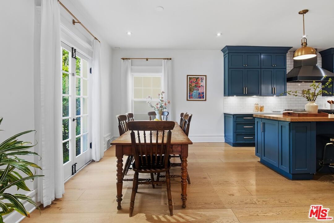
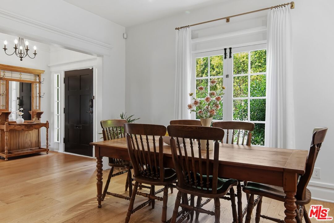
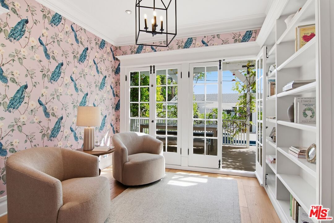
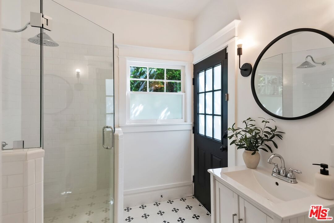
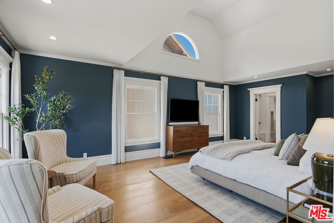
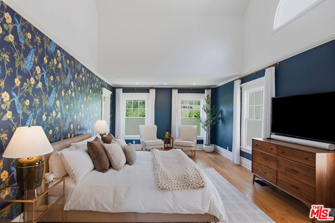
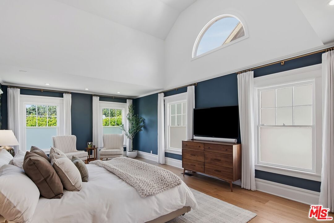
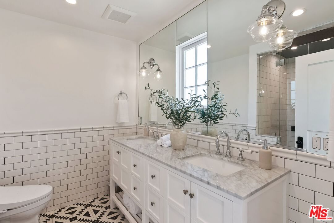
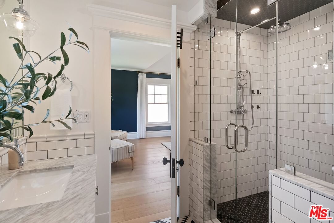
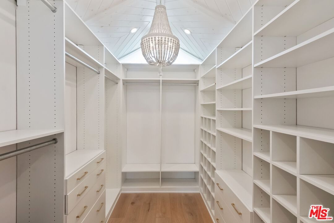
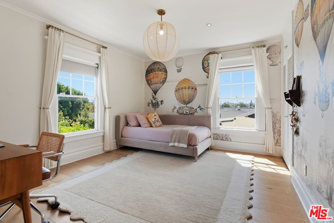
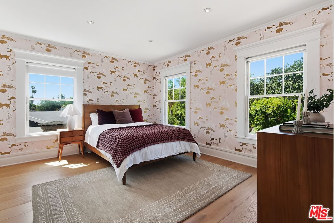
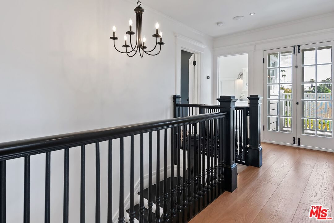
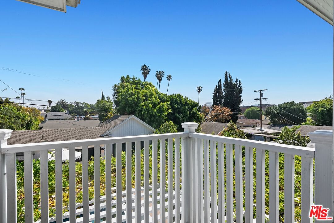
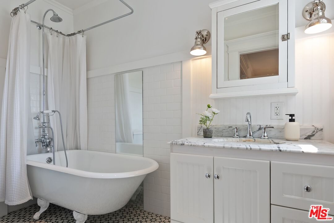
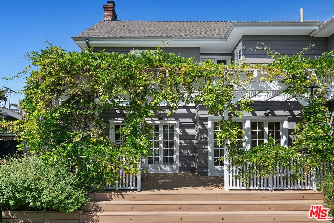
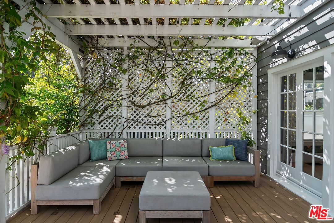
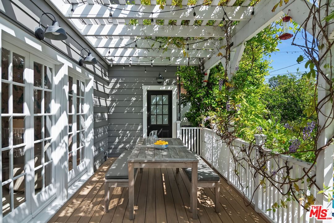
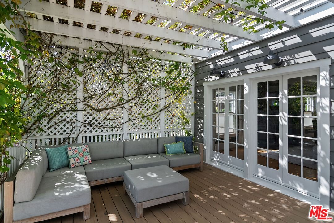
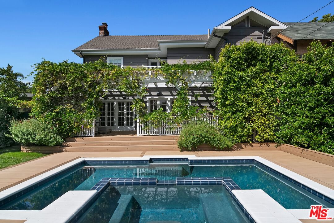
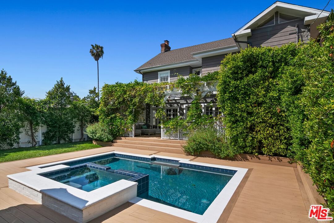
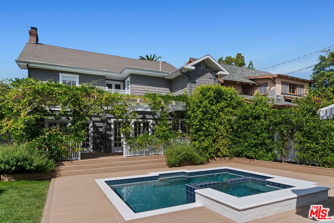
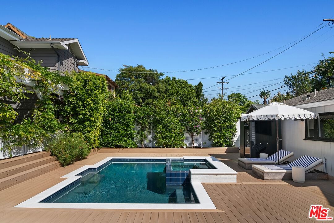
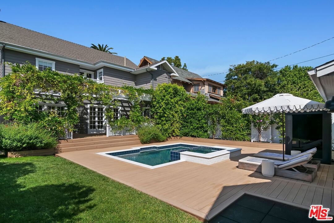
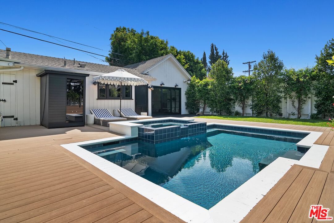
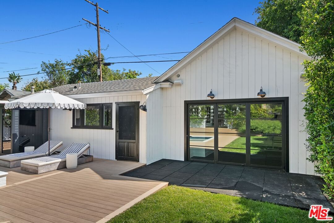
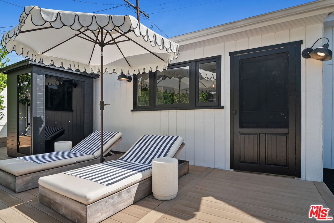
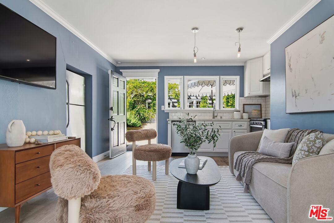
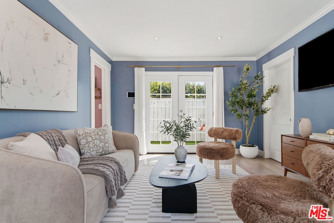
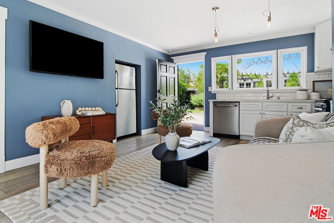
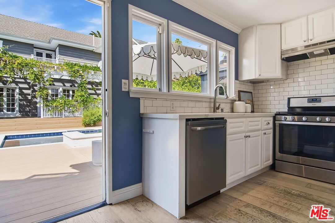
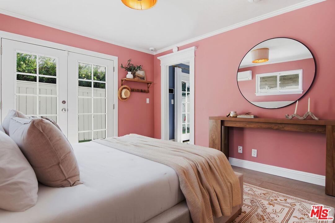
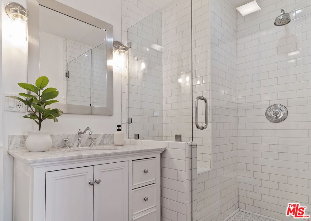
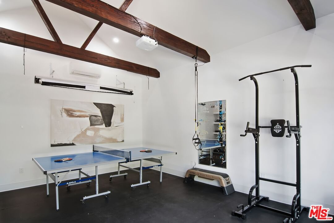
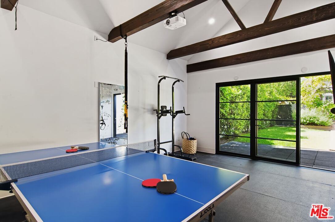
This is a turnkey, beauty. Set behind private gates, this radiant home draws you in from the very first moment. Thoughtfully curated with designer details and pops of color, the interiors feel both elevated and cozy at the same time. A sunlit entry opens to a majestic staircase and a stylish living room designed for gathering. The beautifully updated kitchen anchors the heart of the home with its large center island perfect for cooking, entertaining and just hanging out. The dreamy sunroom is ideal for reading, playing or looking out to the grassy backyard. Hardwood floors carry warmth through every room. Upstairs, three well-proportioned bedrooms and two baths offer comfort and privacy. The primary suite is distinguished by soaring ceilings and a generous walk-in closet. The other bedrooms are bright, spacious and welcoming. The backyard is a destination in itself. Wisteria drapes gracefully over the deck lending shade and a romantic sensibility to al fresco dinners and leisurely weekend brunches. A sparkling pool completes the picture. Tucked thoughtfully alongside is a resort-inspired guest house with its own living room, bedroom, bathroom and kitchenette. The converted garage functions as a beautifully appointed home-gym fitted with rubber flooring and abundant natural light. The main house has 3bd/3ba and the guest house has 1bd/1ba. There is also additional attic space that has been converted to a fun, lounge area with carpet and a mini split system. Just moments from Larchmont Village, boutiques, cafes and the beloved Sunday Farmer's Market, homes like these are always a wonderful surprise and do not come along often.
Days On Market: 9
Listing updated: June 30, 2026 at 06:10 PM
Listed by: Davina O’Donnell DRE #01000976, Berkshire Hathaway HomeServices California Propert
Debbie Edwards DRE #01963431, Berkshire Hathaway HomeServices California Propert

Features & Facts
Interior
- Bedrooms: 4
- Bathrooms: 4
- Square Feet: 3208
- Year Built: 1920
- Flooring: Hardwood
- Fireplaces: 1
- Family Room: Yes


Contact a Buyer's Agent
Connect with Tony O'Brien — REALTOR, The Sher Group & LOCALLA
Consent not required to use LOCALLA. See our Privacy Policy.
The Sher Group and Tony O'Brien are not mortgage brokers or lenders and do not provide financing. If you opt in, we may refer you to a third-party licensed mortgage professional. We do not guarantee loan approval, rates, or terms.


© 2026 The MLS™ - Combined L.A. Westside MLS (CLAW). All rights reserved. Based on information from The MLS™ - Combined L.A. Westside MLS (CLAW) as of 8/27/2026, 1:38:27 AM. All data, including all measurements and calculations of area, is obtained from various sources and has not been, and will not be, verified by broker or MLS. All information should be independently reviewed and verified for accuracy. Properties may or may not be listed by the office/agent presenting the information. IDX information is provided exclusively for personal, non-commercial use, and may not be used for any purpose other than to identify prospective properties consumers may be interested in purchasing. Information is deemed reliable but not guaranteed.
Tony O'Brien DRE #02200838 | The Sher Group DRE #02022464
Equal Housing Opportunity
Nearby Homes For Sale
Contact a Buyer's Agent
Connect with Tony O'Brien — REALTOR, The Sher Group & LOCALLA
Consent not required to use LOCALLA. See our Privacy Policy.
The Sher Group and Tony O'Brien are not mortgage brokers or lenders and do not provide financing. If you opt in, we may refer you to a third-party licensed mortgage professional. We do not guarantee loan approval, rates, or terms.
© 2026 The MLS™ - Combined L.A. Westside MLS (CLAW). All rights reserved. Based on information from The MLS™ - Combined L.A. Westside MLS (CLAW) as of 8/27/2026, 1:38:27 AM. All data, including all measurements and calculations of area, is obtained from various sources and has not been, and will not be, verified by broker or MLS. All information should be independently reviewed and verified for accuracy. Properties may or may not be listed by the office/agent presenting the information. IDX information is provided exclusively for personal, non-commercial use, and may not be used for any purpose other than to identify prospective properties consumers may be interested in purchasing. Information is deemed reliable but not guaranteed.
Tony O'Brien DRE #02200838 | The Sher Group DRE #02022464
Equal Housing Opportunity