LOCALLA














$5,150,000
11948 Saltair Ter Los Angeles CA 90049
Residential
Built 1948
N/A
$1,709/sqft
No HOA
N/A
What's Special
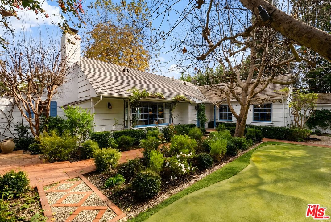
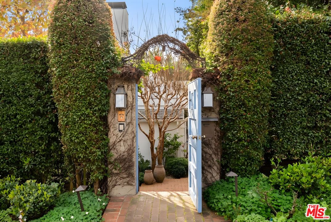
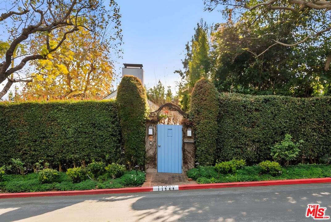
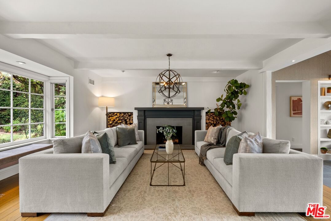
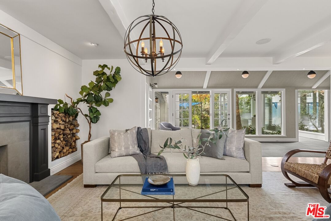
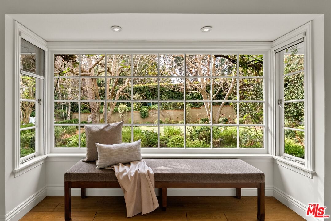
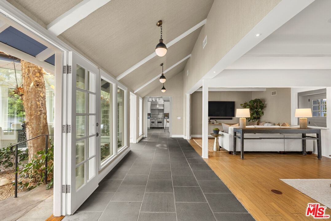
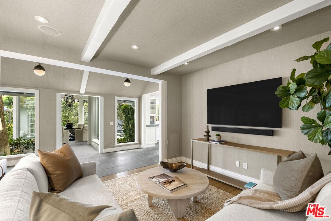
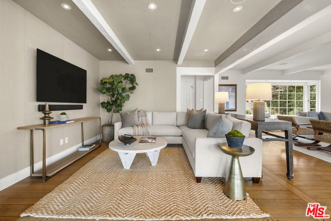
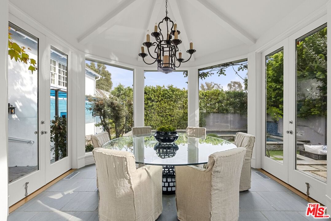
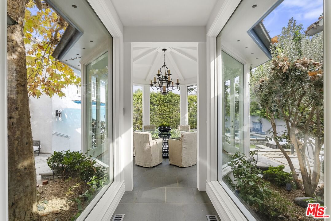
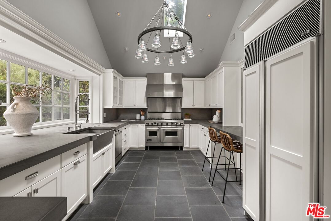
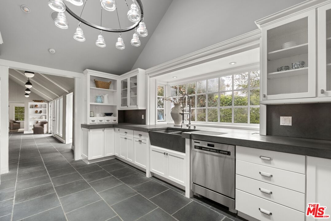
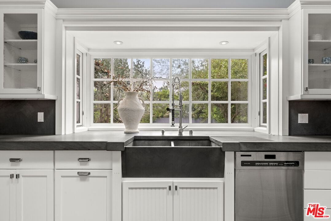
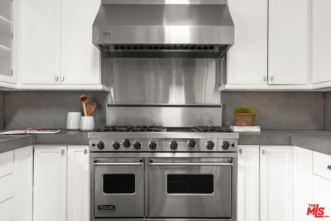
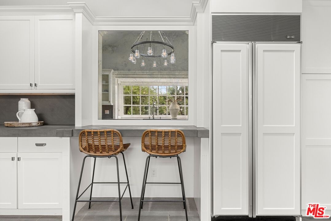
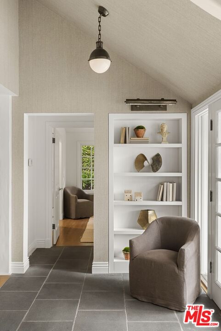
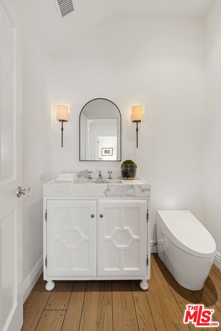
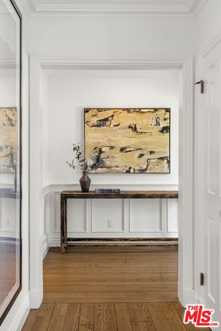
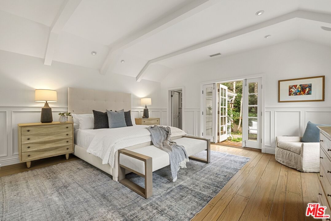
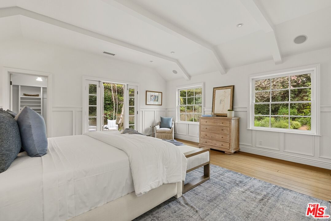
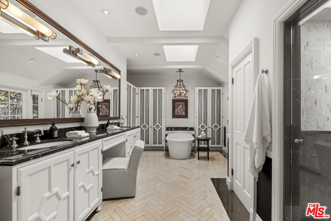
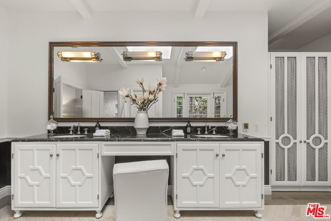
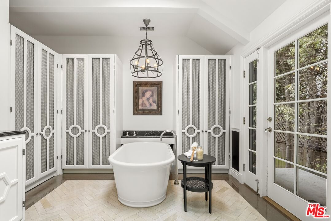
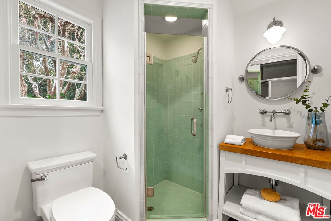
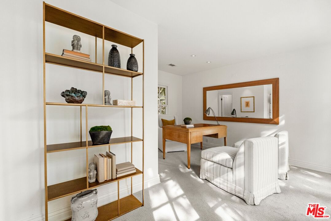
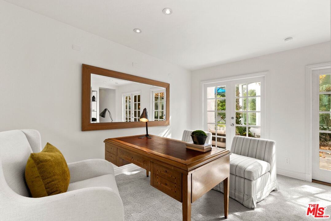
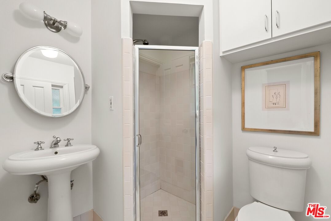
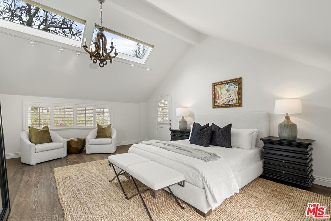
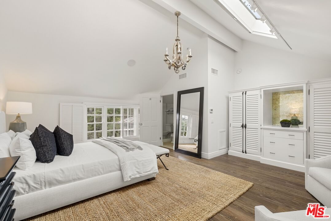
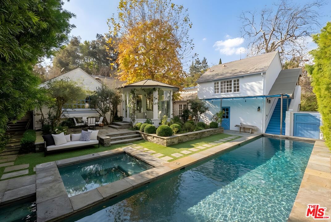
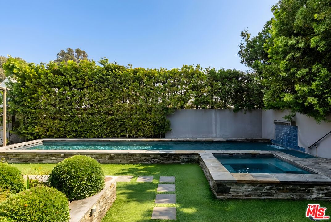
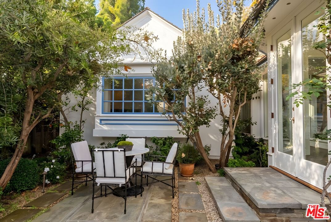
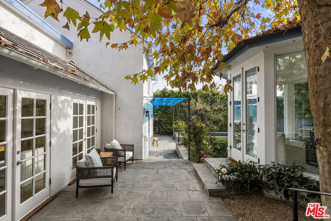
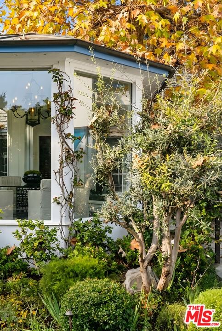
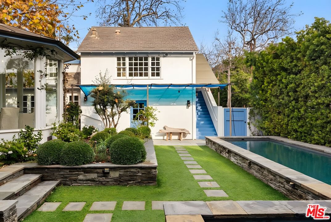
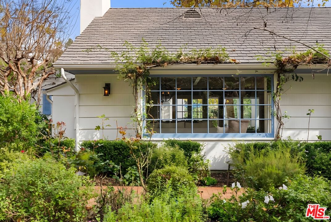
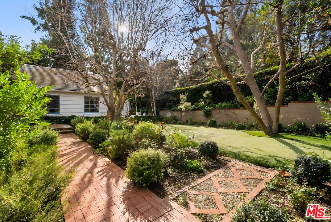
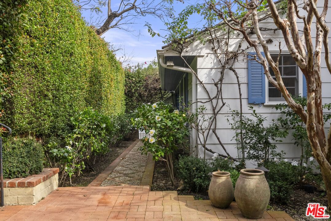
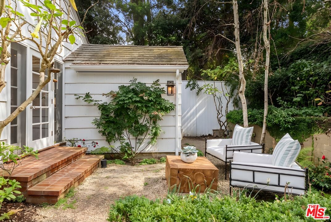
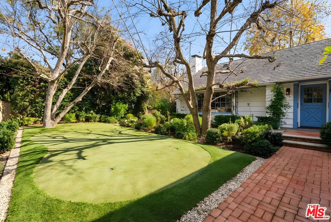
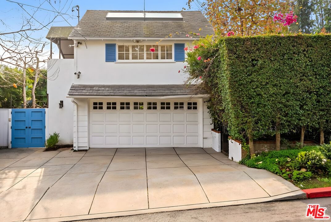
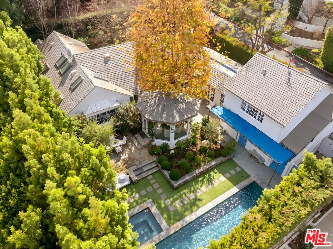
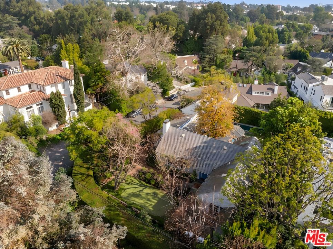
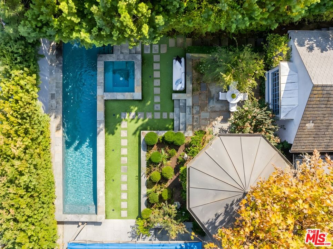
Set on a quiet & highly desirable stretch of Saltair Terrace, just minutes from Brentwood Village, this enchanting traditional offers exceptional privacy & timeless appeal. Secluded behind high walls, surrounded by mature, lush landscaping & storybook English gardens, the property feels like a private Shangri-la-- peaceful and serene, yet conveniently close to shops, restaurants, & everyday services. The welcoming grounds are truly magical, featuring multiple spaces for outdoor dining, relaxation, & play, anchored by a sparkling pool & spa. French doors & floor-to-ceiling windows throughout the home invite abundant natural light & create a seamless indoor-outdoor flow. Inside, the spacious living room opens to the family room & overlooks the picturesque yard, while the adjacent dining room is wrapped in walls of glass, further connecting the interiors to the gardens beyond. An open loggia between the living & dining rooms provides a versatile space ideal for casual dining or lounging. The updated kitchen is both stylish & functional, featuring a Wolf range & oven, stainless steel Sub-Zero refrigerator/freezer, slate-gray countertops, & convenient bar seating. A private vestibule off the main living areas leads to a powder room & to the generous primary suite. This tranquil retreat is enhanced by French doors opening to a secluded garden, airy multi-paned windows, two walk-in closets, an updated primary bath, & abundant storage. On the opposite wing of the home are two additional en-suite bedrooms, one currently configured as an office, with glass doors opening directly to the grounds. A spacious fourth bedroom suite is located above the garage & features high pitched ceilings with a dramatic skylight, charming multi-paned windows, & an updated three-quarter bath. Overflowing with warmth, character, & thoughtful details, this exceptional property offers a rare private haven just moments from the heart of Brentwood.
Days On Market: 66
Listing updated: May 5, 2026 at 08:44 PM
Listed by: Laurie Hudson DRE #00604603, Berkshire Hathaway HomeServices California Propert

Features & Facts
Interior
- Bedrooms: 4
- Bathrooms: 5 full, 1 half
- Square Feet: 3013
- Year Built: 1948
- Flooring: Carpet, Stone, Wood, Tile
- Fireplaces: 1
- Family Room: Yes
Recently Sold Nearby



Similar Homes for Sale

$5,995,000
509 Gretna Green Way, Los Angeles

$4,495,000
343 Bundy Dr, Los Angeles

$5,398,000
867 Berkeley St, Santa Monica

$4,998,000
252 Kenter Ave, Los Angeles

$4,375,000
11380 Waterford St, Los Angeles

$5,375,000
529 Kenter Ave, Los Angeles
Contact a Buyer's Agent
Connect with Tony O'Brien — REALTOR, The Sher Group & LOCALLA
Consent not required to use LOCALLA. See our Privacy Policy.
The Sher Group and Tony O'Brien are not mortgage brokers or lenders and do not provide financing. If you opt in, we may refer you to a third-party licensed mortgage professional. We do not guarantee loan approval, rates, or terms.


© 2026 The MLS™ - Combined L.A. Westside MLS (CLAW). All rights reserved. Based on information from The MLS™ - Combined L.A. Westside MLS (CLAW) as of 10/12/2026, 10:01:48 AM. All data, including all measurements and calculations of area, is obtained from various sources and has not been, and will not be, verified by broker or MLS. All information should be independently reviewed and verified for accuracy. Properties may or may not be listed by the office/agent presenting the information. IDX information is provided exclusively for personal, non-commercial use, and may not be used for any purpose other than to identify prospective properties consumers may be interested in purchasing. Information is deemed reliable but not guaranteed.
Tony O'Brien DRE #02200838 | The Sher Group DRE #02022464
Equal Housing Opportunity
Nearby Homes For Sale
Contact a Buyer's Agent
Connect with Tony O'Brien — REALTOR, The Sher Group & LOCALLA
Consent not required to use LOCALLA. See our Privacy Policy.
The Sher Group and Tony O'Brien are not mortgage brokers or lenders and do not provide financing. If you opt in, we may refer you to a third-party licensed mortgage professional. We do not guarantee loan approval, rates, or terms.
© 2026 The MLS™ - Combined L.A. Westside MLS (CLAW). All rights reserved. Based on information from The MLS™ - Combined L.A. Westside MLS (CLAW) as of 10/12/2026, 10:01:48 AM. All data, including all measurements and calculations of area, is obtained from various sources and has not been, and will not be, verified by broker or MLS. All information should be independently reviewed and verified for accuracy. Properties may or may not be listed by the office/agent presenting the information. IDX information is provided exclusively for personal, non-commercial use, and may not be used for any purpose other than to identify prospective properties consumers may be interested in purchasing. Information is deemed reliable but not guaranteed.
Tony O'Brien DRE #02200838 | The Sher Group DRE #02022464
Equal Housing Opportunity