LOCALLA

$1,749,000
1049 Elden Ave Los Angeles CA 90006
Residential
Built 1905
N/A
$341/sqft
No HOA
N/A
What's Special
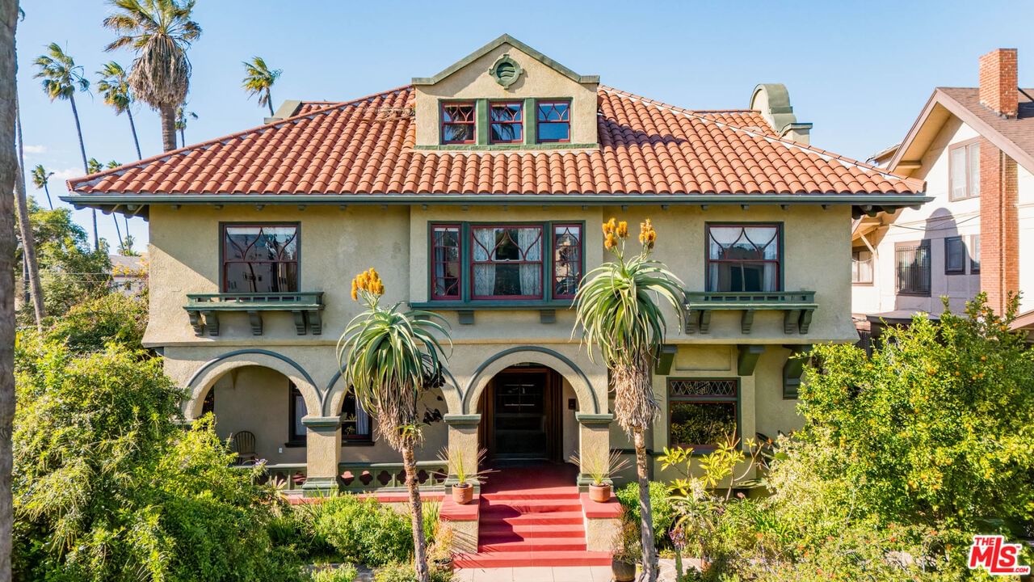
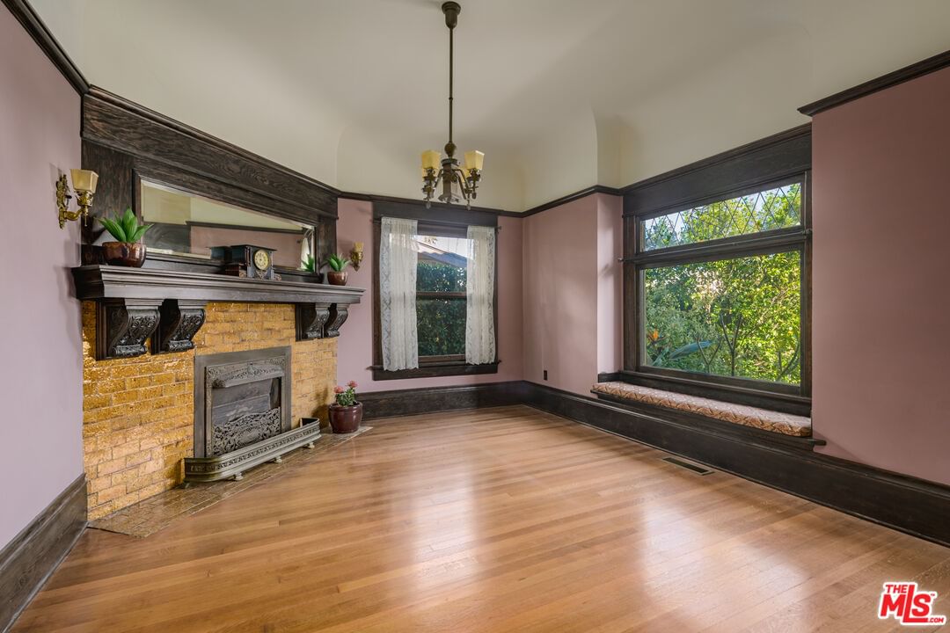
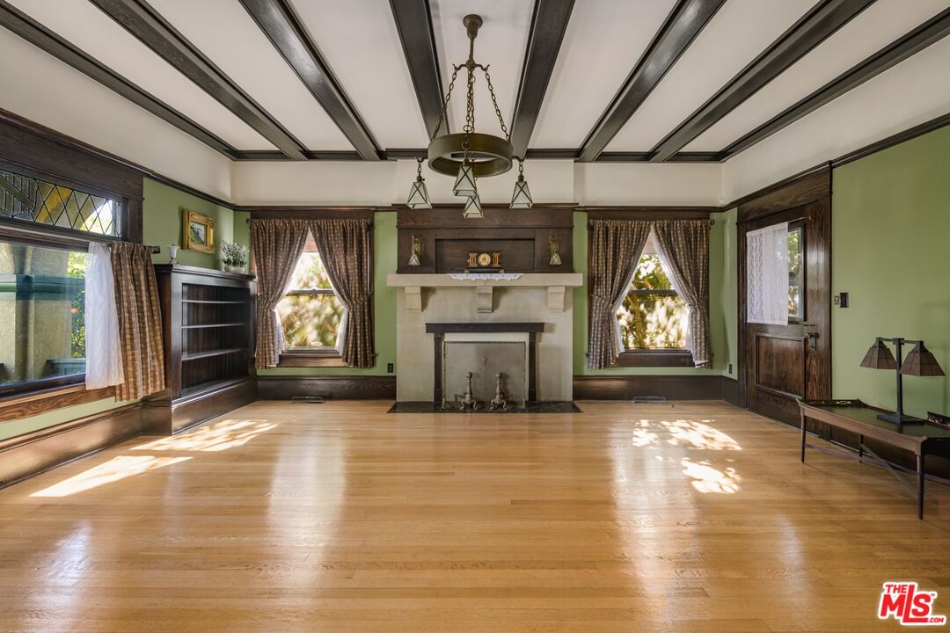
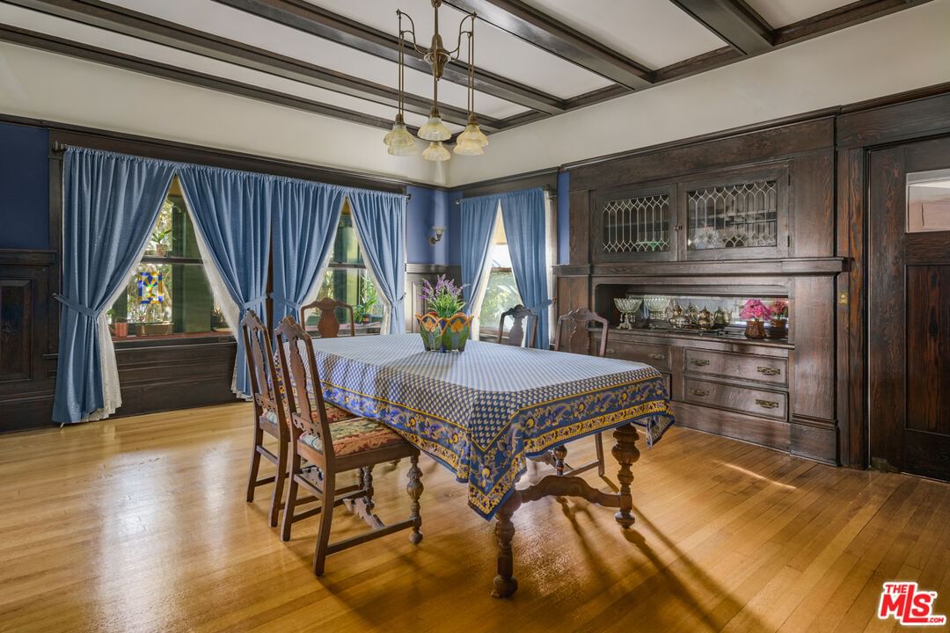
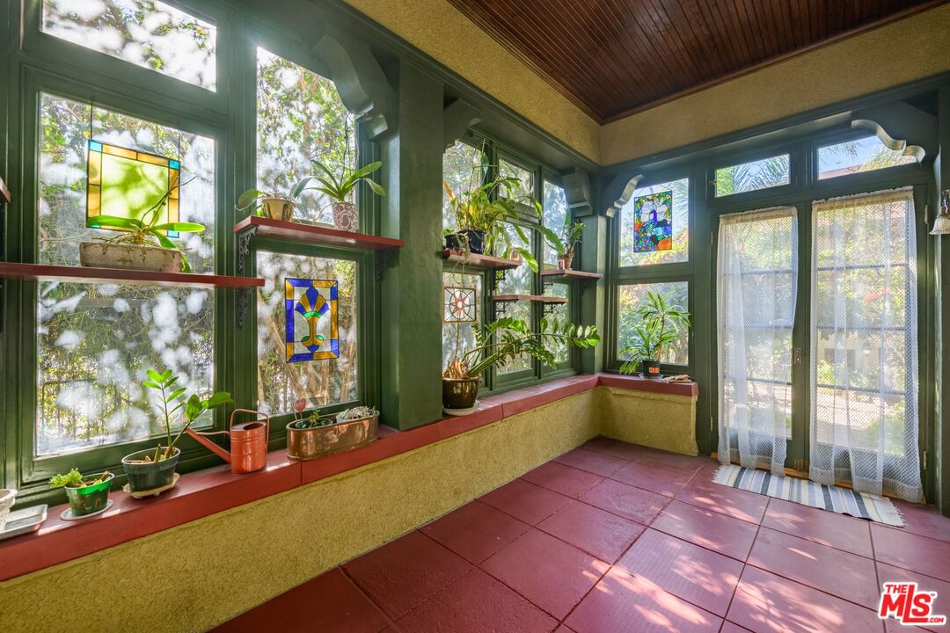
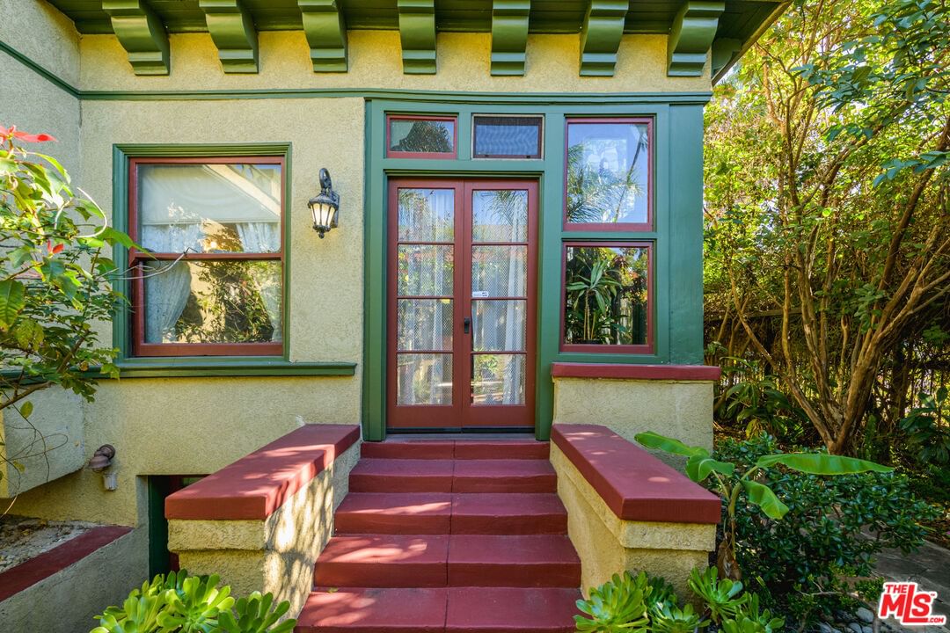
The Carolyn Bumiller-Hickey House c. 1904. A true architectural heirloom, this Mission Revival Craftsman is a rare and beautifully preserved work by the celebrated firm Morgan & Walls, created in collaboration with legendary architect Stiles Clements in the heart of Wilshire Center - MILLS ACT property for significant tax savings. Over its lifetime, the home has been held by only four owners a quiet testament to its significance, longevity and the care with which it has been stewarded across generations. Thoughtfully restored with deep respect for its original design, the residence blends period authenticity with meaningful modern upgrades. Recent improvements include a new roof, updated sewer line, copper plumbing, upgraded electrical, dual-zone HVAC, tankless water heaters, and refinished hardwood floors each enhancement intentionally executed to preserve the home's integrity while offering a strong foundation for what comes next. Spanning over 5,000 square feet, the floor plan is expansive yet flexible, offering six bedrooms and four-and-a-half baths alongside a sunroom, den, music room, wood-paneled dining room, mudroom, servant's staircase and quarters, a finished attic which doubles as a ballroom and a full basement with a separate entrance. Original details remain beautifully intact: five decorative fireplaces, leaded-glass windows and built-ins, restored gas-electric light fixtures, and a turn-of-the-century security system elements that anchor the home in its era while allowing future vision to take shape. The gated grounds unfold into a lush, private urban oasis, anchored by mature fruit trees including citrus, fig, persimmon, guava, avocado, mango, and papaya. A detached two-car garage is topped by a fully permitted recreation room perfect as guest quarters, a home office, or creative space. Zoned R4, the property offers both architectural distinction and long-term optionality. Whether preserved as-is or thoughtfully reimagined, this is a rare opportunity to become the next steward of a true Los Angeles legacy. A home with history, held by few ready for its next chapter, whatever you choose to make of it.
Days On Market: 110
Listing updated: June 10, 2026 at 08:45 PM
Listed by: Grant Linscott DRE #01715002, Keller Williams Realty Los Feliz

Features & Facts
Interior
- Bedrooms: 6
- Bathrooms: 4
- Square Feet: 5127
- Year Built: 1905
- Flooring: Tile, Wood
- Family Room: Yes
Recently Sold Nearby

Similar Homes for Sale

$1,650,000
2068 Hobart Blvd, Los Angeles

$1,990,000
729 Bronson Ave, Los Angeles

$1,799,000
1334 Calumet Ave, Los Angeles

$1,490,000
1120 Van Ness Ave, Los Angeles

$1,495,000
1807 Van Ness Ave, Los Angeles

$1,995,000
2001 Holly Hill Ter, Los Angeles
Contact a Buyer's Agent
Connect with Tony O'Brien — REALTOR, The Sher Group & LOCALLA
Consent not required to use LOCALLA. See our Privacy Policy.
The Sher Group and Tony O'Brien are not mortgage brokers or lenders and do not provide financing. If you opt in, we may refer you to a third-party licensed mortgage professional. We do not guarantee loan approval, rates, or terms.
© 2026 The MLS™ - Combined L.A. Westside MLS (CLAW). All rights reserved. Based on information from The MLS™ - Combined L.A. Westside MLS (CLAW) as of 10/13/2026, 8:45:46 AM. All data, including all measurements and calculations of area, is obtained from various sources and has not been, and will not be, verified by broker or MLS. All information should be independently reviewed and verified for accuracy. Properties may or may not be listed by the office/agent presenting the information. IDX information is provided exclusively for personal, non-commercial use, and may not be used for any purpose other than to identify prospective properties consumers may be interested in purchasing. Information is deemed reliable but not guaranteed.
Tony O'Brien DRE #02200838 | The Sher Group DRE #02022464
Equal Housing Opportunity
Contact a Buyer's Agent
Connect with Tony O'Brien — REALTOR, The Sher Group & LOCALLA
Consent not required to use LOCALLA. See our Privacy Policy.
The Sher Group and Tony O'Brien are not mortgage brokers or lenders and do not provide financing. If you opt in, we may refer you to a third-party licensed mortgage professional. We do not guarantee loan approval, rates, or terms.
© 2026 The MLS™ - Combined L.A. Westside MLS (CLAW). All rights reserved. Based on information from The MLS™ - Combined L.A. Westside MLS (CLAW) as of 10/13/2026, 8:45:46 AM. All data, including all measurements and calculations of area, is obtained from various sources and has not been, and will not be, verified by broker or MLS. All information should be independently reviewed and verified for accuracy. Properties may or may not be listed by the office/agent presenting the information. IDX information is provided exclusively for personal, non-commercial use, and may not be used for any purpose other than to identify prospective properties consumers may be interested in purchasing. Information is deemed reliable but not guaranteed.
Tony O'Brien DRE #02200838 | The Sher Group DRE #02022464
Equal Housing Opportunity