LOCALLA












$1,279,000
5990 Saturn St Los Angeles CA 90035
Residential
Built 1930
N/A
$1,067/sqft
No HOA
N/A
What's Special
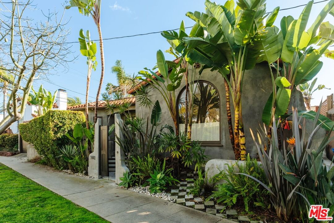
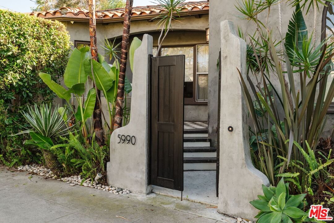
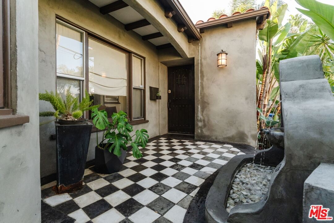
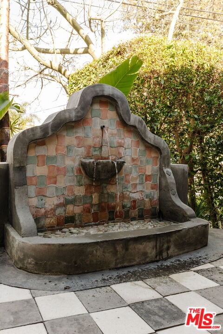
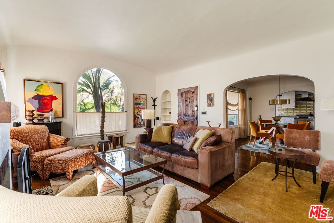
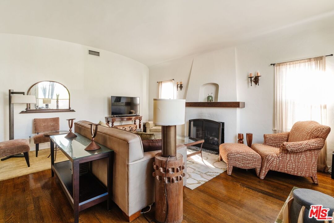
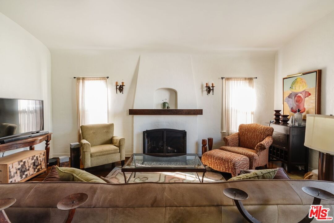
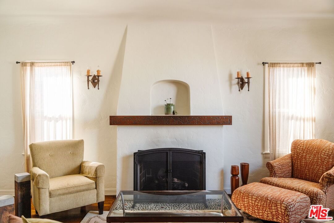
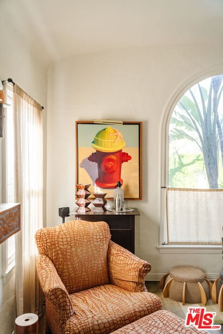
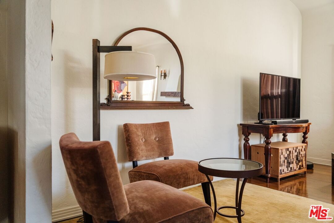
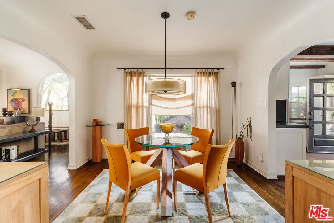
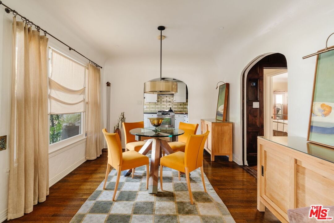
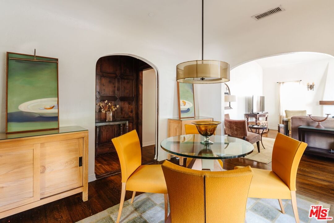
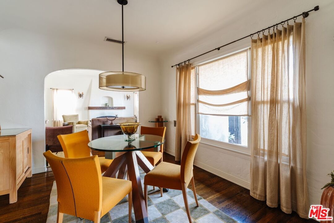
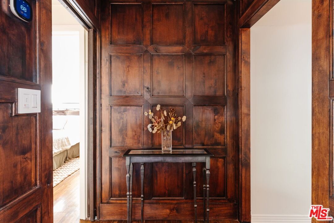
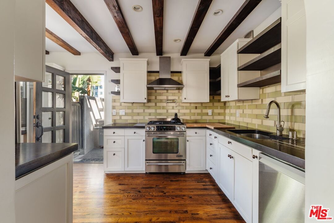
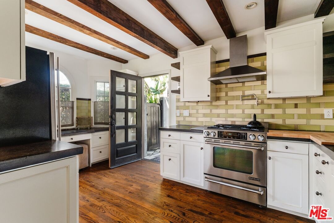
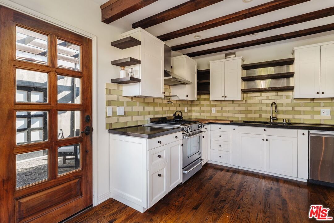
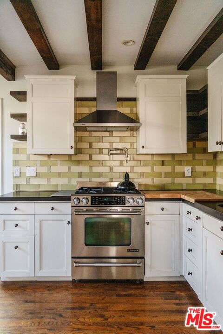
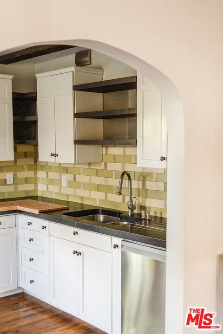
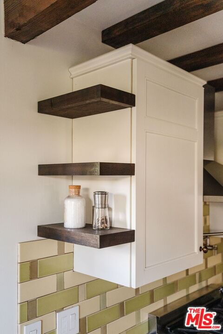
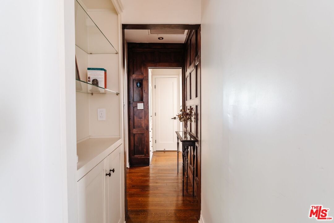
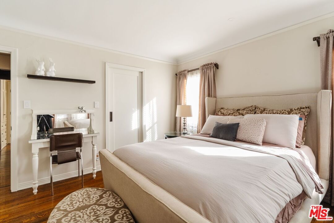
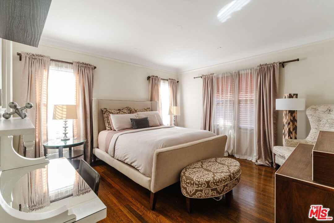
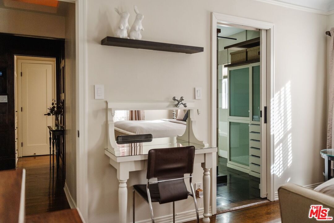
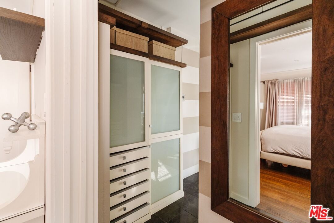
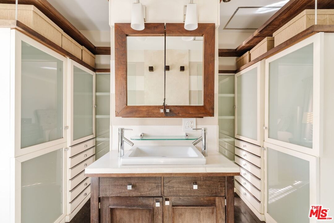
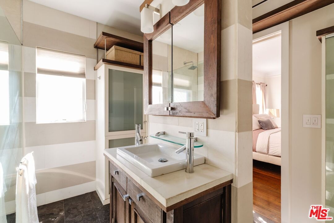
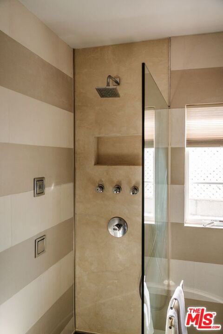
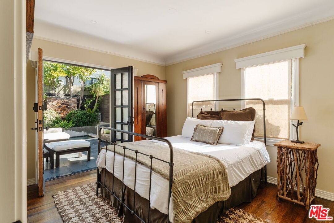
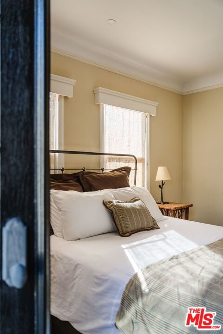
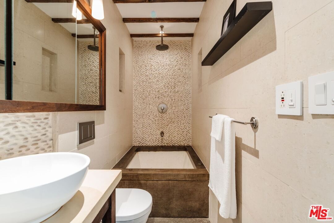
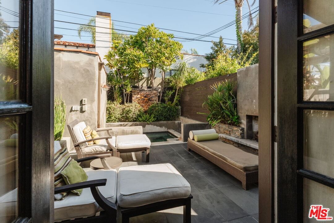
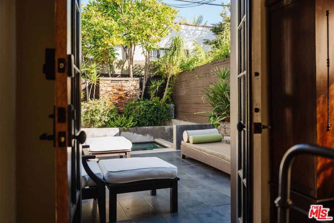
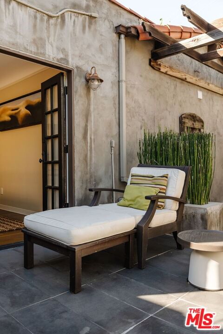
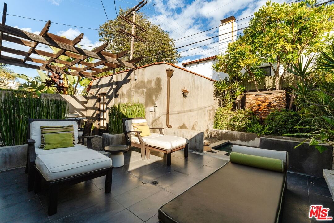
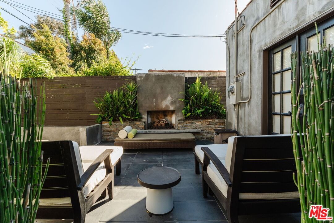
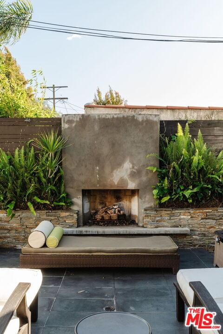
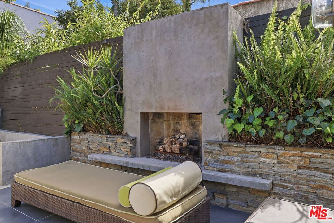
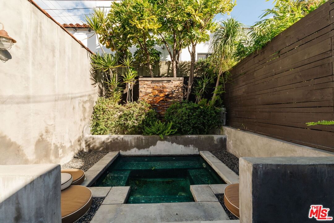
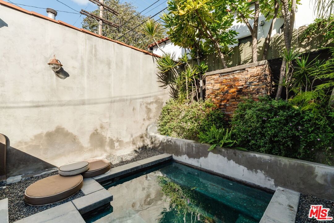
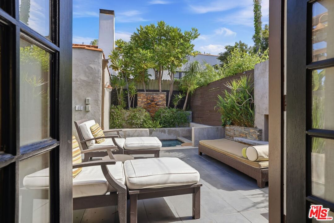
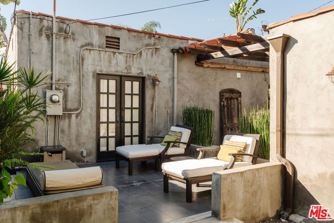
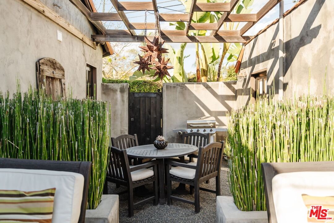
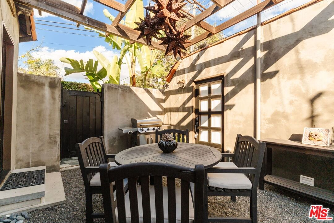
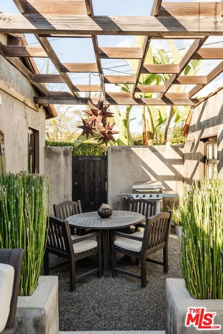
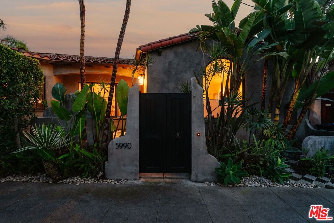
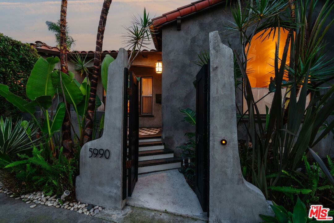
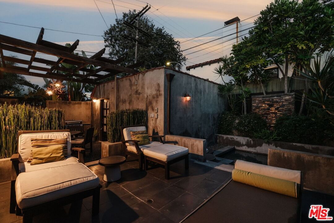
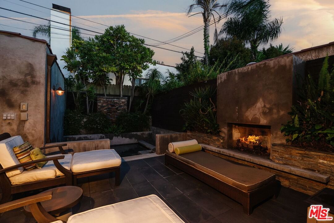
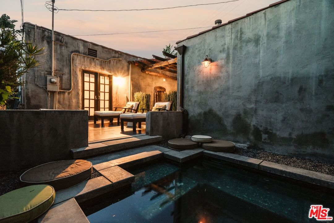
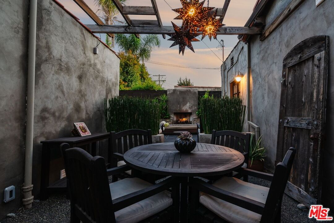
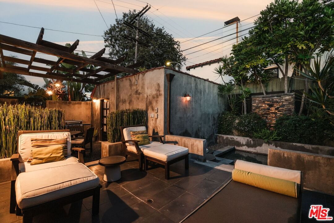
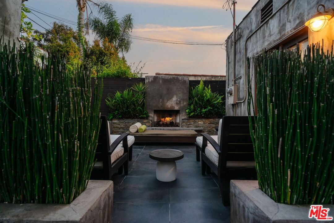
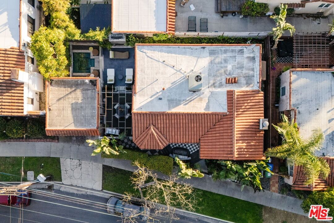
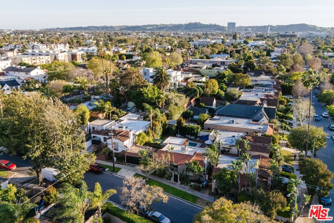
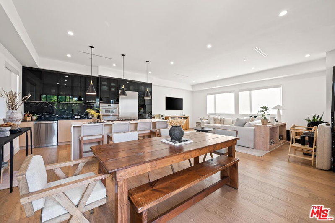
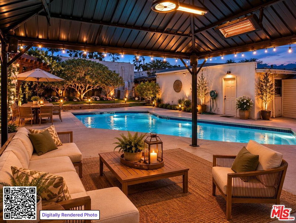
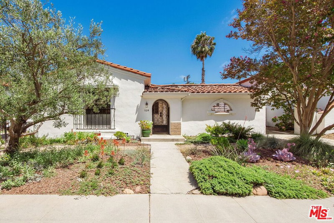
Opportunity returns for the next lucky buyer! The love story will be yours from the moment you enter the gated courtyard beckoning you to stay! Prepare to be enchanted by this Incredible renovated 1930's Spanish Bungalow masterfully crafted and perfectly positioned in the heart of Faircrest Heights. Upon entering you're welcomed into the living room the heart of home with a large picture window, curved ceilings and fireplace which effortlessly transitions into the dining area, ideal for everyday living and entertaining, including pocket doors that allow it to be opened or closed off from the paneled hallway as desired. The updated kitchen feels fresh and functional with a wood-beamed ceiling, stained concrete counters, stainless steel appliances, built-in desk and patterned tile backsplash, a space where cooking feels effortless and enjoyable! Both bedrooms have their own bathrooms, which are amazing, one with the deep soaking tub, and the primary with heated floors and a curbless shower with three fixtures and rainfall. The primary bedroom has a custom walk-thru closet with ample built-in storage and shelving. The 2nd bedroom has French doors that open to the backyard. Get ready to enjoy warm nights beneath the stars, the backyard patio is an entertainer's haven with its tiled lounge area, fireplace plus an outdoor dining area and private in ground spa with waterfall. Providing a welcome respite from the hustle and bustle of city life to enjoy with family and friends. A detached garage currently with washer and dryer but offers endless possibilities as a home office, gym, studio, or future ADU. Nestled in the heart of the city and just blocks to cafes, shops and restaurants - this home is minutes from anywhere you wish to be. With its proximity to so much, you're bound to embrace this as your new home, where every day feels like a new adventure! A rare offering that blends character, privacy and creative lifestyle! Welcome Home!
Days On Market: 46
Listing updated: June 15, 2026 at 09:46 PM
Listed by: Laura Anderson DRE #01881029, Keller Williams Larchmont

Features & Facts
Interior
- Bedrooms: 2
- Bathrooms: 2
- Square Feet: 1199
- Year Built: 1930
- Flooring: Hardwood, Mixed
- Fireplaces: 1
- Family Room: Yes


Contact a Buyer's Agent
Connect with Tony O'Brien — REALTOR, The Sher Group & LOCALLA
Consent not required to use LOCALLA. See our Privacy Policy.
The Sher Group and Tony O'Brien are not mortgage brokers or lenders and do not provide financing. If you opt in, we may refer you to a third-party licensed mortgage professional. We do not guarantee loan approval, rates, or terms.


© 2026 The MLS™ - Combined L.A. Westside MLS (CLAW). All rights reserved. Based on information from The MLS™ - Combined L.A. Westside MLS (CLAW) as of 8/26/2026, 11:02:16 PM. All data, including all measurements and calculations of area, is obtained from various sources and has not been, and will not be, verified by broker or MLS. All information should be independently reviewed and verified for accuracy. Properties may or may not be listed by the office/agent presenting the information. IDX information is provided exclusively for personal, non-commercial use, and may not be used for any purpose other than to identify prospective properties consumers may be interested in purchasing. Information is deemed reliable but not guaranteed.
Tony O'Brien DRE #02200838 | The Sher Group DRE #02022464
Equal Housing Opportunity
Nearby Homes For Sale
Contact a Buyer's Agent
Connect with Tony O'Brien — REALTOR, The Sher Group & LOCALLA
Consent not required to use LOCALLA. See our Privacy Policy.
The Sher Group and Tony O'Brien are not mortgage brokers or lenders and do not provide financing. If you opt in, we may refer you to a third-party licensed mortgage professional. We do not guarantee loan approval, rates, or terms.
© 2026 The MLS™ - Combined L.A. Westside MLS (CLAW). All rights reserved. Based on information from The MLS™ - Combined L.A. Westside MLS (CLAW) as of 8/26/2026, 11:02:16 PM. All data, including all measurements and calculations of area, is obtained from various sources and has not been, and will not be, verified by broker or MLS. All information should be independently reviewed and verified for accuracy. Properties may or may not be listed by the office/agent presenting the information. IDX information is provided exclusively for personal, non-commercial use, and may not be used for any purpose other than to identify prospective properties consumers may be interested in purchasing. Information is deemed reliable but not guaranteed.
Tony O'Brien DRE #02200838 | The Sher Group DRE #02022464
Equal Housing Opportunity