LOCALLA
$5,999,000
7651 Willow Glen Rd Los Angeles CA 90046
Residential
Built 1979
N/A
$1,200/sqft
No HOA
N/A
What's Special
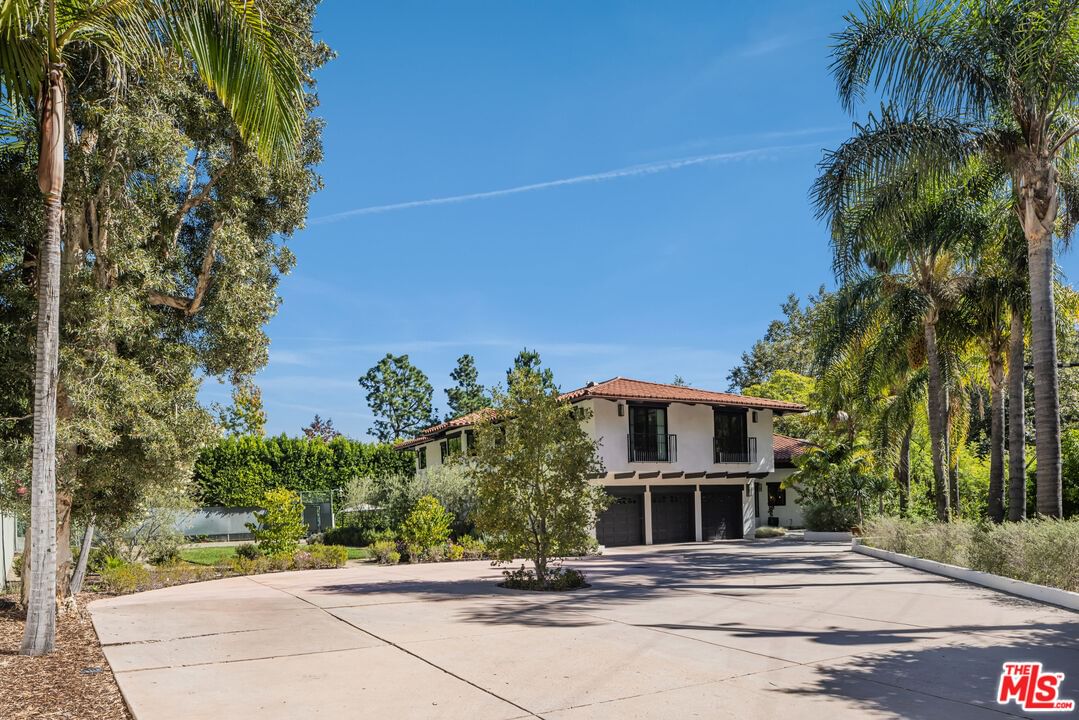
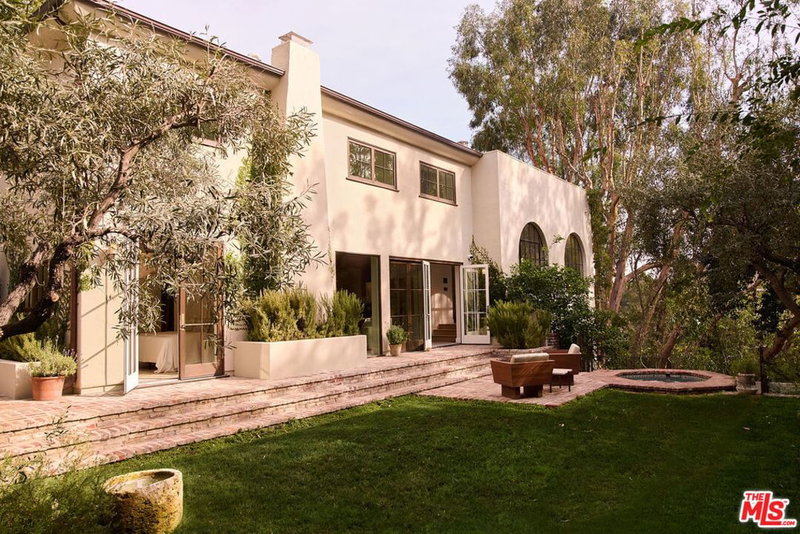
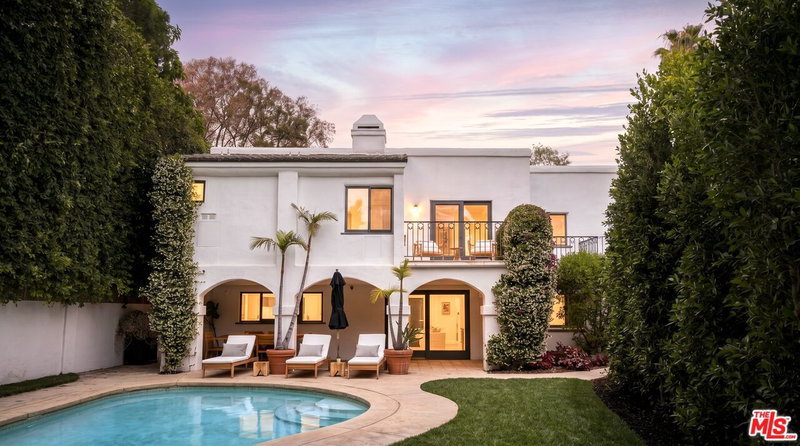
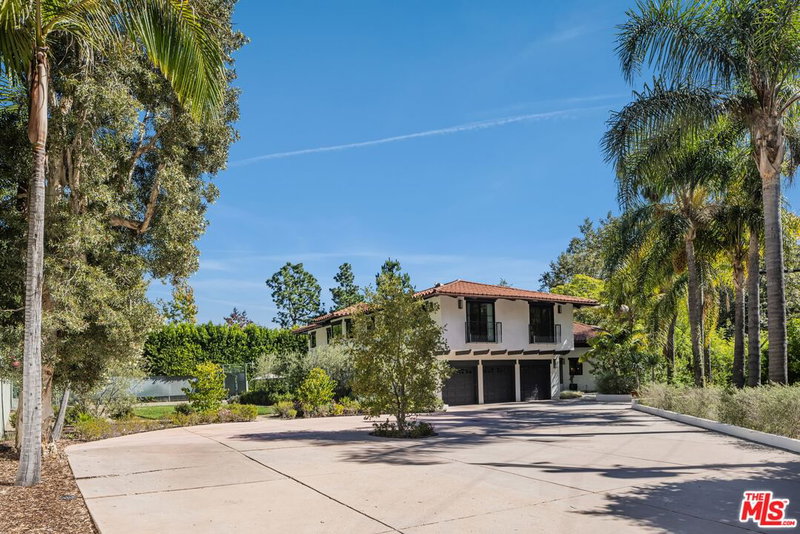
Welcome to 7651 Willow Glen, a rare half-acre estate set within the prestigious celebrity enclave of Willow Glen Estates. Fully reimagined in 2023, this former championship Tennis Court property offers exceptional versatility, with RTI-approved plans for a two-story 1,200sf ADU or the opportunity to restore the private tennis court on the expansive flat grass pad. Designed by Newfield Design Inc., the home showcases curated interiors featuring handcrafted tile, Taj Mahal quartzite surfaces, Cle Tile, and top-of-the-line WOLF & SUB ZERO appliances throughout. The main level unfolds with a formal living room anchored by a fireplace and a stunning great room that seamlessly blends family, dining, and chef-caliber kitchen spaces. Walls of sliding glass doors bathe the home in natural light and open to an inviting outdoor living area ideal for indoor-outdoor entertaining. Additional highlights on the main floor include a 7.1 surround sound projection home theater, a guest suite currently styled as a home office, and a sophisticated powder room. Upstairs, two generously sized guest bedrooms accompany a luxurious primary retreat complete with a private sitting area and fireplace, spa-inspired steam shower bath, and a custom oak walk-in closet. The resort-style grounds are equally impressive, featuring a large saltwater pool and spa, a Viking outdoor kitchen with firepit, and an expansive motor court accommodating parking for over 10 vehicles. A true extraordinary offering in one of the area's most coveted neighborhoods.
Days On Market: 125
Listing updated: August 28, 2026 at 02:19 PM
Listed by: Brian Veasman DRE #01895807, Compass
Daniel Jacobson DRE #01963669, Compass

Features & Facts
Interior
- Bedrooms: 4
- Bathrooms: 4 full, 1 half
- Square Feet: 5000
- Year Built: 1979
- Flooring: Hardwood, Tile, Stone Tile
- Fireplaces: 2
- Family Room: Yes

Contact a Buyer's Agent
Connect with Tony O'Brien — REALTOR, The Sher Group & LOCALLA
Consent not required to use LOCALLA. See our Privacy Policy.
The Sher Group and Tony O'Brien are not mortgage brokers or lenders and do not provide financing. If you opt in, we may refer you to a third-party licensed mortgage professional. We do not guarantee loan approval, rates, or terms.

© 2026 The MLS™ - Combined L.A. Westside MLS (CLAW). All rights reserved. Based on information from The MLS™ - Combined L.A. Westside MLS (CLAW) as of 9/23/2026, 1:20:57 PM. All data, including all measurements and calculations of area, is obtained from various sources and has not been, and will not be, verified by broker or MLS. All information should be independently reviewed and verified for accuracy. Properties may or may not be listed by the office/agent presenting the information. IDX information is provided exclusively for personal, non-commercial use, and may not be used for any purpose other than to identify prospective properties consumers may be interested in purchasing. Information is deemed reliable but not guaranteed.
Tony O'Brien DRE #02200838 | The Sher Group DRE #02022464
Equal Housing Opportunity
Nearby Homes For Sale
Contact a Buyer's Agent
Connect with Tony O'Brien — REALTOR, The Sher Group & LOCALLA
Consent not required to use LOCALLA. See our Privacy Policy.
The Sher Group and Tony O'Brien are not mortgage brokers or lenders and do not provide financing. If you opt in, we may refer you to a third-party licensed mortgage professional. We do not guarantee loan approval, rates, or terms.
© 2026 The MLS™ - Combined L.A. Westside MLS (CLAW). All rights reserved. Based on information from The MLS™ - Combined L.A. Westside MLS (CLAW) as of 9/23/2026, 1:20:57 PM. All data, including all measurements and calculations of area, is obtained from various sources and has not been, and will not be, verified by broker or MLS. All information should be independently reviewed and verified for accuracy. Properties may or may not be listed by the office/agent presenting the information. IDX information is provided exclusively for personal, non-commercial use, and may not be used for any purpose other than to identify prospective properties consumers may be interested in purchasing. Information is deemed reliable but not guaranteed.
Tony O'Brien DRE #02200838 | The Sher Group DRE #02022464
Equal Housing Opportunity