LOCALLA

$2,850,000
8606 Allenwood Rd Los Angeles CA 90046
Residential
Built 1959
N/A
$934/sqft
No HOA
N/A
What's Special
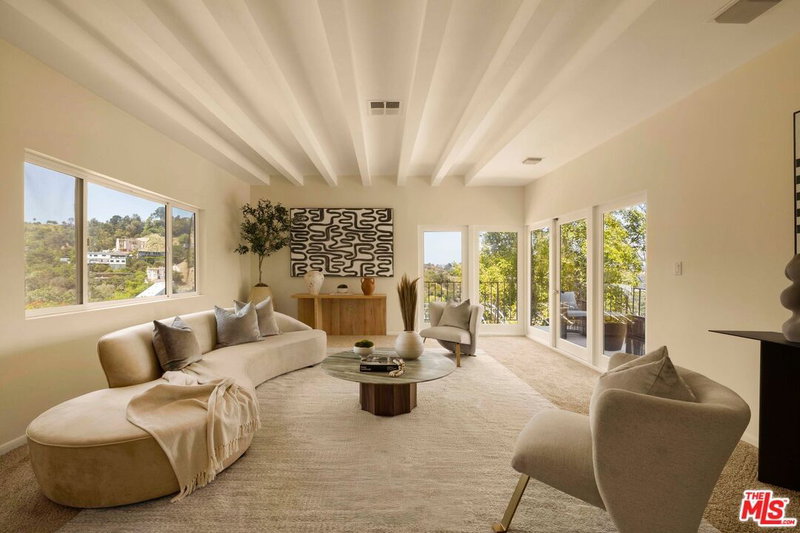
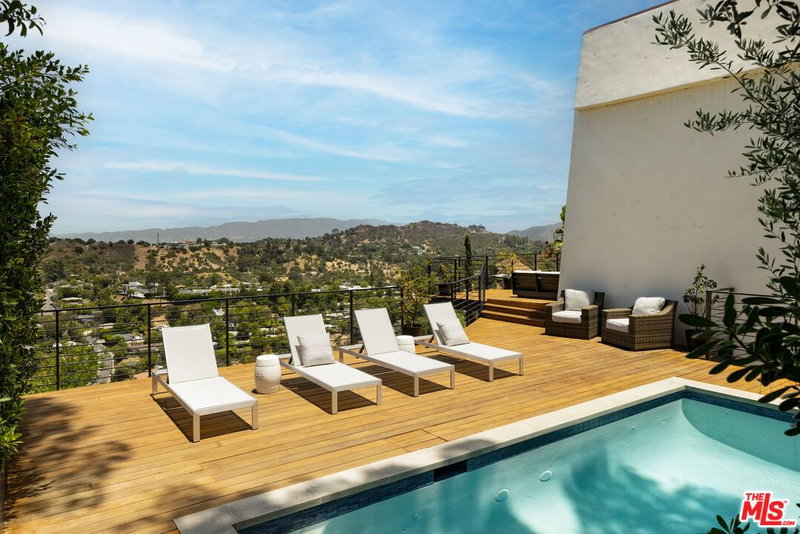
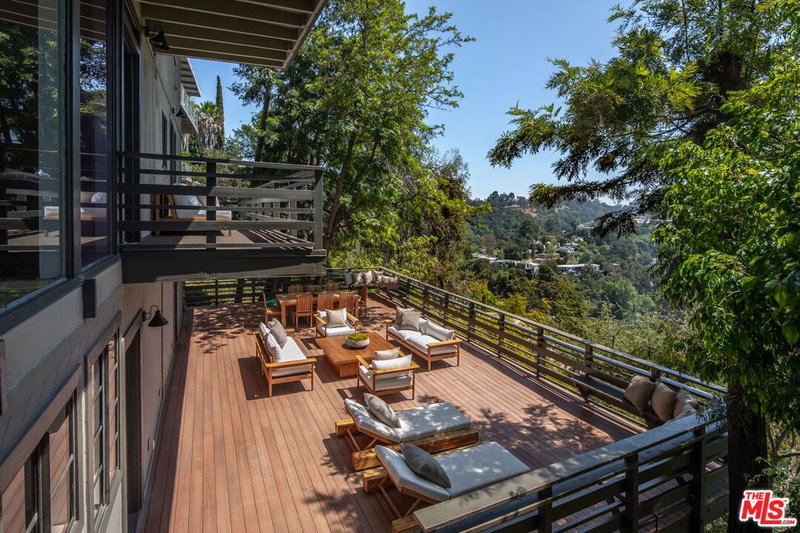
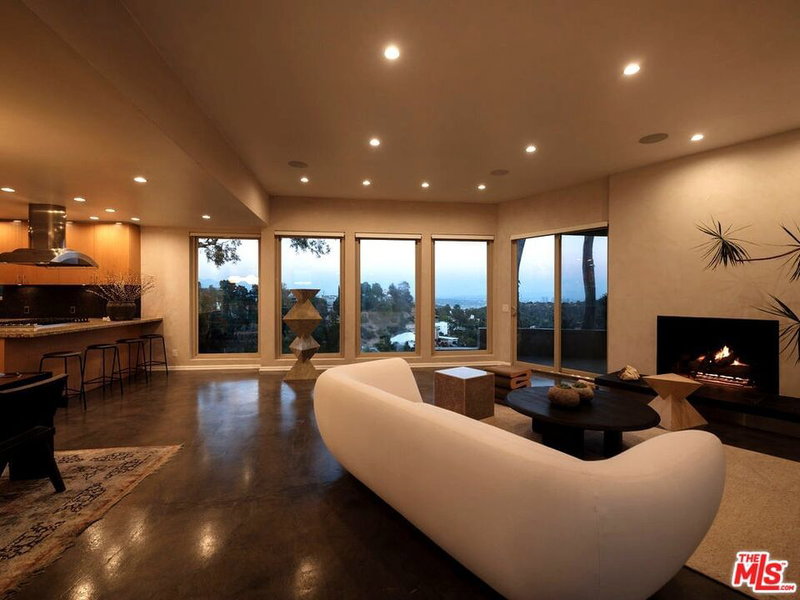
*Reduced $150k! If you've been waiting for the right opportunity in Laurel Canyon, this is your moment* Gorgeous 3,000+ SF gated retreat located in one of the most desirable pockets of the neighborhood with sidewalks, plenty of parking, and just a few blocks up from the highly sought-after Wonderland School. This home has long been part of the neighborhood's creative legacy, previously home to artists and musicians. Soaring ceilings and abundant natural light create an airy living space that flows seamlessly from the spacious living room to the dining area and into the updated gourmet kitchen outfitted with, custom cabinetry and Viking appliances. A bright sunroom offers a lovely spot for morning coffee overlooking the private backyard oasis featuring a heated pool, spa, and inviting spaces for lounging, sunset cocktails, or dinner under the canyon sky. Upstairs, the entire second level is dedicated to a magnificent loft style primary suite with canyon views, jacuzzi tub, sitting area, 6 closets including shoes closets and space for a workout area or office. Three additional bedrooms and two updated baths downstairs provide plenty of room for guests, family, and/or workspace. Additional highlights include a newer roof, newer tankless water heater, updated electrical panel, gated entry with intercom, a two-car garage, and additional driveway parking. All just minutes from the Sunset Strip, Beverly Hills, Studio City, hiking trails, Mulholland Tennis Club and some of LA's best dining and shopping.
Days On Market: 112
Listing updated: September 14, 2026 at 10:50 PM
Listed by: Lorena Costino DRE #01940336, Compass

Features & Facts
Interior
- Bedrooms: 4
- Bathrooms: 3
- Square Feet: 3052
- Year Built: 1959
- Flooring: Wood
- Fireplaces: 1
- Family Room: Yes


Similar Homes for Sale

$2,398,000
9051 Dicks St, West Hollywood

$2,395,000
8956 Dicks St, West Hollywood

$3,398,000
713 Doheny Dr, Beverly Hills

$3,392,000
8164 Waring Ave, Los Angeles

$2,995,000
740 Crescent Heights Blvd, Los Angeles

$3,395,000
543 Westmount Dr, West Hollywood
Contact a Buyer's Agent
Connect with Tony O'Brien — REALTOR, The Sher Group & LOCALLA
Consent not required to use LOCALLA. See our Privacy Policy.
The Sher Group and Tony O'Brien are not mortgage brokers or lenders and do not provide financing. If you opt in, we may refer you to a third-party licensed mortgage professional. We do not guarantee loan approval, rates, or terms.




© 2026 The MLS™ - Combined L.A. Westside MLS (CLAW). All rights reserved. Based on information from The MLS™ - Combined L.A. Westside MLS (CLAW) as of 10/9/2026, 3:11:18 AM. All data, including all measurements and calculations of area, is obtained from various sources and has not been, and will not be, verified by broker or MLS. All information should be independently reviewed and verified for accuracy. Properties may or may not be listed by the office/agent presenting the information. IDX information is provided exclusively for personal, non-commercial use, and may not be used for any purpose other than to identify prospective properties consumers may be interested in purchasing. Information is deemed reliable but not guaranteed.
Tony O'Brien DRE #02200838 | The Sher Group DRE #02022464
Equal Housing Opportunity
Nearby Homes For Sale
Contact a Buyer's Agent
Connect with Tony O'Brien — REALTOR, The Sher Group & LOCALLA
Consent not required to use LOCALLA. See our Privacy Policy.
The Sher Group and Tony O'Brien are not mortgage brokers or lenders and do not provide financing. If you opt in, we may refer you to a third-party licensed mortgage professional. We do not guarantee loan approval, rates, or terms.
© 2026 The MLS™ - Combined L.A. Westside MLS (CLAW). All rights reserved. Based on information from The MLS™ - Combined L.A. Westside MLS (CLAW) as of 10/9/2026, 3:11:18 AM. All data, including all measurements and calculations of area, is obtained from various sources and has not been, and will not be, verified by broker or MLS. All information should be independently reviewed and verified for accuracy. Properties may or may not be listed by the office/agent presenting the information. IDX information is provided exclusively for personal, non-commercial use, and may not be used for any purpose other than to identify prospective properties consumers may be interested in purchasing. Information is deemed reliable but not guaranteed.
Tony O'Brien DRE #02200838 | The Sher Group DRE #02022464
Equal Housing Opportunity