LOCALLA








$5,850,000
834 Devon Ave Los Angeles CA 90024
Residential
Built 1936
N/A
$1,532/sqft
No HOA
N/A
What's Special
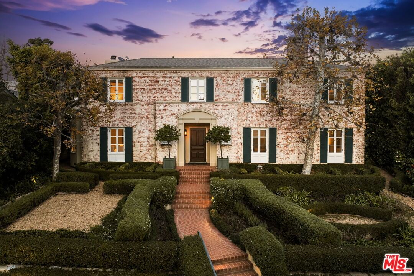
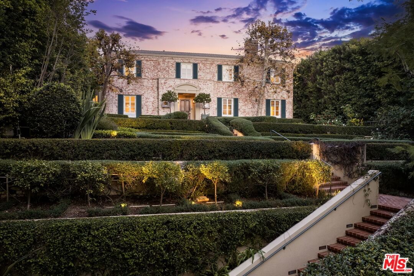
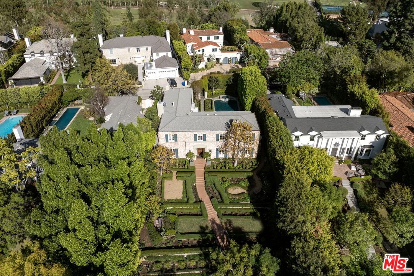
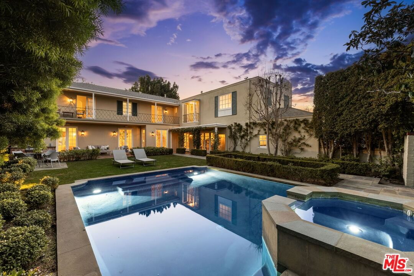
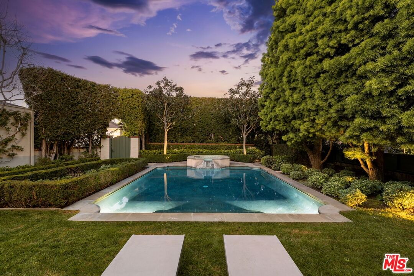
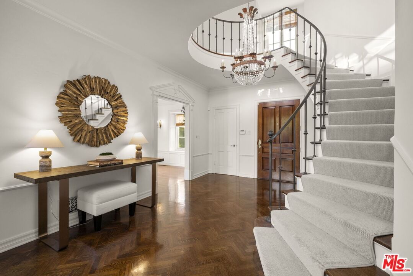
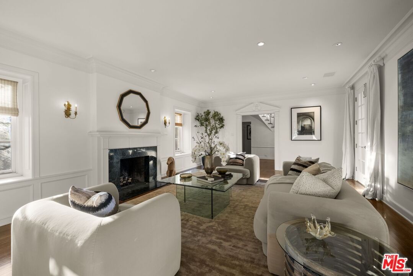
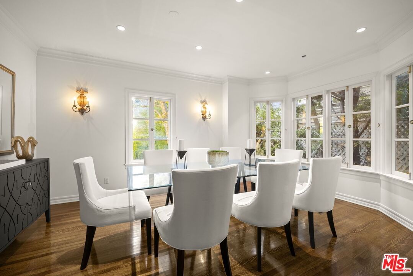
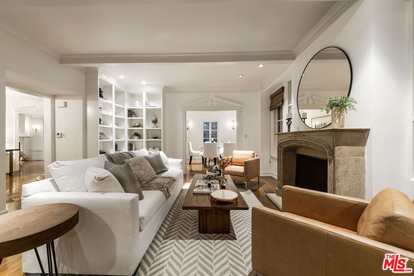
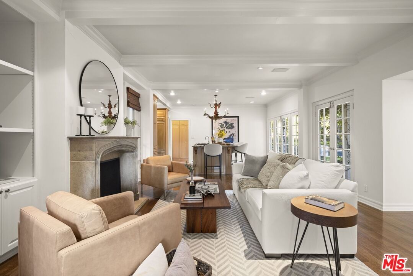
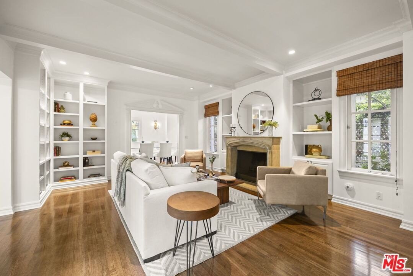
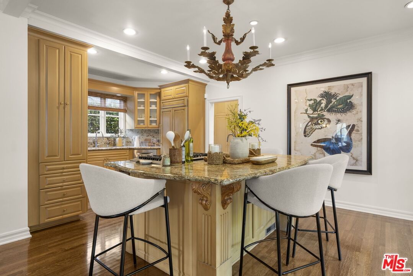
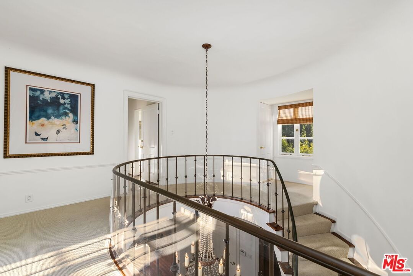
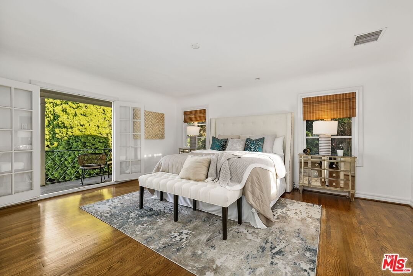
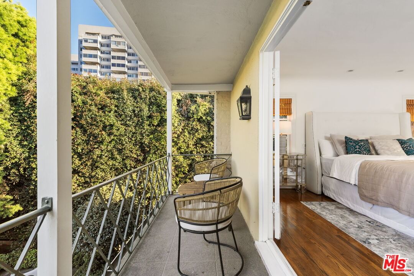
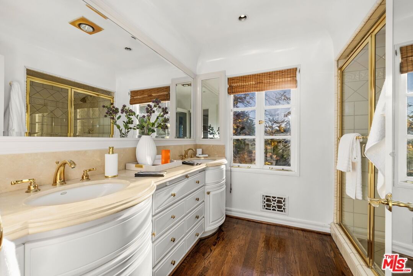
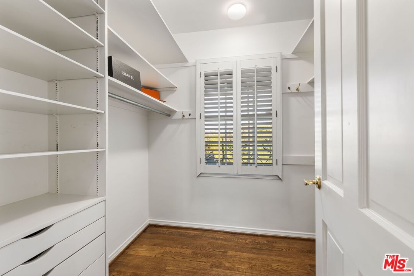
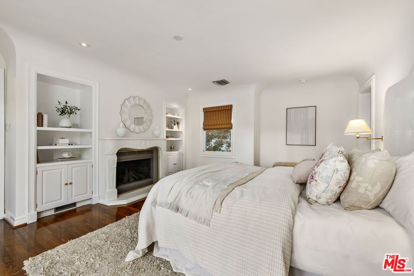
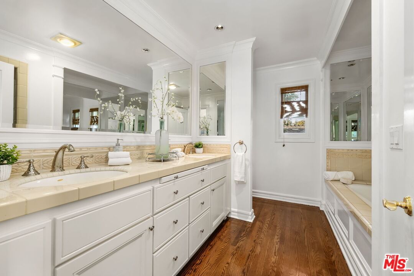
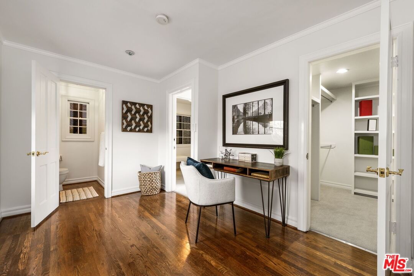
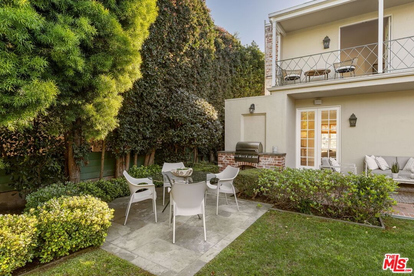
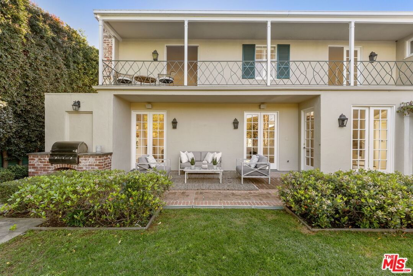
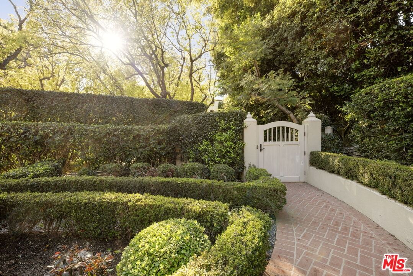
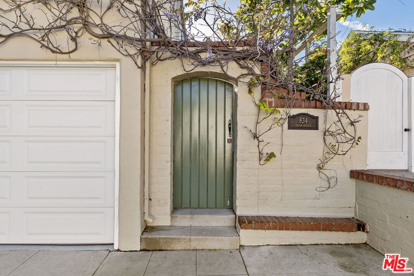
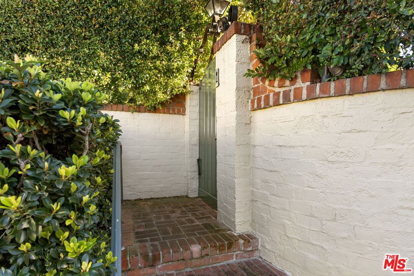
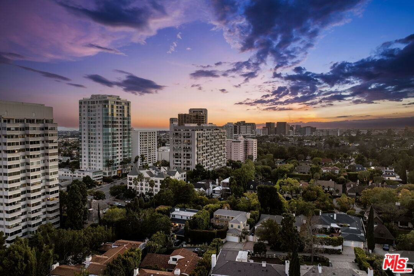
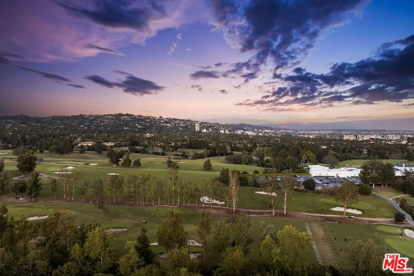
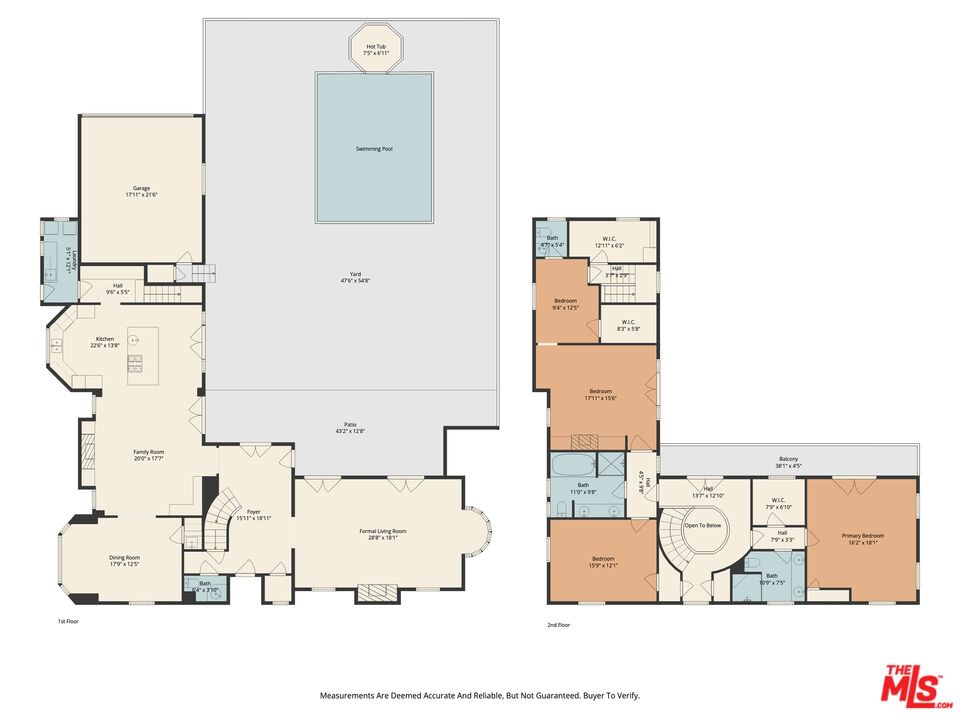
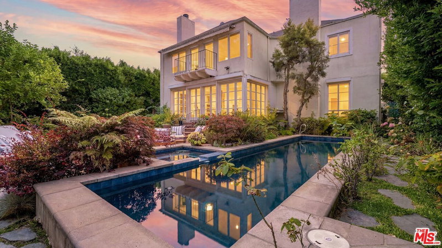
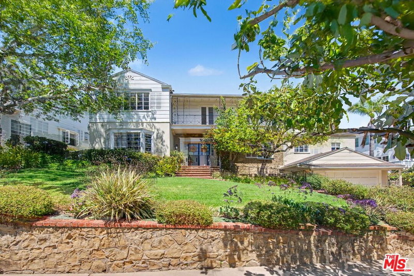
This exquisite Traditional Georgian residence represents the epitome of refined living, nestled within the coveted enclave of Little Holmby. Originally constructed in 1936, the home is gracefully sited on a private, tranquil lot framed by elegant terraced gardens in front and beautifully landscaped rear grounds complete with a sparkling pool, spa, and verdant lawn. A stately formal entry introduces interiors defined by timeless architectural detail and classic proportions, highlighted by classic herringbone flooring in the front hall. The gracious living room, bathed in natural light, features French doors that open seamlessly to the lush backyard - an idyllic setting for alfresco dining and summer gatherings. The formal dining room overlooks the manicured front terraces and flows effortlessly into the inviting family room and well-appointed chef's kitchen. Designed with both function and sophistication in mind, the eat-in kitchen offers generous counter space, a substantial center island, abundant cabinetry, and ample storage - ideal for the discerning culinary enthusiast. Seamlessly connected to the main living areas, the kitchen opens directly to the gracious backyard, creating a natural flow for indoor-outdoor entertaining. A separate laundry room is conveniently located off the kitchen and includes a secondary staircase providing access to the upper level. Upstairs, four well-proportioned bedrooms, two-and-a-half baths provide comfortable and versatile living accommodations. Ideally situated near Century City, Beverly Hills, and University of California, Los Angeles, this distinguished residence also features hardwood flooring, new carpeting, a two-car direct-entry garage with access from Birchwood Drive, an electric vehicle charger, and a security system.
Days On Market: 13
Listing updated: March 31, 2026 at 09:09 PM
Listed by: Pamela Halle DRE #02004546, Douglas Elliman of California, Inc.

Features & Facts
Interior
- Bedrooms: 4
- Bathrooms: 5 full, 3 half
- Square Feet: 3818
- Year Built: 1936
- Flooring: Carpet, Wood
- Fireplaces: 3
- Family Room: Yes




Similar Homes for Sale

$5,385,000
1926 Thayer Ave, Los Angeles

$5,250,000
2048 Linnington Ave, Los Angeles

$4,995,000
10539 Bradbury Rd, Los Angeles

$5,195,000
2828 Dumfries Rd, Los Angeles

$5,195,000
2890 Forrester Dr, Los Angeles

$5,400,000
2671 Anchor Ave, Los Angeles
Contact a Buyer's Agent
Connect with Tony O'Brien — REALTOR, The Sher Group & LOCALLA
Consent not required to use LOCALLA. See our Privacy Policy.
The Sher Group and Tony O'Brien are not mortgage brokers or lenders and do not provide financing. If you opt in, we may refer you to a third-party licensed mortgage professional. We do not guarantee loan approval, rates, or terms.
Nearby Homes For Sale


© 2026 The MLS™ - Combined L.A. Westside MLS (CLAW). All rights reserved. Based on information from The MLS™ - Combined L.A. Westside MLS (CLAW) as of 10/12/2026, 11:12:41 AM. All data, including all measurements and calculations of area, is obtained from various sources and has not been, and will not be, verified by broker or MLS. All information should be independently reviewed and verified for accuracy. Properties may or may not be listed by the office/agent presenting the information. IDX information is provided exclusively for personal, non-commercial use, and may not be used for any purpose other than to identify prospective properties consumers may be interested in purchasing. Information is deemed reliable but not guaranteed.
Tony O'Brien DRE #02200838 | The Sher Group DRE #02022464
Equal Housing Opportunity
Nearby Homes For Sale
Contact a Buyer's Agent
Connect with Tony O'Brien — REALTOR, The Sher Group & LOCALLA
Consent not required to use LOCALLA. See our Privacy Policy.
The Sher Group and Tony O'Brien are not mortgage brokers or lenders and do not provide financing. If you opt in, we may refer you to a third-party licensed mortgage professional. We do not guarantee loan approval, rates, or terms.
© 2026 The MLS™ - Combined L.A. Westside MLS (CLAW). All rights reserved. Based on information from The MLS™ - Combined L.A. Westside MLS (CLAW) as of 10/12/2026, 11:12:41 AM. All data, including all measurements and calculations of area, is obtained from various sources and has not been, and will not be, verified by broker or MLS. All information should be independently reviewed and verified for accuracy. Properties may or may not be listed by the office/agent presenting the information. IDX information is provided exclusively for personal, non-commercial use, and may not be used for any purpose other than to identify prospective properties consumers may be interested in purchasing. Information is deemed reliable but not guaranteed.
Tony O'Brien DRE #02200838 | The Sher Group DRE #02022464
Equal Housing Opportunity