LOCALLA



$1,450,000
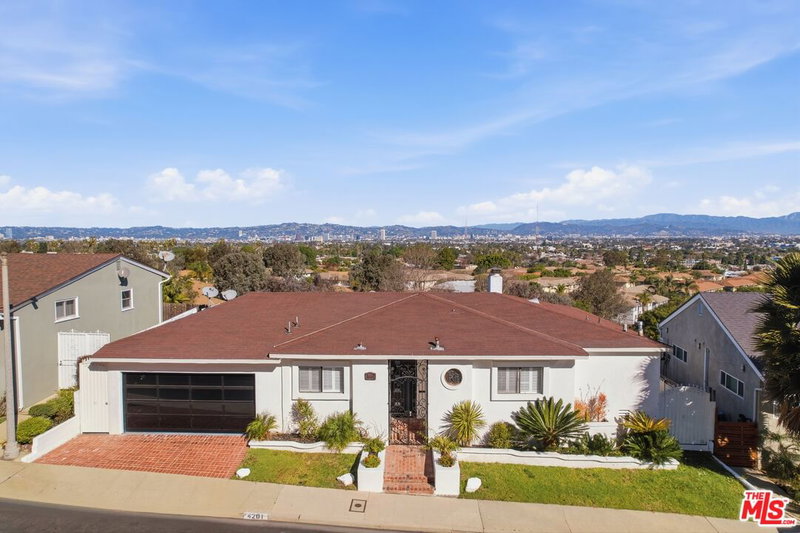
4201 Don Diablo Dr Los Angeles CA 90008
Residential
Built 1952
N/A
$884/sqft
No HOA
N/A
What's Special
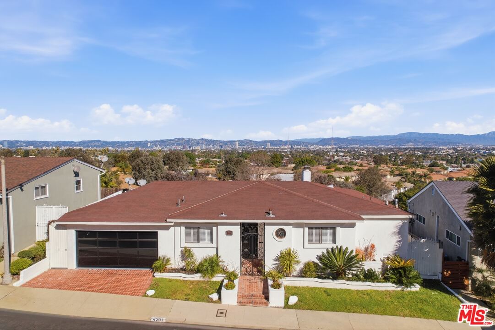
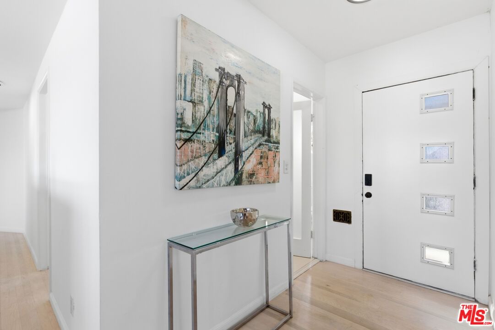
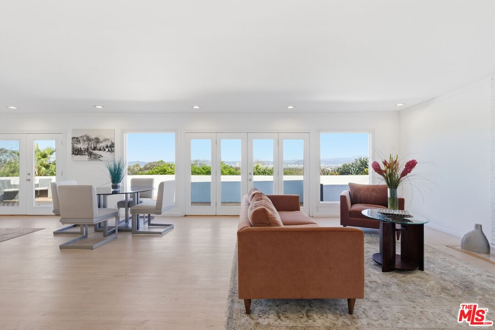
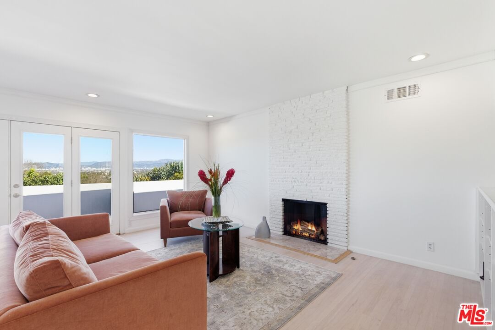
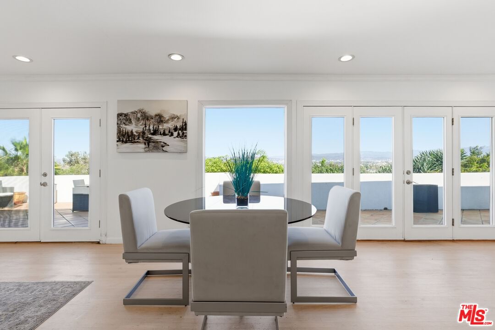
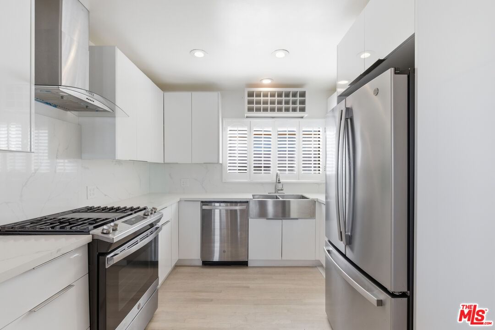
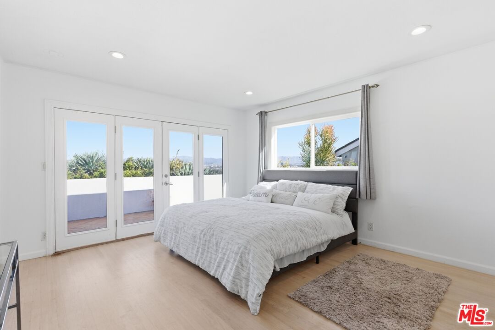
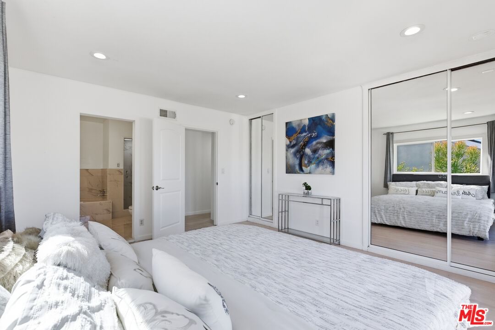
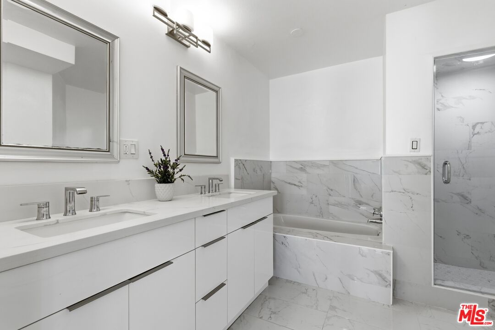
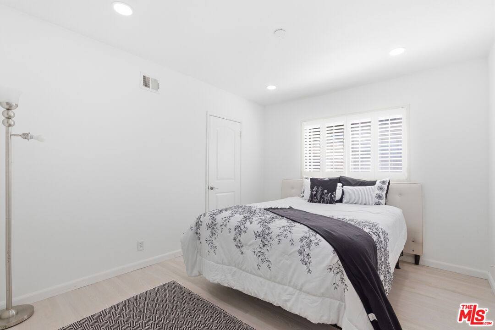
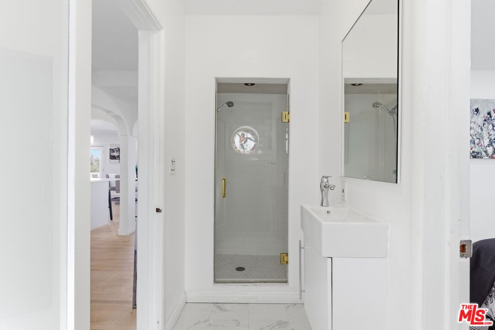
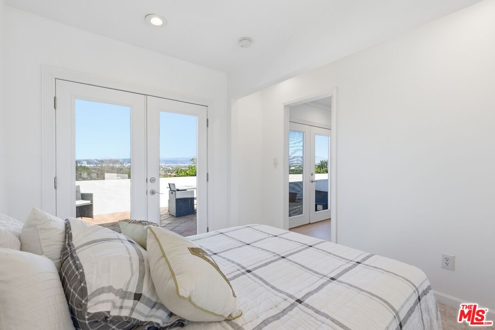
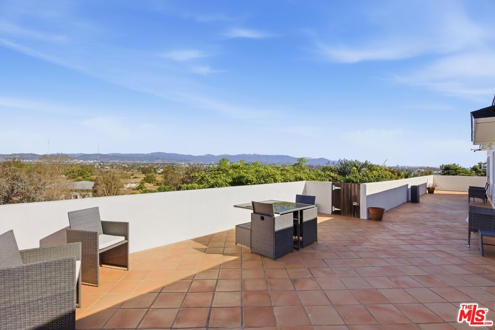
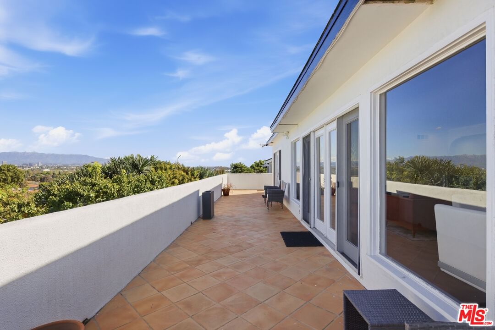
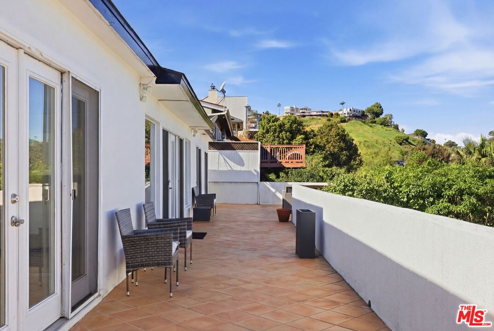
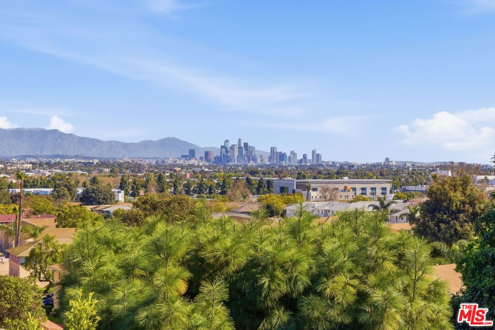
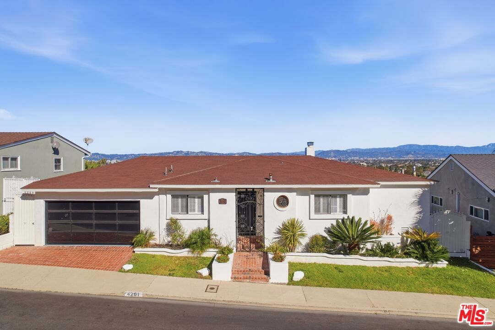
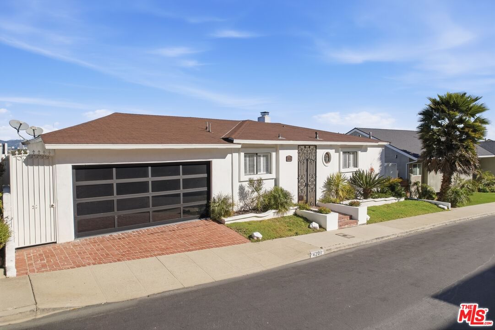
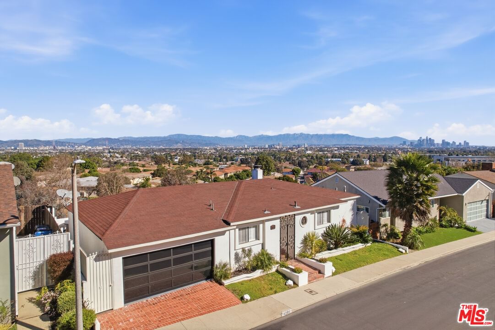
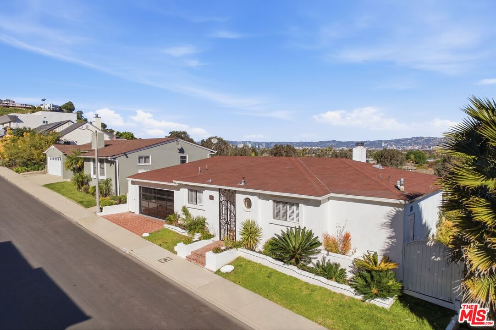
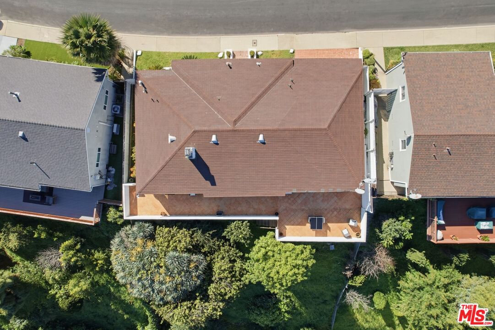
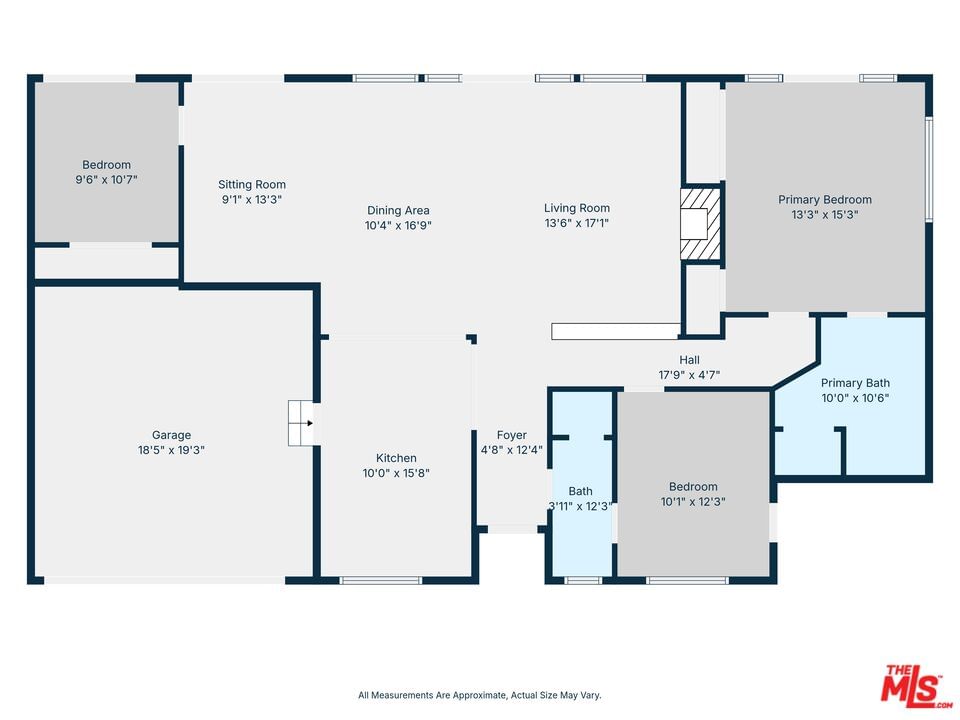
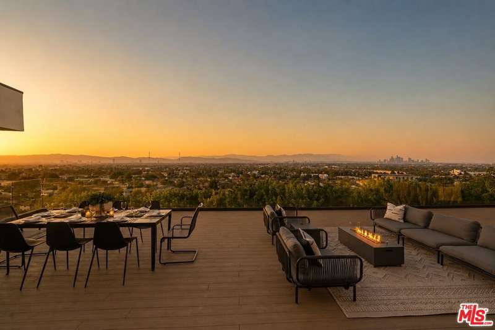
Spectacular View Home located in the coveted BALDWIN HILLS ESTATES. The views from this 3-bedroom 2 bath home are Absolutely Breathtaking. You can see as far west as Century City and as far east as downtown, as well as the mountains. You can also see the famous Hollywood Sign, Griffith Observatory and let us not forget about the Stunning LA City Skyline at night. This home is the perfect blend of MODERN & PRIVATE LUXURY. Once you enter into the very bright open concept floorplan you are greeted with walls of Glass & French doors that lead to a tiled deck. The expansive deck is the entire length of the home. The kitchen and bathrooms have all been remodeled. The kitchen also has an Island with quartz counter tops. There is recessed lighting throughout the home and a gas burning fireplace in the living room. This is a RARE FIND with one of the MOST IMPRESSIVE VIEWS IN LOS ANGELES.
Days On Market: 12
Listing updated: April 4, 2026 at 11:22 PM
Listed by: Kevin D Thrower DRE #01344328, Detra Jones & Associates

Features & Facts
Interior
- Bedrooms: 3
- Bathrooms: 2
- Square Feet: 1640
- Year Built: 1952
- Flooring: Ceramic Tile, Hardwood, Porcelain
- Fireplaces: 1
- Family Room: Yes
Similar Homes for Sale

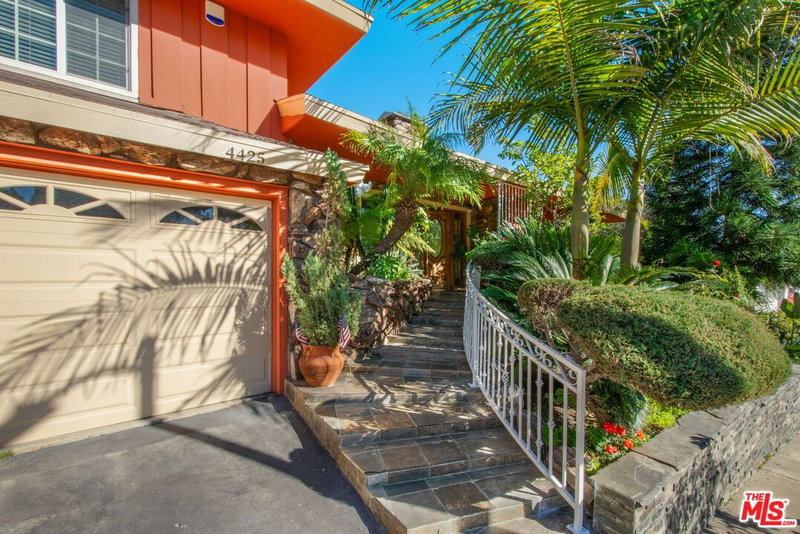
$1,398,000
4218 Don Arellanes Dr, Los Angeles

$1,495,000
4257 Don Luis Dr, Los Angeles

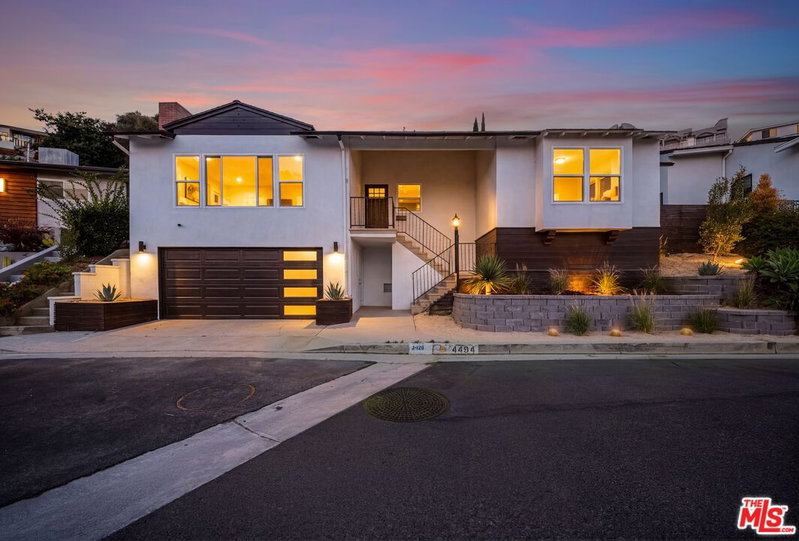
$1,675,000
4494 Don Milagro Dr, Los Angeles

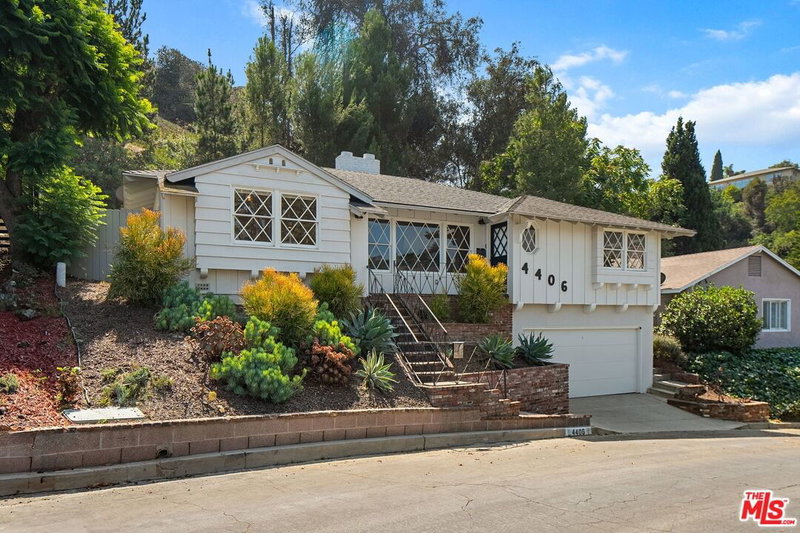
$1,199,000
4465 Don Miguel Dr, Los Angeles

$1,225,000
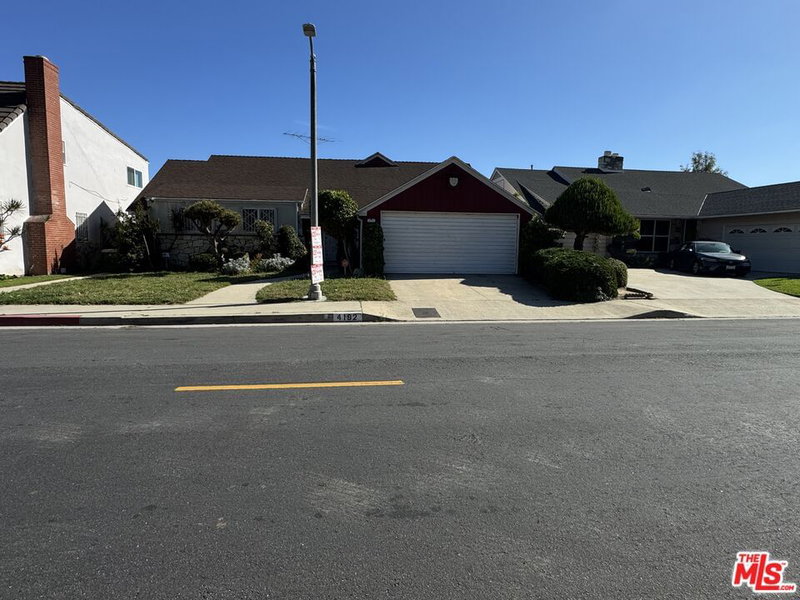
4192 Don Luis Dr, Los Angeles

$1,399,000
4555 Don Diego Dr, Los Angeles
Contact a Buyer's Agent
Connect with Tony O'Brien — REALTOR, The Sher Group & LOCALLA
Consent not required to use LOCALLA. See our Privacy Policy.
The Sher Group and Tony O'Brien are not mortgage brokers or lenders and do not provide financing. If you opt in, we may refer you to a third-party licensed mortgage professional. We do not guarantee loan approval, rates, or terms.
Nearby Homes For Sale



© 2026 The MLS™ - Combined L.A. Westside MLS (CLAW). All rights reserved. Based on information from The MLS™ - Combined L.A. Westside MLS (CLAW) as of 10/8/2026, 7:19:04 PM. All data, including all measurements and calculations of area, is obtained from various sources and has not been, and will not be, verified by broker or MLS. All information should be independently reviewed and verified for accuracy. Properties may or may not be listed by the office/agent presenting the information. IDX information is provided exclusively for personal, non-commercial use, and may not be used for any purpose other than to identify prospective properties consumers may be interested in purchasing. Information is deemed reliable but not guaranteed.
Tony O'Brien DRE #02200838 | The Sher Group DRE #02022464
Equal Housing Opportunity
Nearby Homes For Sale
Contact a Buyer's Agent
Connect with Tony O'Brien — REALTOR, The Sher Group & LOCALLA
Consent not required to use LOCALLA. See our Privacy Policy.
The Sher Group and Tony O'Brien are not mortgage brokers or lenders and do not provide financing. If you opt in, we may refer you to a third-party licensed mortgage professional. We do not guarantee loan approval, rates, or terms.
© 2026 The MLS™ - Combined L.A. Westside MLS (CLAW). All rights reserved. Based on information from The MLS™ - Combined L.A. Westside MLS (CLAW) as of 10/8/2026, 7:19:04 PM. All data, including all measurements and calculations of area, is obtained from various sources and has not been, and will not be, verified by broker or MLS. All information should be independently reviewed and verified for accuracy. Properties may or may not be listed by the office/agent presenting the information. IDX information is provided exclusively for personal, non-commercial use, and may not be used for any purpose other than to identify prospective properties consumers may be interested in purchasing. Information is deemed reliable but not guaranteed.
Tony O'Brien DRE #02200838 | The Sher Group DRE #02022464
Equal Housing Opportunity