LOCALLA










$2,399,000
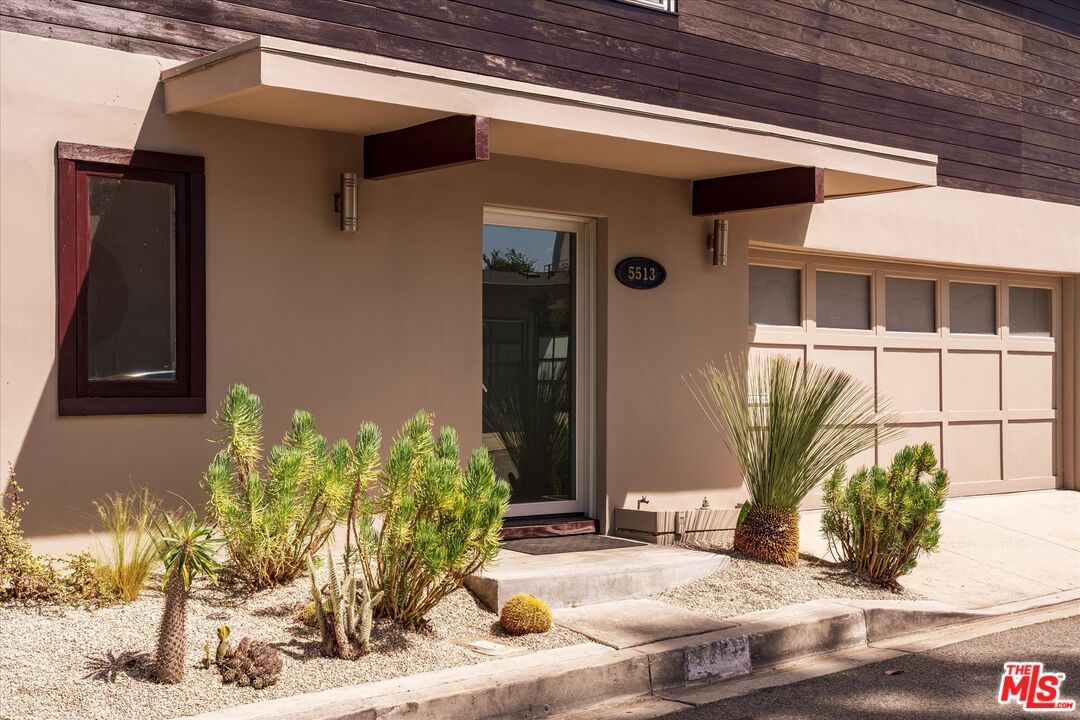
5513 Tuxedo Ter Los Angeles CA 90068
Residential
Built 1962
N/A
$1,043/sqft
No HOA
N/A
What's Special
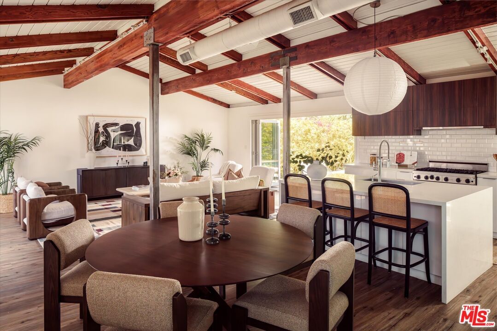
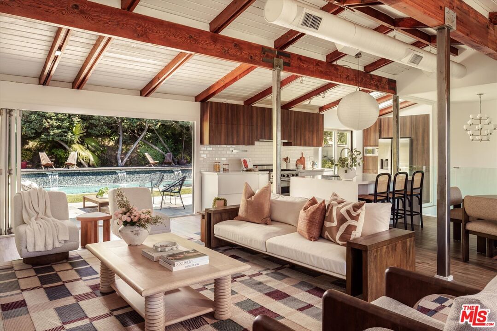
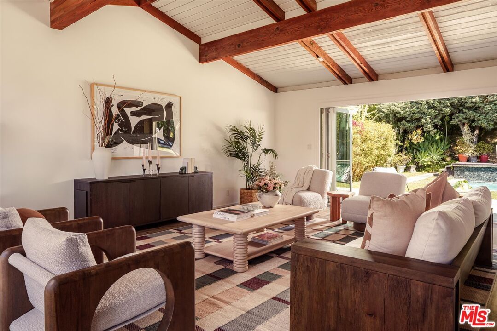
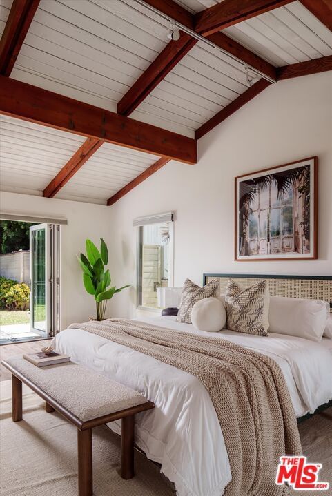
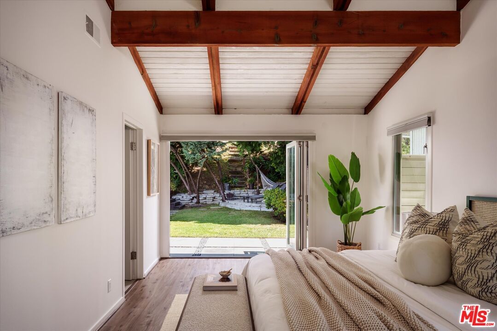
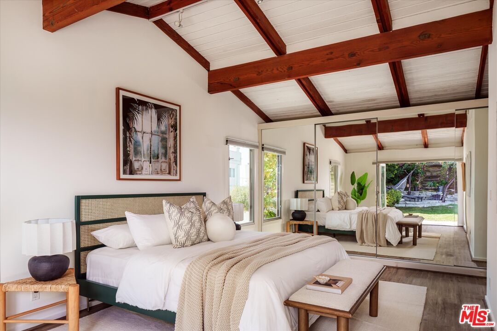
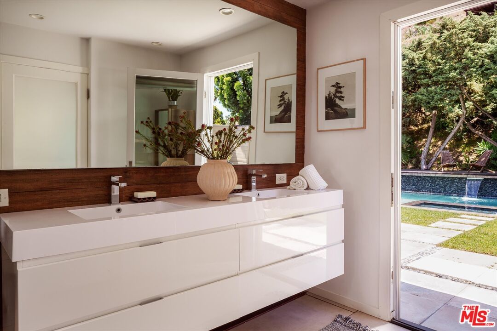
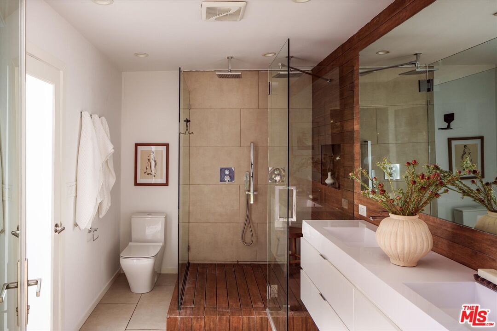
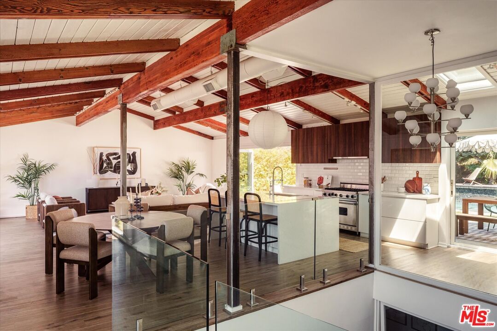
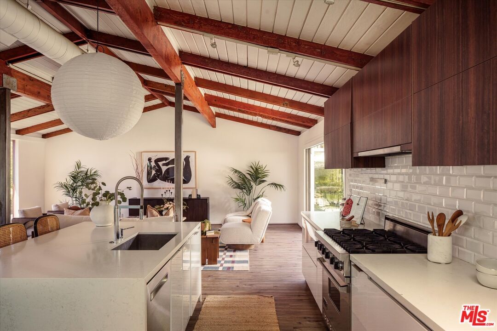
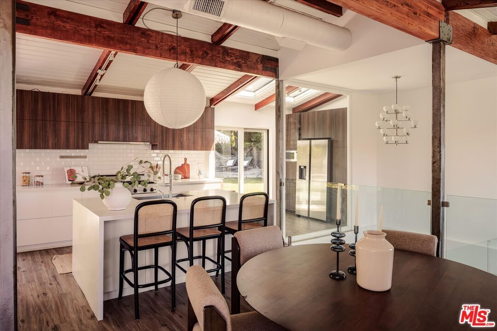
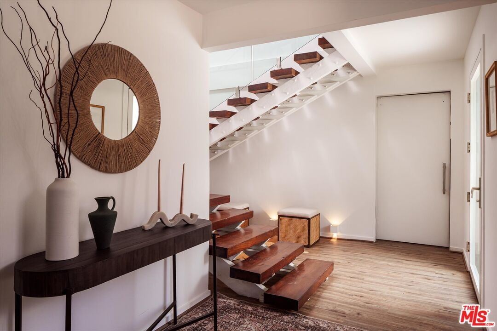
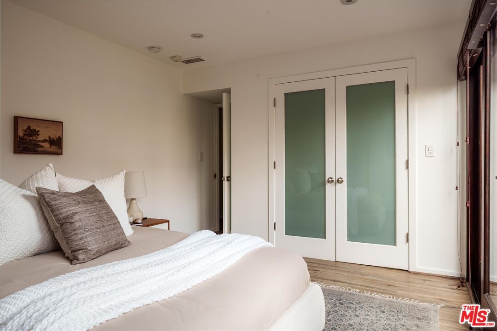
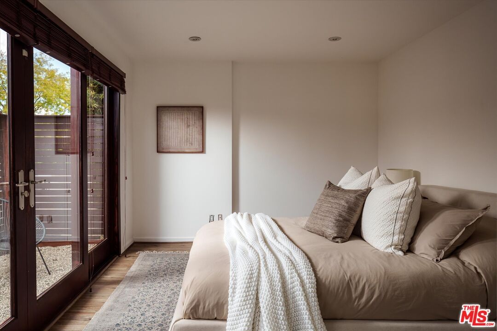
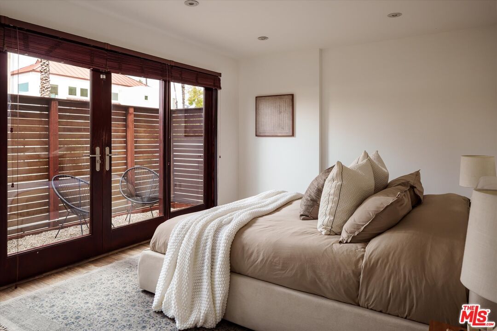
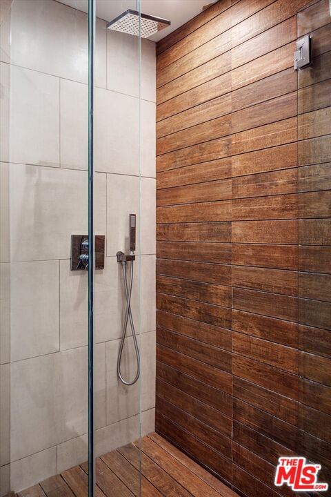
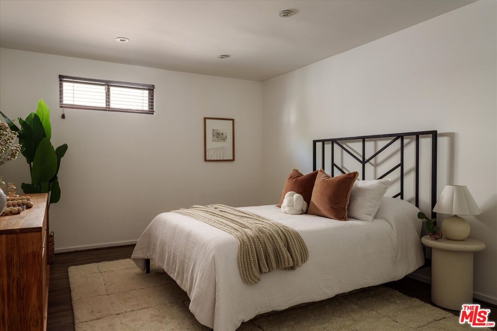
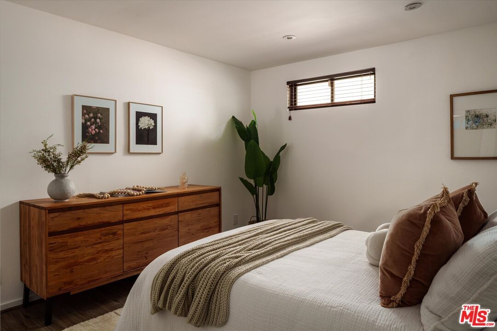
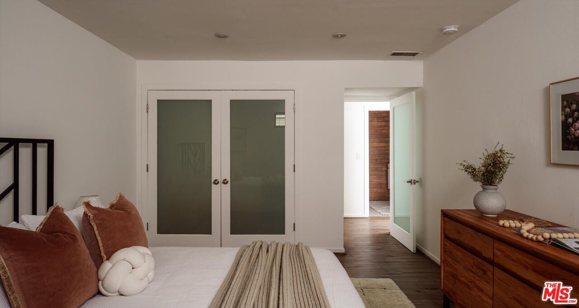
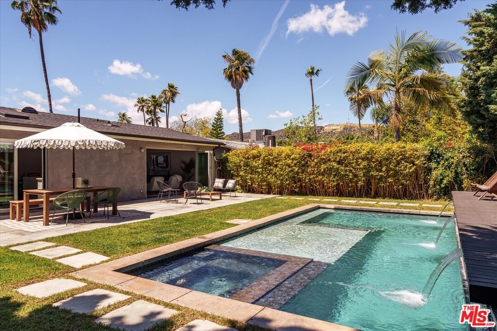
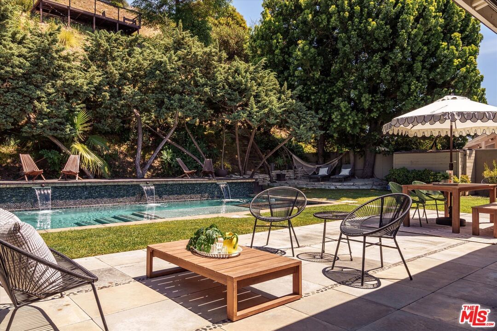
Nestled on a tranquil cul-de-sac in the highly coveted Oaks neighborhood, this sleek mid-century gem is a true sanctuary of style and comfort. Spanning approximately 2,300 square feet, this 3-bedroom, 2.5-bath home effortlessly blends timeless design with modern living. Step inside to soaring vaulted ceilings that create an airy, open ambiance, while walls of accordion glass doors seamlessly connect indoor and outdoor spaces. The living room and primary suite both flow gracefully into a private backyard oasis, where a sparkling pool and spa invite you to unwind and soak up the vacation-like vibes. Whether you're hosting under the stars or enjoying quiet mornings with a view, this home's impeccable design and serene surroundings offer a lifestyle that feels like a getaway every day. Don't miss the chance to make this architectural treasure your own!
Days On Market: 17
Listing updated: June 12, 2026 at 05:43 PM
Listed by: Shane Markland DRE #02077410, Compass
Elisa G. Ritt DRE #01410040, Compass

Features & Facts
Interior
- Bedrooms: 3
- Bathrooms: 3 full, 1 half
- Square Feet: 2300
- Year Built: 1962
- Flooring: Hardwood
- Family Room: Yes
Recently Sold Nearby

Contact a Buyer's Agent
Connect with Tony O'Brien — REALTOR, The Sher Group & LOCALLA
Consent not required to use LOCALLA. See our Privacy Policy.
The Sher Group and Tony O'Brien are not mortgage brokers or lenders and do not provide financing. If you opt in, we may refer you to a third-party licensed mortgage professional. We do not guarantee loan approval, rates, or terms.
Nearby Homes For Sale




© 2026 The MLS™ - Combined L.A. Westside MLS (CLAW). All rights reserved. Based on information from The MLS™ - Combined L.A. Westside MLS (CLAW) as of 8/27/2026, 1:41:24 AM. All data, including all measurements and calculations of area, is obtained from various sources and has not been, and will not be, verified by broker or MLS. All information should be independently reviewed and verified for accuracy. Properties may or may not be listed by the office/agent presenting the information. IDX information is provided exclusively for personal, non-commercial use, and may not be used for any purpose other than to identify prospective properties consumers may be interested in purchasing. Information is deemed reliable but not guaranteed.
Tony O'Brien DRE #02200838 | The Sher Group DRE #02022464
Equal Housing Opportunity
Nearby Homes For Sale
Contact a Buyer's Agent
Connect with Tony O'Brien — REALTOR, The Sher Group & LOCALLA
Consent not required to use LOCALLA. See our Privacy Policy.
The Sher Group and Tony O'Brien are not mortgage brokers or lenders and do not provide financing. If you opt in, we may refer you to a third-party licensed mortgage professional. We do not guarantee loan approval, rates, or terms.
© 2026 The MLS™ - Combined L.A. Westside MLS (CLAW). All rights reserved. Based on information from The MLS™ - Combined L.A. Westside MLS (CLAW) as of 8/27/2026, 1:41:24 AM. All data, including all measurements and calculations of area, is obtained from various sources and has not been, and will not be, verified by broker or MLS. All information should be independently reviewed and verified for accuracy. Properties may or may not be listed by the office/agent presenting the information. IDX information is provided exclusively for personal, non-commercial use, and may not be used for any purpose other than to identify prospective properties consumers may be interested in purchasing. Information is deemed reliable but not guaranteed.
Tony O'Brien DRE #02200838 | The Sher Group DRE #02022464
Equal Housing Opportunity