LOCALLA


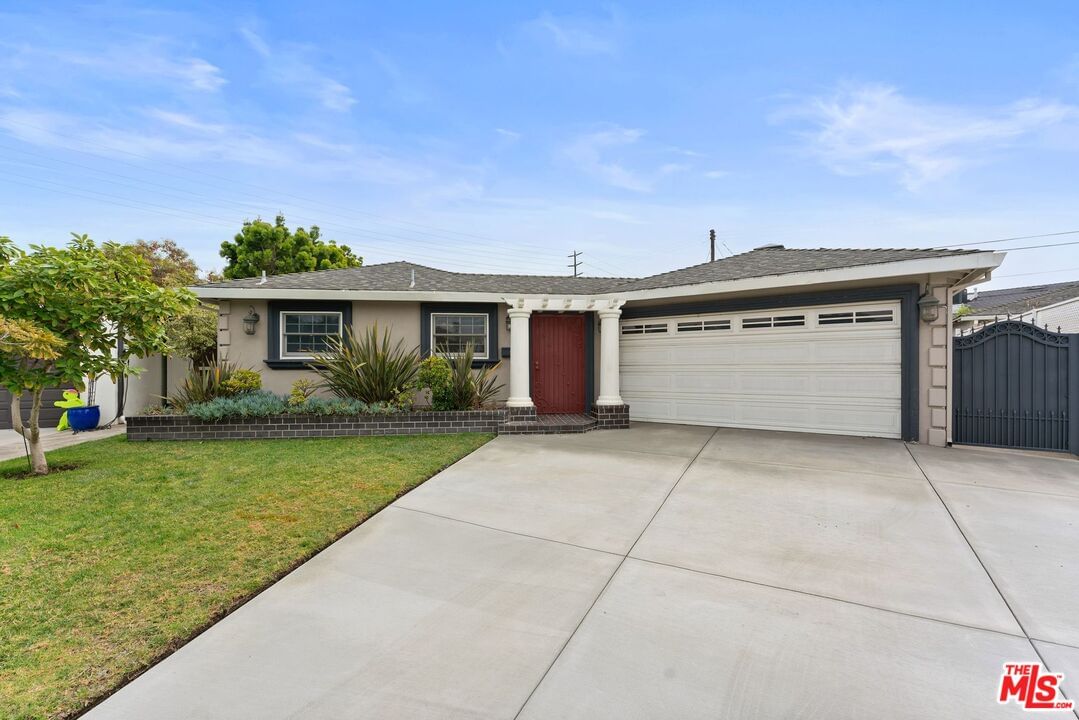
$1,795,000
6304 79th St Los Angeles CA 90045
Residential
Built 1952
N/A
$814/sqft
No HOA
N/A
What's Special
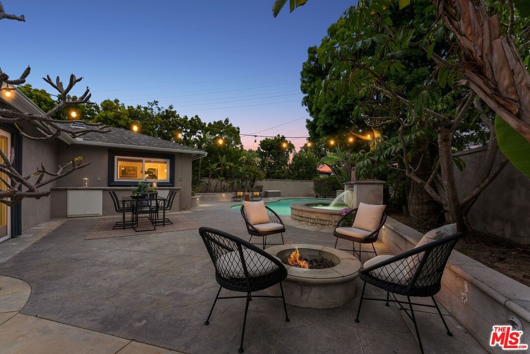
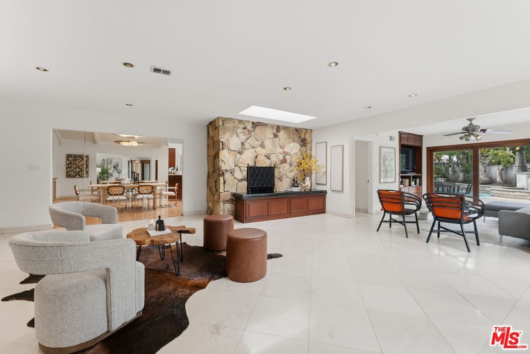
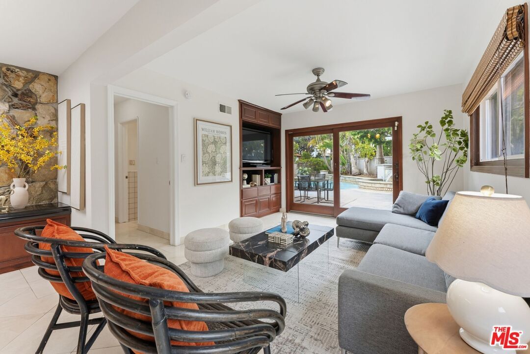
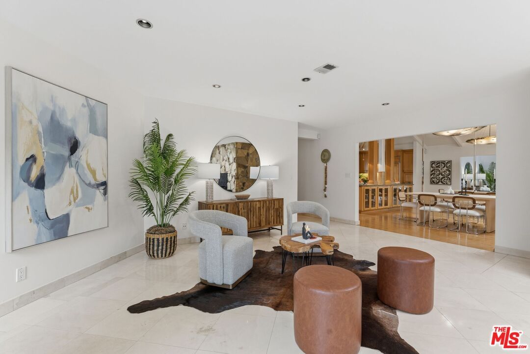
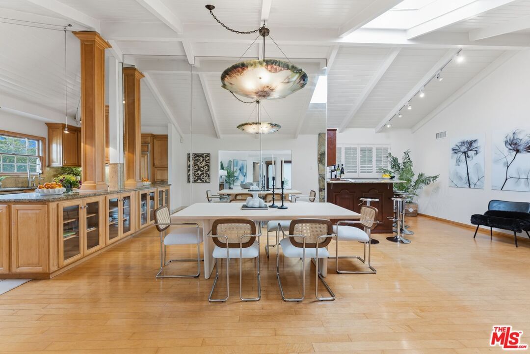
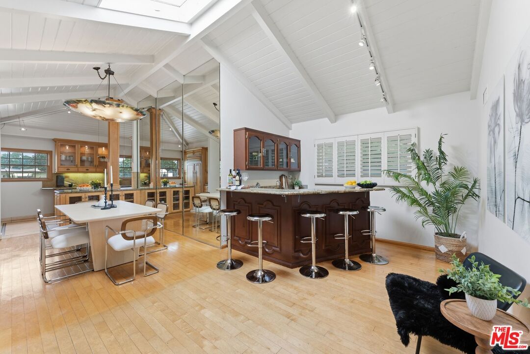
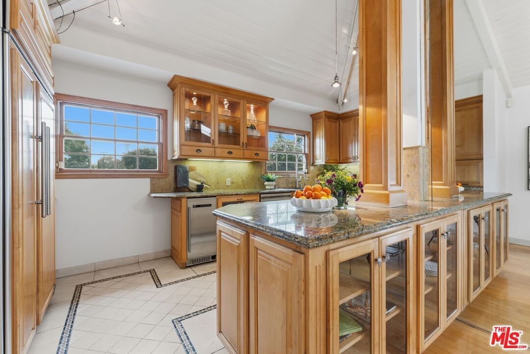
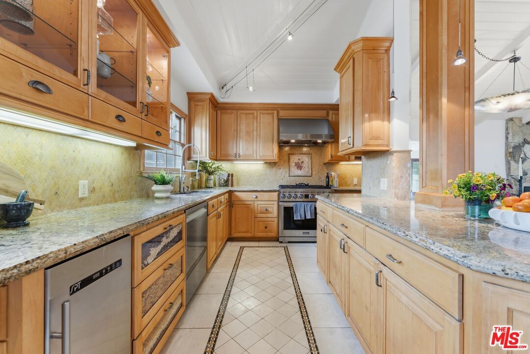
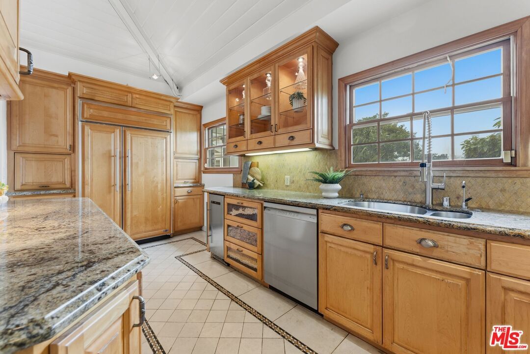
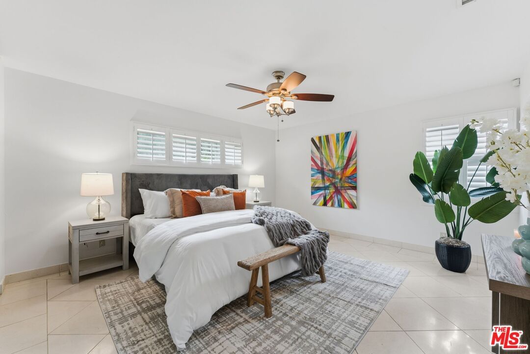
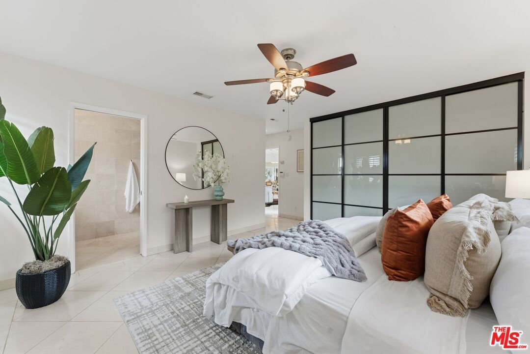
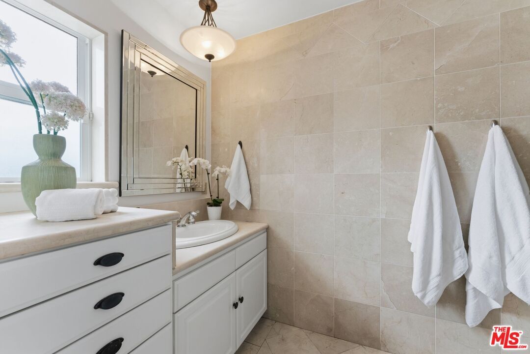
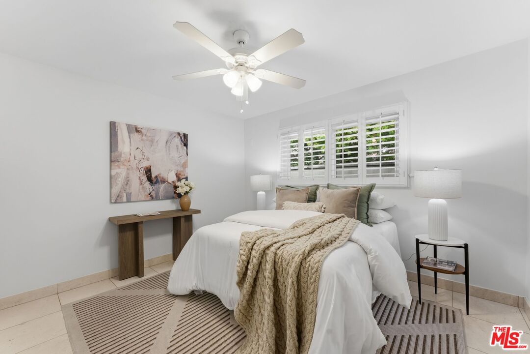
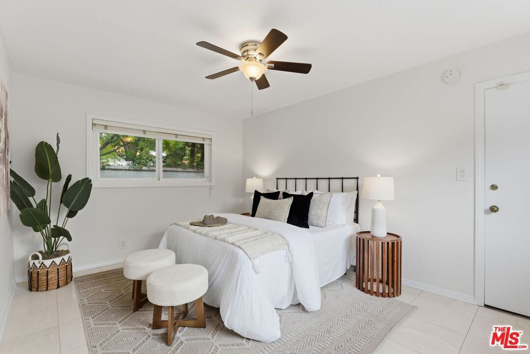
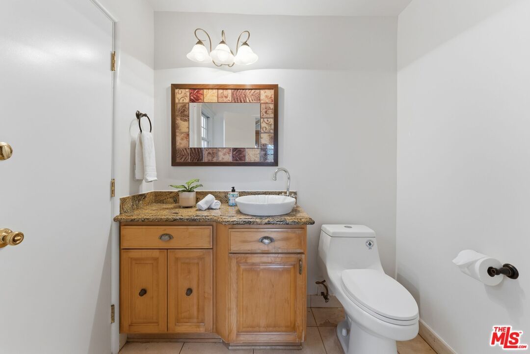
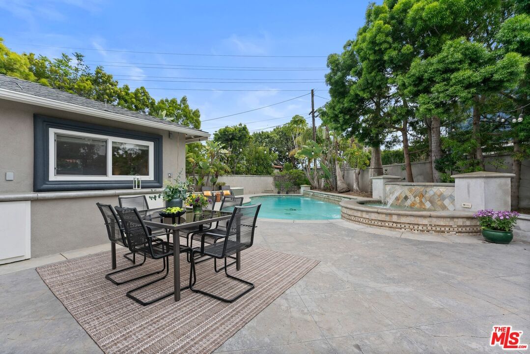
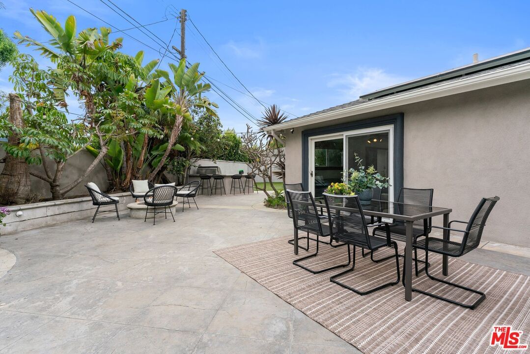
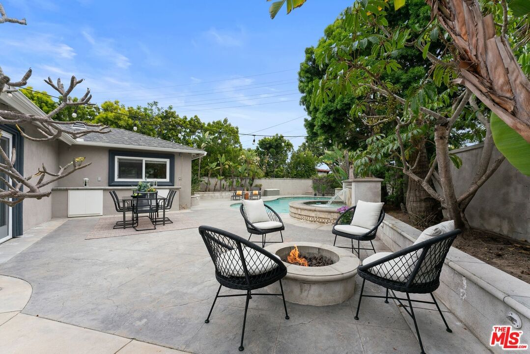
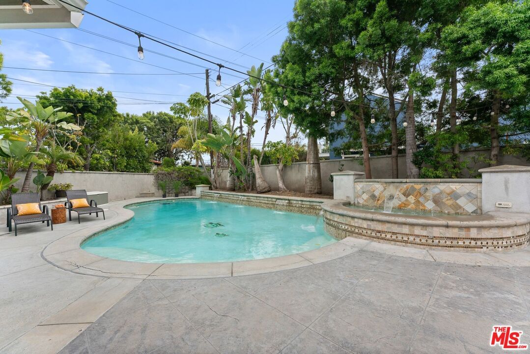
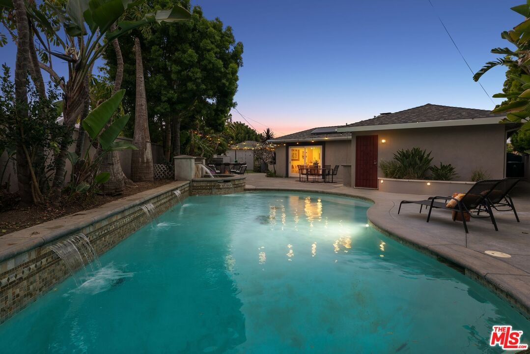
Step inside this Epic Entertainer's Dream Home with an expansive open concept great room with dual fireplace creating a sophisticated dining room experience that boasts a full bar and skylights. Incredible backyard with sparkling pool featuring dazzling waterfall element, relaxing hot tub, built-in BBQ, spacious patio for hosting and dining, grassy play area, side yard shower element for rinsing off. Kitchen is a Chef's delight featuring granite counter-tops, Stainless Steel appliances, custom double-door paneled refrigerator to blend seamlessly with an abundance of cabinetry. Retreat to generous en-suite Primary bedroom with plenty of closet space, unwind in the luxurious sunken tub with shower. Two sizable bedrooms that share a well-appointed bathroom. Sited on a cul-de-sac this prime Westside location offers charming suburban and urban lifestyle with close proximity to Marina Del Rey and Silicon Beach. Broker / Agent does not guarantee accuracy of square footage, lot size, zoning, permits, use code, schools and / or other information concerning the conditions or features of the property provided by the seller or obtained from public records or other sources. Buyer is advised to verify the accuracy of all information through inspection and with appropriate professionals.
Days On Market: 82
Listing updated: June 26, 2026 at 02:06 PM
Listed by: Kimberly Marvich DRE #01811751, KW Westside Estates

Features & Facts
Interior
- Bedrooms: 3
- Bathrooms: 3 full, 1 half
- Square Feet: 2205
- Year Built: 1952
- Flooring: Ceramic Tile, Hardwood
- Fireplaces: 1
- Family Room: Yes
Recently Sold Nearby


Contact a Buyer's Agent
Connect with Tony O'Brien — REALTOR, The Sher Group & LOCALLA
Consent not required to use LOCALLA. See our Privacy Policy.
The Sher Group and Tony O'Brien are not mortgage brokers or lenders and do not provide financing. If you opt in, we may refer you to a third-party licensed mortgage professional. We do not guarantee loan approval, rates, or terms.
Nearby Homes For Sale


© 2026 The MLS™ - Combined L.A. Westside MLS (CLAW). All rights reserved. Based on information from The MLS™ - Combined L.A. Westside MLS (CLAW) as of 8/27/2026, 11:52:04 AM. All data, including all measurements and calculations of area, is obtained from various sources and has not been, and will not be, verified by broker or MLS. All information should be independently reviewed and verified for accuracy. Properties may or may not be listed by the office/agent presenting the information. IDX information is provided exclusively for personal, non-commercial use, and may not be used for any purpose other than to identify prospective properties consumers may be interested in purchasing. Information is deemed reliable but not guaranteed.
Tony O'Brien DRE #02200838 | The Sher Group DRE #02022464
Equal Housing Opportunity
Nearby Homes For Sale
Contact a Buyer's Agent
Connect with Tony O'Brien — REALTOR, The Sher Group & LOCALLA
Consent not required to use LOCALLA. See our Privacy Policy.
The Sher Group and Tony O'Brien are not mortgage brokers or lenders and do not provide financing. If you opt in, we may refer you to a third-party licensed mortgage professional. We do not guarantee loan approval, rates, or terms.
© 2026 The MLS™ - Combined L.A. Westside MLS (CLAW). All rights reserved. Based on information from The MLS™ - Combined L.A. Westside MLS (CLAW) as of 8/27/2026, 11:52:04 AM. All data, including all measurements and calculations of area, is obtained from various sources and has not been, and will not be, verified by broker or MLS. All information should be independently reviewed and verified for accuracy. Properties may or may not be listed by the office/agent presenting the information. IDX information is provided exclusively for personal, non-commercial use, and may not be used for any purpose other than to identify prospective properties consumers may be interested in purchasing. Information is deemed reliable but not guaranteed.
Tony O'Brien DRE #02200838 | The Sher Group DRE #02022464
Equal Housing Opportunity