LOCALLA

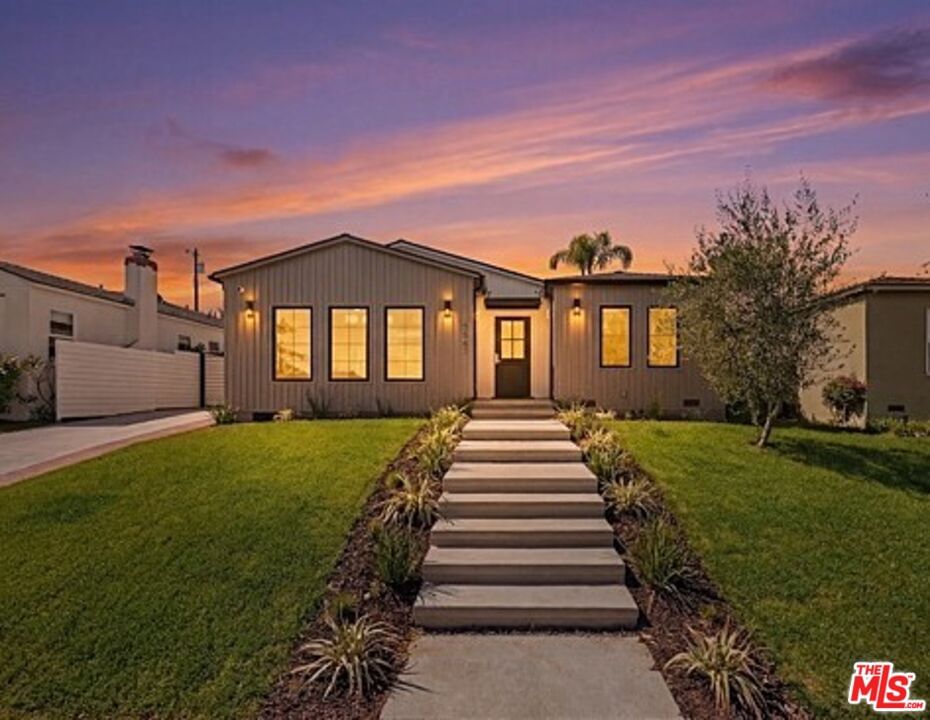
$2,399,000
7907 Vicksburg Ave Los Angeles CA 90045
Residential
Built 1941
N/A
$1,077/sqft
No HOA
N/A
What's Special
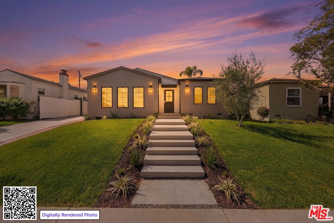
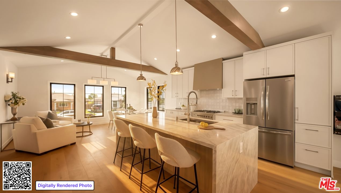
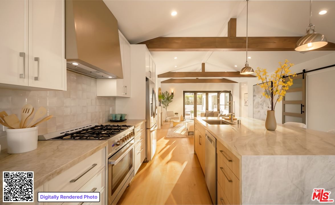
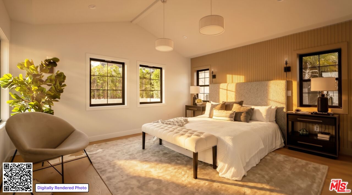
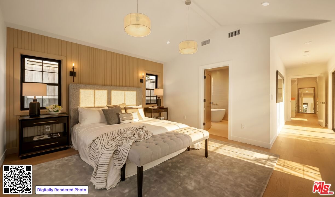
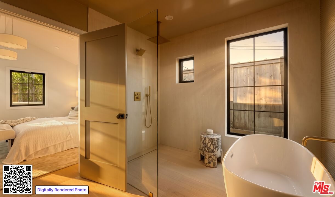
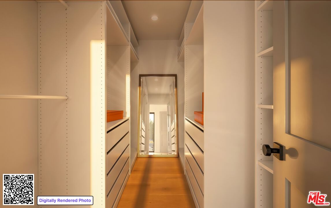
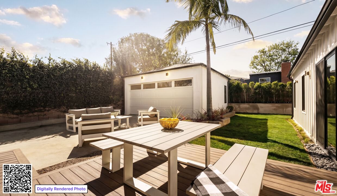
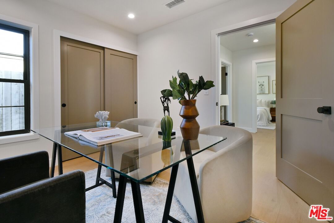
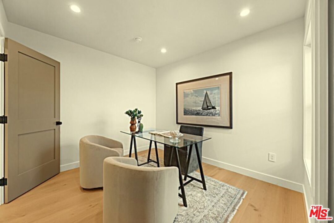
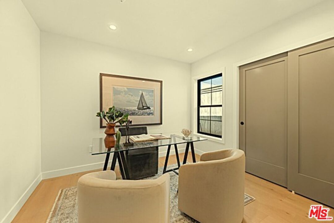
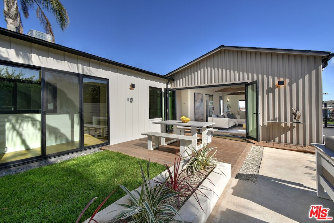
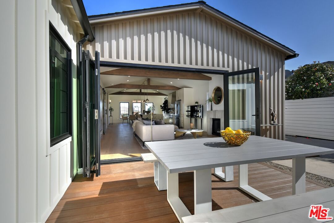
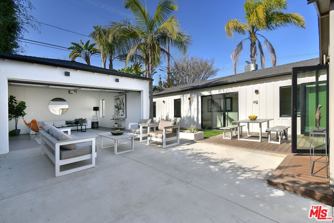
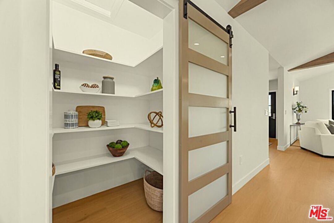
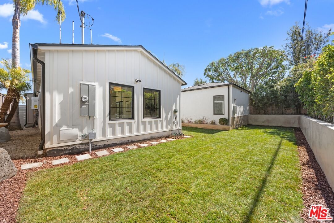
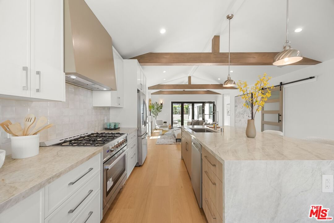
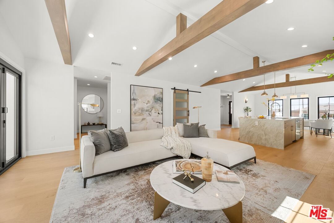
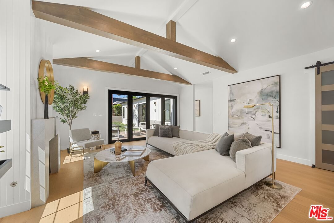
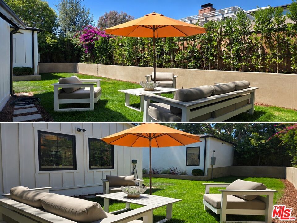
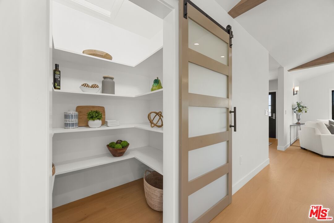
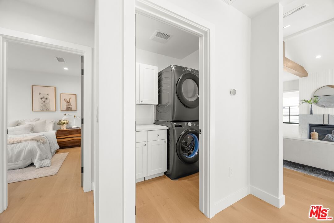
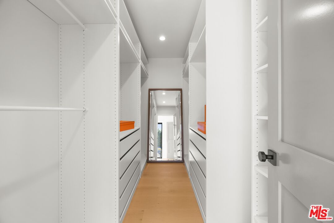
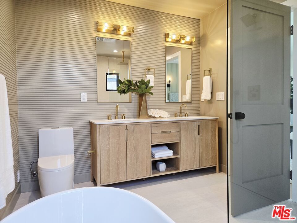
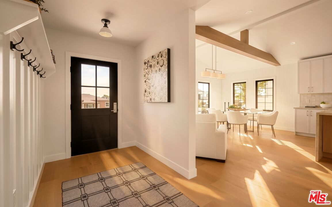
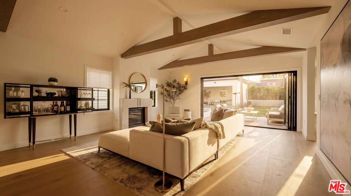
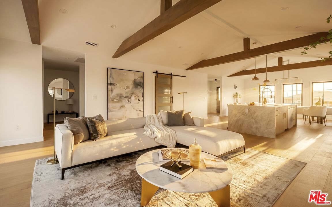
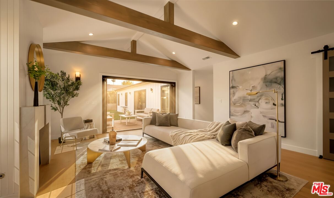
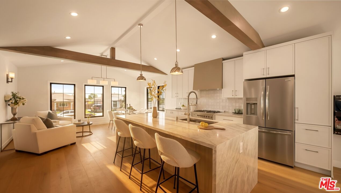
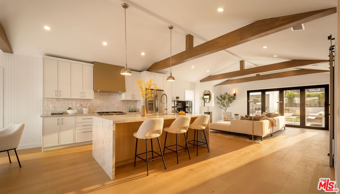
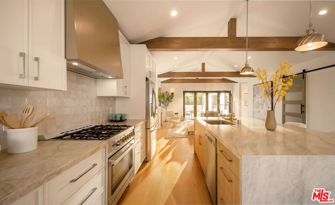
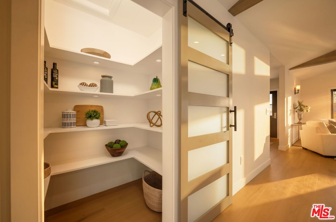
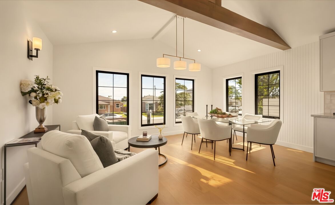
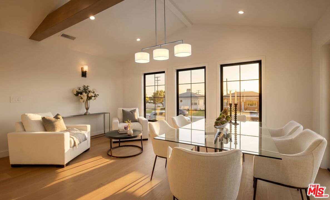
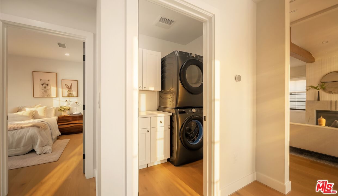
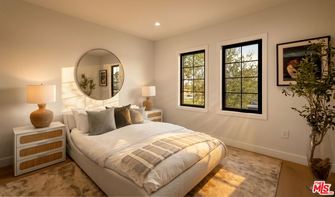
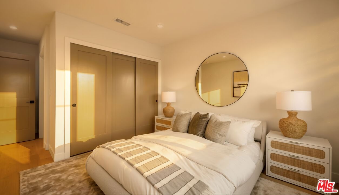
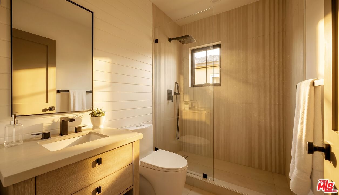
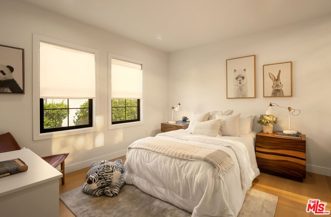
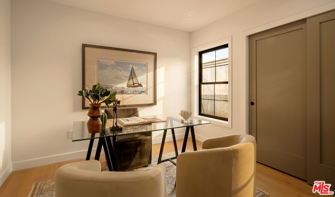
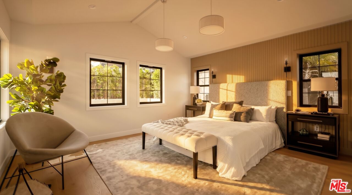
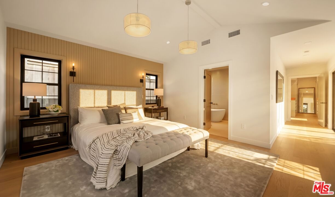
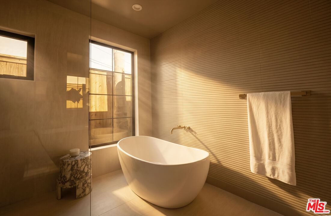
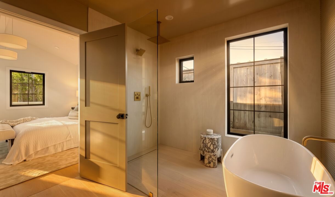
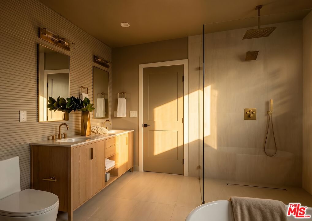
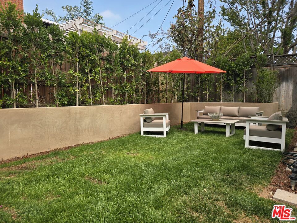
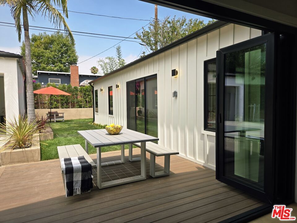
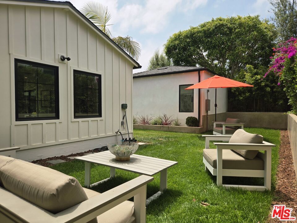
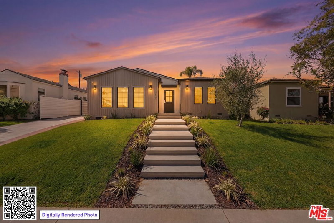
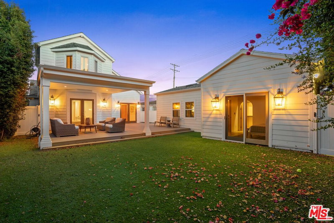
Turnkey modern retreat, rebuilt and reimagined, where fresh beginnings and lifelong memories are made. The experience begins the moment you arrive, perched above the street with a newly upgraded, flat, private, and landscaped backyard, this beautifully expanded 4-bdrm, 3.5-bth , 2,227 sq ft home welcomes you with warmth and sophistication. The formal entry opens to an expansive, cohesive living and dining space designed for seamless entertaining. Soaring vaulted, beamed ceilings, abundant natural light, and soothing neutral tones create an elegant yet relaxed SoCal sanctuary perfect for both intimate moments and joyful gatherings. The heart of the home is a chef's kitchen featuring sleek cabinetry, Taj Mahal quartz counters, a large island with a breakfast bar with modern pendant lighting, Fisher & Paykel refrigerator, and premium appliances. Wide-plank wood floors flow seamlessly throughout the home, anchored by a cozy fireplace, large folding glass door opens to your private outdoor oasis. The serene primary suite at the rear offers vaulted ceilings, a custom walk-in closet, and a spa-like bathroom with dual Pottery Barn vanity and fixtures, soaking tub, and luxurious shower. Two additional generous bedrooms and a Jr. ensuite provide comfort for family and guests. Thoughtful details abound: Pottery Barn vanities, hallway laundry room, guest powder room, a fully remodeled garage (with EV charger) ideal for an office, studio, or ADU with a waste line capped off under patio, plus a gated wide driveway for extra parking and another EV charger. Solar panel ready. This is more than a house it's where love, laughter, and new chapters unfold every single day. Discover the home room by room, in the 3D video tour, and come visit us during Open House, or by private showings.
Days On Market: 45
Listing updated: July 6, 2026 at 05:12 PM
Listed by: Beatrice Stambulski DRE #01335053, Compass

Features & Facts
Interior
- Bedrooms: 4
- Bathrooms: 4 full, 1 half
- Square Feet: 2227
- Year Built: 1941
- Flooring: Engineered Hardwood, Tile
- Fireplaces: 1
- Family Room: Yes
Recently Sold Nearby

Contact a Buyer's Agent
Connect with Tony O'Brien — REALTOR, The Sher Group & LOCALLA
Consent not required to use LOCALLA. See our Privacy Policy.
The Sher Group and Tony O'Brien are not mortgage brokers or lenders and do not provide financing. If you opt in, we may refer you to a third-party licensed mortgage professional. We do not guarantee loan approval, rates, or terms.

© 2026 The MLS™ - Combined L.A. Westside MLS (CLAW). All rights reserved. Based on information from The MLS™ - Combined L.A. Westside MLS (CLAW) as of 8/27/2026, 10:35:45 AM. All data, including all measurements and calculations of area, is obtained from various sources and has not been, and will not be, verified by broker or MLS. All information should be independently reviewed and verified for accuracy. Properties may or may not be listed by the office/agent presenting the information. IDX information is provided exclusively for personal, non-commercial use, and may not be used for any purpose other than to identify prospective properties consumers may be interested in purchasing. Information is deemed reliable but not guaranteed.
Tony O'Brien DRE #02200838 | The Sher Group DRE #02022464
Equal Housing Opportunity
Nearby Homes For Sale
Contact a Buyer's Agent
Connect with Tony O'Brien — REALTOR, The Sher Group & LOCALLA
Consent not required to use LOCALLA. See our Privacy Policy.
The Sher Group and Tony O'Brien are not mortgage brokers or lenders and do not provide financing. If you opt in, we may refer you to a third-party licensed mortgage professional. We do not guarantee loan approval, rates, or terms.
© 2026 The MLS™ - Combined L.A. Westside MLS (CLAW). All rights reserved. Based on information from The MLS™ - Combined L.A. Westside MLS (CLAW) as of 8/27/2026, 10:35:45 AM. All data, including all measurements and calculations of area, is obtained from various sources and has not been, and will not be, verified by broker or MLS. All information should be independently reviewed and verified for accuracy. Properties may or may not be listed by the office/agent presenting the information. IDX information is provided exclusively for personal, non-commercial use, and may not be used for any purpose other than to identify prospective properties consumers may be interested in purchasing. Information is deemed reliable but not guaranteed.
Tony O'Brien DRE #02200838 | The Sher Group DRE #02022464
Equal Housing Opportunity