LOCALLA



$1,848,000
826 Highland Ave Los Angeles CA 90036
Residential
Built 1926
N/A
$725/sqft
No HOA
N/A
What's Special
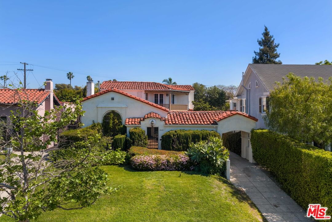
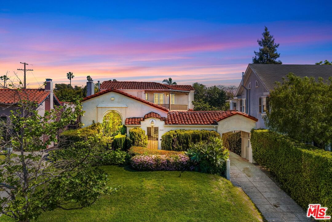
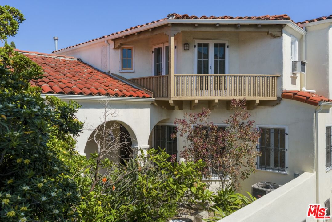
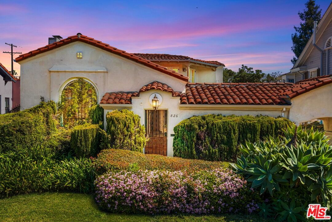
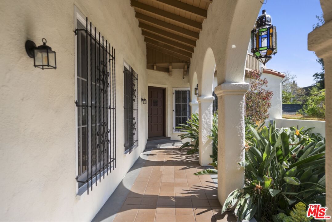
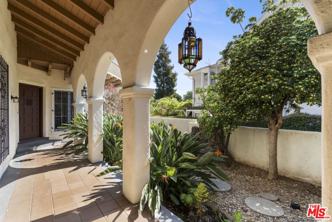
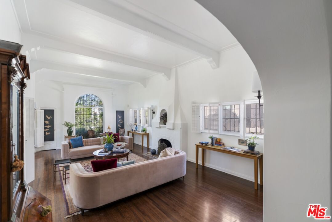
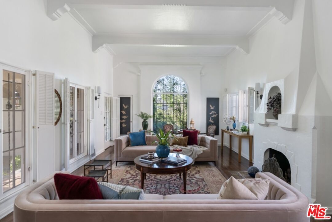
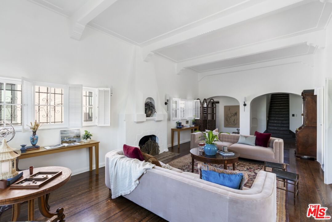
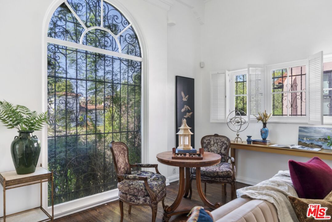
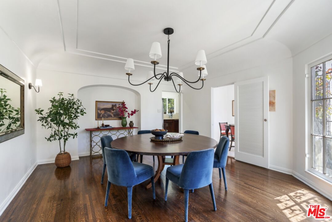
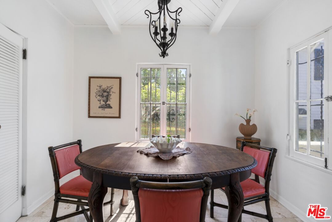
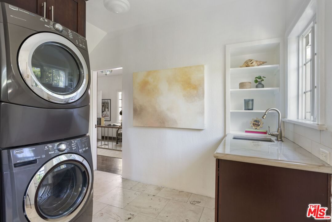
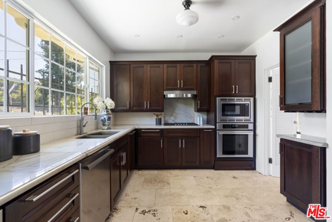
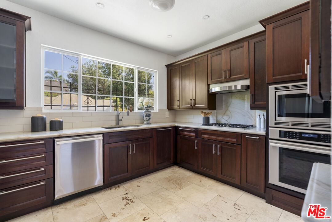
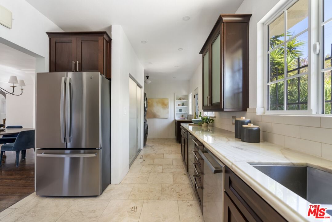
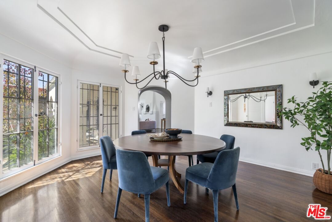
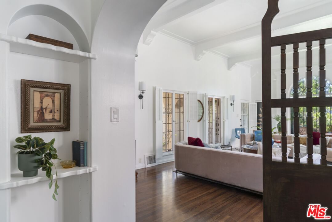
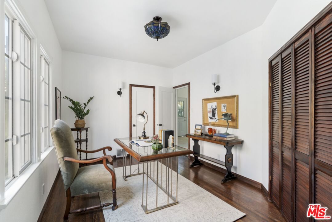
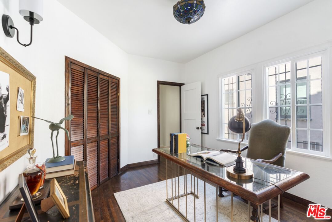
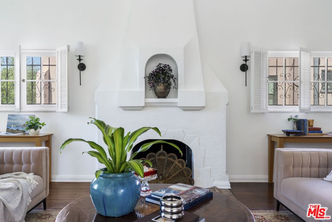
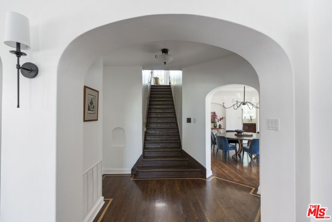
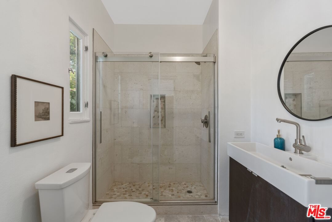
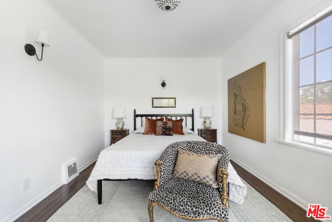
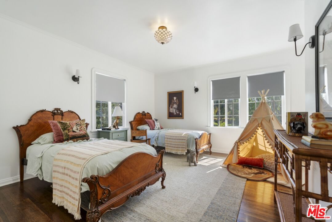
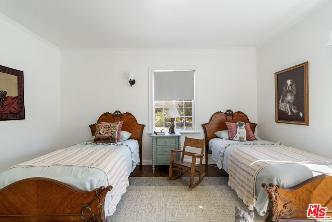
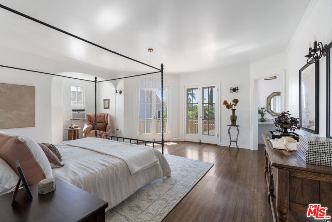
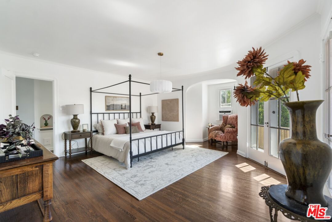
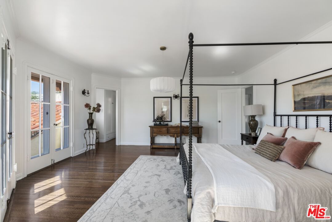
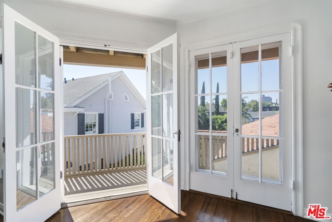
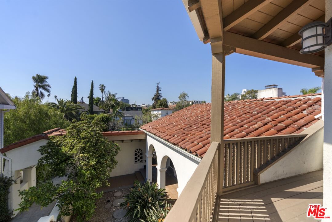
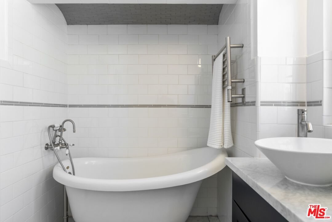
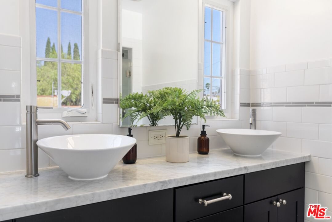
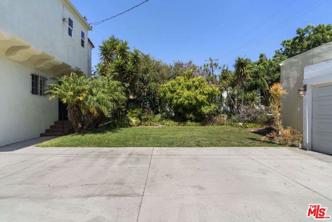
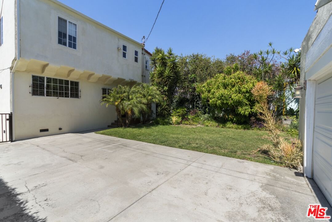
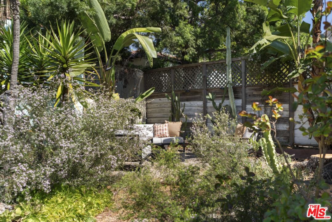
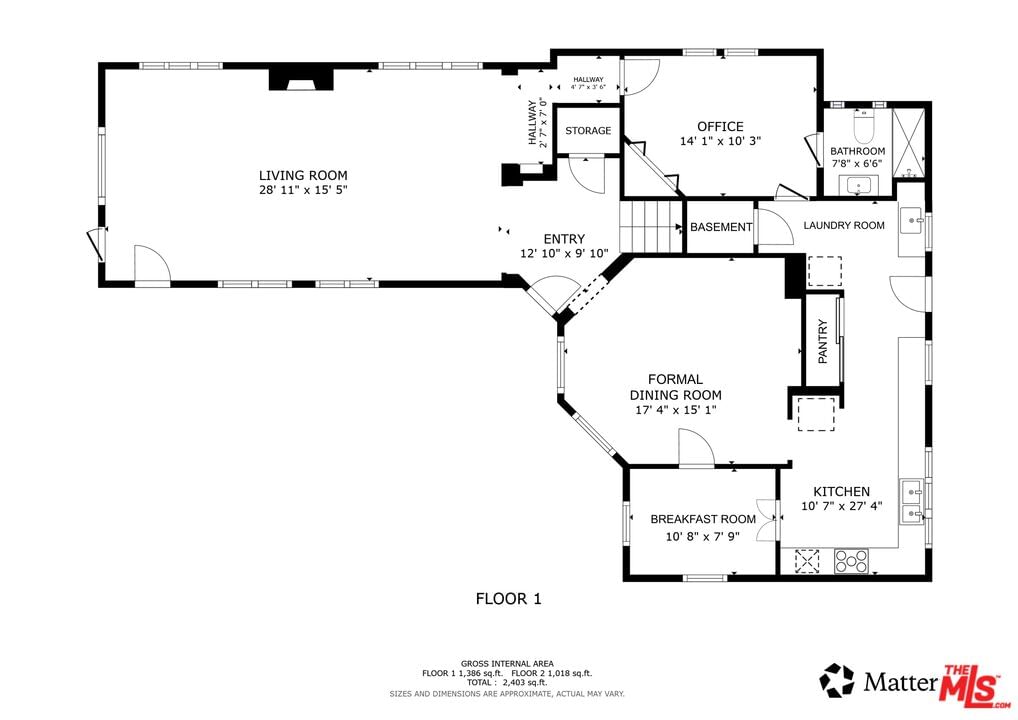
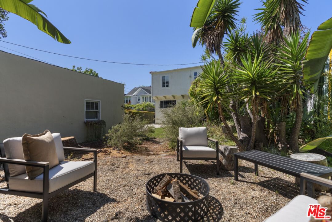
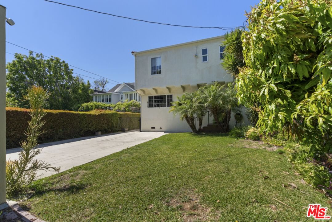
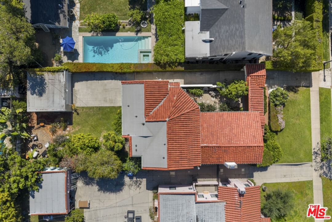
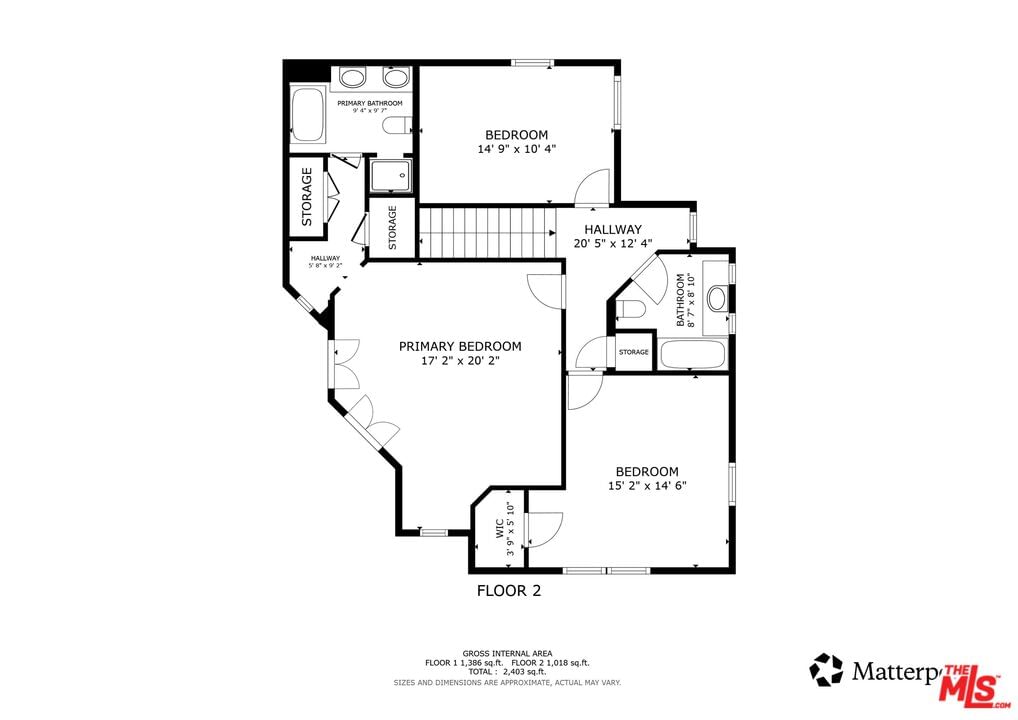
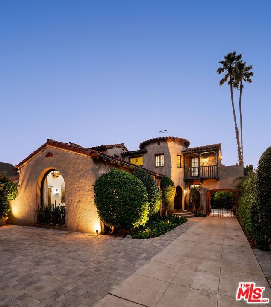
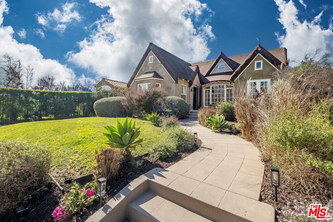
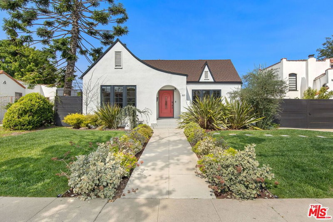
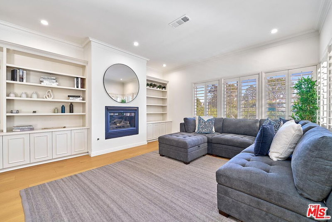
Set far back from the street in the coveted Brookside neighborhood, this enchanting 1926 Spanish Colonial offers a peaceful retreat in the heart of the city. A serene front courtyard welcomes you through the gate, setting the tone for the home's timeless charm. Inside, corbel-style beamed ceilings and hardwood floors create an airy, elegant atmosphere. The living room is anchored by a fireplace and a grand arched picture window that fills the space with natural light, while classic archways and Spanish detailing add warmth and character. The remodeled kitchen blends beauty and function with custom wood cabinetry, granite countertops, stainless steel appliances, custom lighting, and a beverage cooler. A charming breakfast room offers space for casual dining or a work-from-home nook, while the formal dining room is perfect for gatherings. The main level also includes a bedroom, a full bath, and a laundry room. Upstairs, two additional bedrooms and a spacious primary suite provide a quiet retreat. The primary suite opens to a second-floor balcony overlooking the courtyard, an inviting spot for morning coffee or evening relaxation. The private backyard offers flexible outdoor space for dining, gardening, or entertaining. A detached two-car garage and extended driveway provide convenient off-street parking. Recent upgrades include a relined sewer line, HVAC system, gutters & water heater. Ideally located in Brookside, between Larchmont Village and The Grove, this home is just minutes from local eateries along La Brea and Wilshire like Republique, Apollonia's Pizzeria, Met Him At A Bar, Met Her At A Bar, The Night We Met, and All Seasons Brewery. Enjoy the newest Pickleball courts at Pikl, the historic El Rey Theatre, and The Ebell, making this one of Los Angeles' most vibrant and desirable neighborhoods.
Days On Market: 42
Listing updated: May 22, 2026 at 10:54 PM
Listed by: Tiffany Chin DRE #01819365, Keller Williams Larchmont

Features & Facts
Interior
- Bedrooms: 4
- Bathrooms: 3
- Square Feet: 2549
- Year Built: 1926
- Flooring: Hardwood, Travertine
- Fireplaces: 1
- Family Room: Yes

Contact a Buyer's Agent
Connect with Tony O'Brien — REALTOR, The Sher Group & LOCALLA
Consent not required to use LOCALLA. See our Privacy Policy.
The Sher Group and Tony O'Brien are not mortgage brokers or lenders and do not provide financing. If you opt in, we may refer you to a third-party licensed mortgage professional. We do not guarantee loan approval, rates, or terms.
Nearby Homes For Sale



© 2026 The MLS™ - Combined L.A. Westside MLS (CLAW). All rights reserved. Based on information from The MLS™ - Combined L.A. Westside MLS (CLAW) as of 8/27/2026, 2:01:45 AM. All data, including all measurements and calculations of area, is obtained from various sources and has not been, and will not be, verified by broker or MLS. All information should be independently reviewed and verified for accuracy. Properties may or may not be listed by the office/agent presenting the information. IDX information is provided exclusively for personal, non-commercial use, and may not be used for any purpose other than to identify prospective properties consumers may be interested in purchasing. Information is deemed reliable but not guaranteed.
Tony O'Brien DRE #02200838 | The Sher Group DRE #02022464
Equal Housing Opportunity
Nearby Homes For Sale
Contact a Buyer's Agent
Connect with Tony O'Brien — REALTOR, The Sher Group & LOCALLA
Consent not required to use LOCALLA. See our Privacy Policy.
The Sher Group and Tony O'Brien are not mortgage brokers or lenders and do not provide financing. If you opt in, we may refer you to a third-party licensed mortgage professional. We do not guarantee loan approval, rates, or terms.
© 2026 The MLS™ - Combined L.A. Westside MLS (CLAW). All rights reserved. Based on information from The MLS™ - Combined L.A. Westside MLS (CLAW) as of 8/27/2026, 2:01:45 AM. All data, including all measurements and calculations of area, is obtained from various sources and has not been, and will not be, verified by broker or MLS. All information should be independently reviewed and verified for accuracy. Properties may or may not be listed by the office/agent presenting the information. IDX information is provided exclusively for personal, non-commercial use, and may not be used for any purpose other than to identify prospective properties consumers may be interested in purchasing. Information is deemed reliable but not guaranteed.
Tony O'Brien DRE #02200838 | The Sher Group DRE #02022464
Equal Housing Opportunity