LOCALLA








$7,995,000
1160 Chantilly Rd Los Angeles CA 90077
Residential
Built 1999
N/A
N/A
No HOA
N/A
What's Special
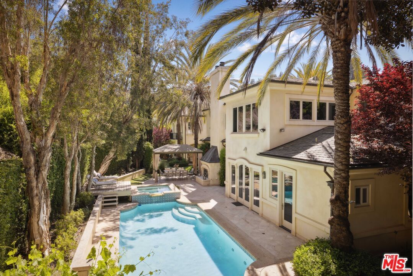
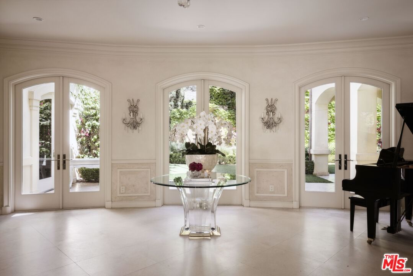
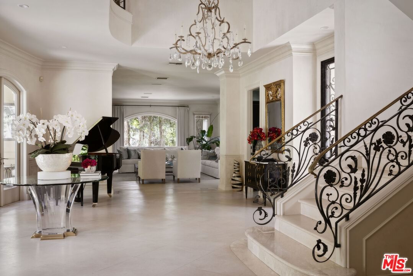
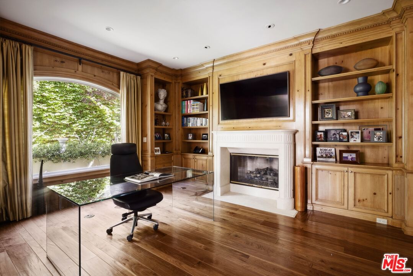
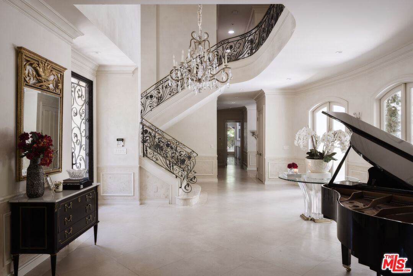
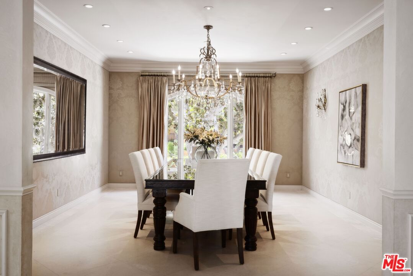
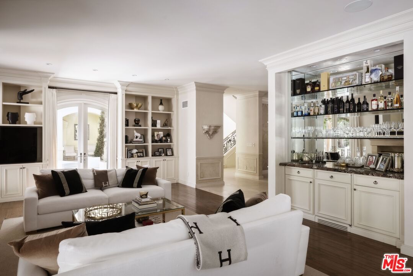
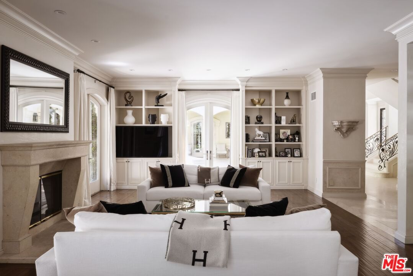
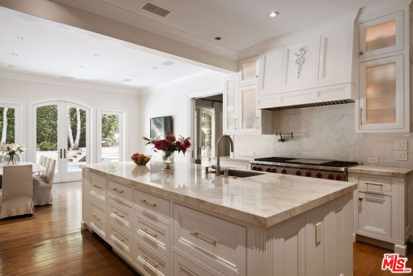
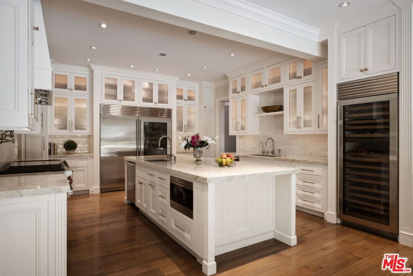
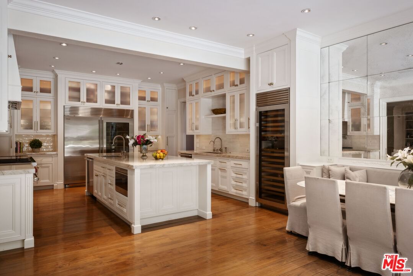
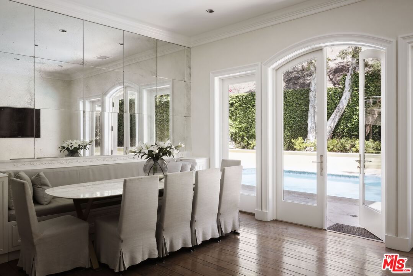
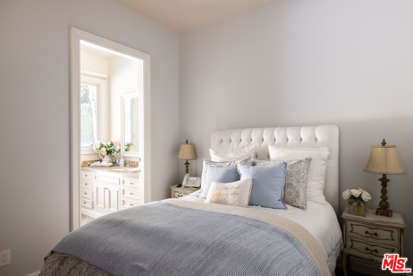
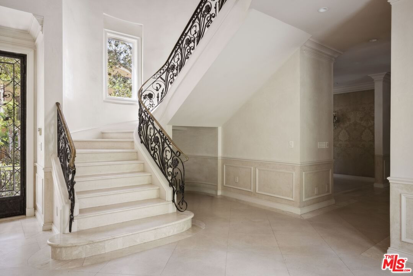
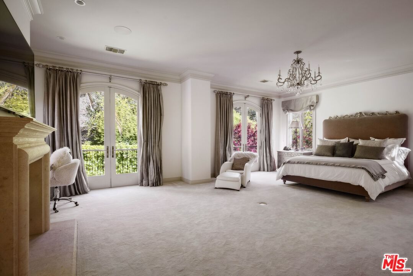
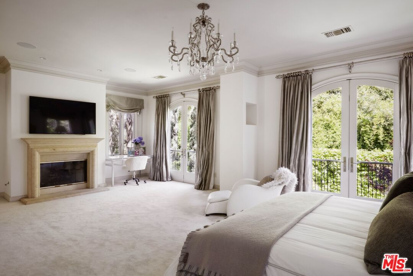
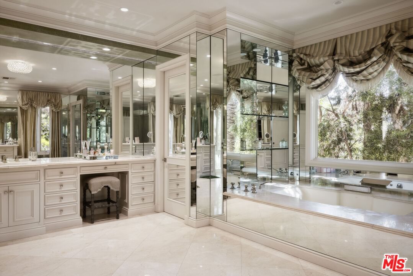
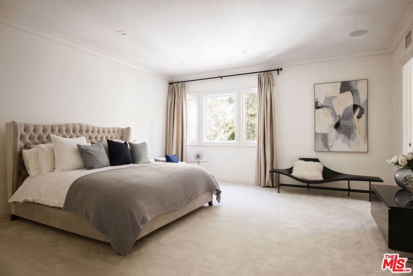
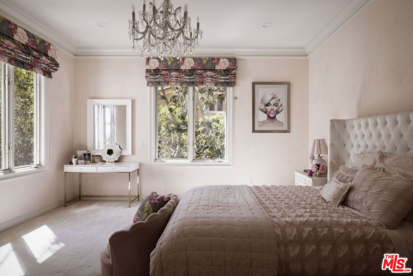
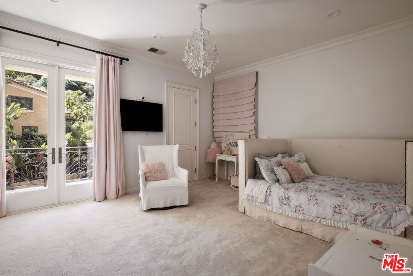
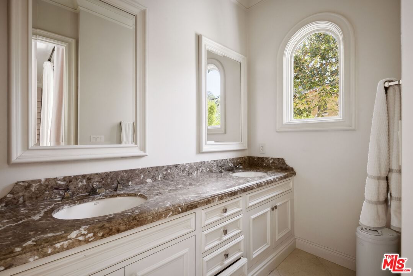
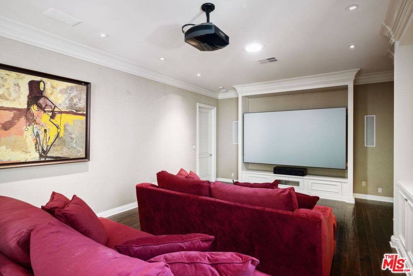
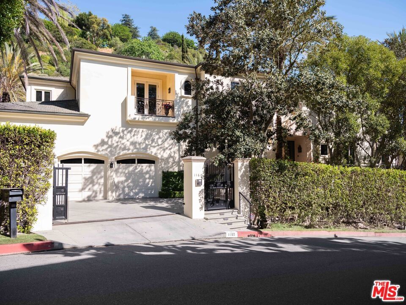
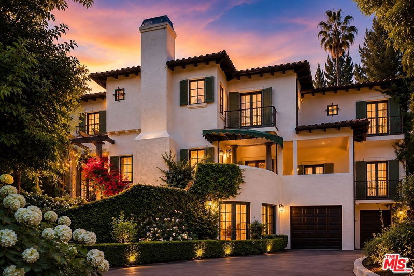
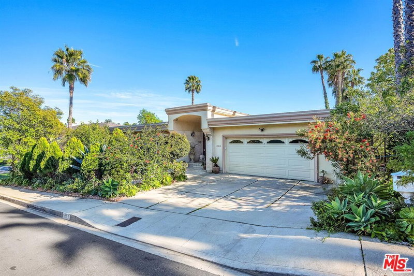
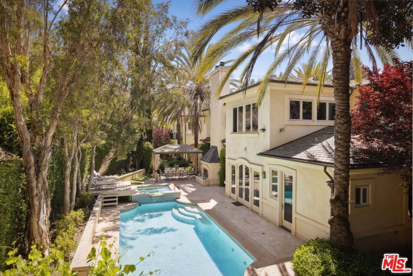
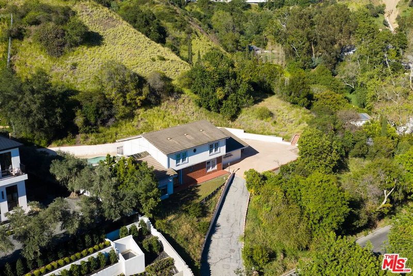
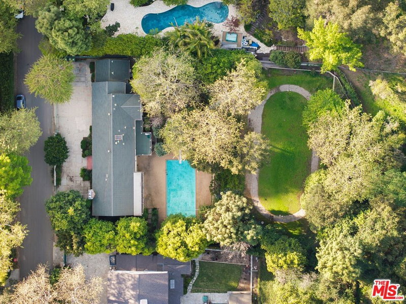
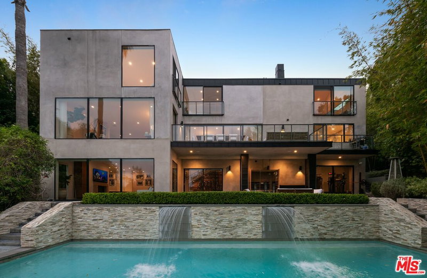
Set behind gates in prime Bel Air, this stunning custom Mediterranean estate blends timeless elegance with modern comfort. Grand in scale yet warm in design, the home offers formal and informal living spaces lined with French doors that open to lush, private grounds ideal for entertaining and everyday living. The main level features an elegant living room with fireplace, great room with wet bar, paneled library, maid's quarters, formal dining room, and a gourmet chef's kitchen with top-tier appliances. Upstairs includes a media room and four ensuite bedrooms, including a luxurious primary suite with sitting area, fireplace, showroom closets, and marble bath. The resort-like setting is surrounded by mature trees and includes manicured lawns, a large pool and spa, dining pergola with outdoor fireplace and dog run. Complete with Sonos sound and timeless detailing throughout, this estate offers privacy, scale, and enduring elegance in one of L.A.'s most coveted neighborhoods.
Days On Market: 13
Listing updated: May 21, 2026 at 10:02 PM
Listed by: Farrah Brittany DRE #01933070, The Agency
Mauricio Umansky DRE #01222825, The Agency

Features & Facts
Interior
- Bedrooms: 5
- Bathrooms: 6 full, 1 half
- Year Built: 1999
- Flooring: Carpet, Hardwood, Other, Stone, Marble, Mixed
- Fireplaces: 6
- Family Room: Yes


Similar Homes for Sale

$8,595,000
248 Glenroy Ave, Los Angeles

$8,345,000
365 Comstock Ave, Los Angeles

$7,850,000
414 Lomond Ave, Los Angeles

$9,295,000
12119 Travis St, Los Angeles

$6,495,000
391 Saltair Ave, Los Angeles

$7,500,000
720 Bonhill Rd, Los Angeles
Contact a Buyer's Agent
Connect with Tony O'Brien — REALTOR, The Sher Group & LOCALLA
Consent not required to use LOCALLA. See our Privacy Policy.
The Sher Group and Tony O'Brien are not mortgage brokers or lenders and do not provide financing. If you opt in, we may refer you to a third-party licensed mortgage professional. We do not guarantee loan approval, rates, or terms.
Nearby Homes For Sale




© 2026 The MLS™ - Combined L.A. Westside MLS (CLAW). All rights reserved. Based on information from The MLS™ - Combined L.A. Westside MLS (CLAW) as of 10/12/2026, 10:19:57 AM. All data, including all measurements and calculations of area, is obtained from various sources and has not been, and will not be, verified by broker or MLS. All information should be independently reviewed and verified for accuracy. Properties may or may not be listed by the office/agent presenting the information. IDX information is provided exclusively for personal, non-commercial use, and may not be used for any purpose other than to identify prospective properties consumers may be interested in purchasing. Information is deemed reliable but not guaranteed.
Tony O'Brien DRE #02200838 | The Sher Group DRE #02022464
Equal Housing Opportunity
Nearby Homes For Sale
Contact a Buyer's Agent
Connect with Tony O'Brien — REALTOR, The Sher Group & LOCALLA
Consent not required to use LOCALLA. See our Privacy Policy.
The Sher Group and Tony O'Brien are not mortgage brokers or lenders and do not provide financing. If you opt in, we may refer you to a third-party licensed mortgage professional. We do not guarantee loan approval, rates, or terms.
© 2026 The MLS™ - Combined L.A. Westside MLS (CLAW). All rights reserved. Based on information from The MLS™ - Combined L.A. Westside MLS (CLAW) as of 10/12/2026, 10:19:57 AM. All data, including all measurements and calculations of area, is obtained from various sources and has not been, and will not be, verified by broker or MLS. All information should be independently reviewed and verified for accuracy. Properties may or may not be listed by the office/agent presenting the information. IDX information is provided exclusively for personal, non-commercial use, and may not be used for any purpose other than to identify prospective properties consumers may be interested in purchasing. Information is deemed reliable but not guaranteed.
Tony O'Brien DRE #02200838 | The Sher Group DRE #02022464
Equal Housing Opportunity