LOCALLA






$4,300,000
1250 Roscomare Rd Los Angeles CA 90077
Residential
Built 1954
N/A
$1,326/sqft
No HOA
N/A
What's Special
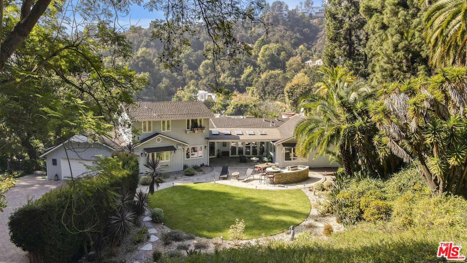
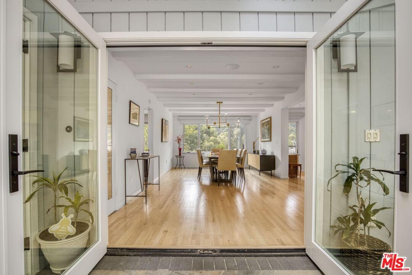
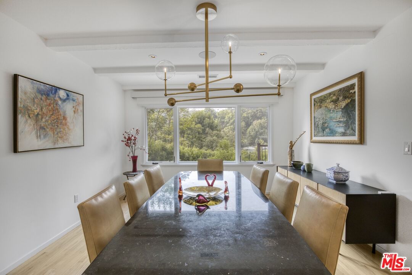
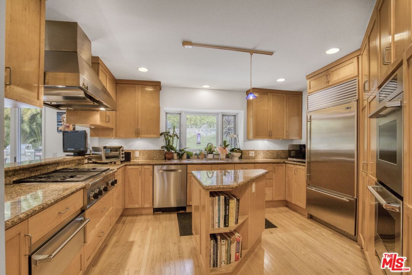
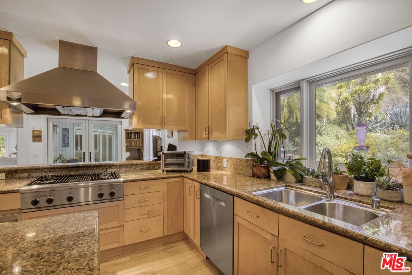
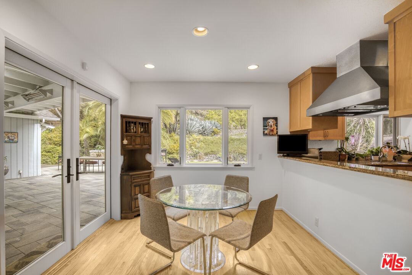
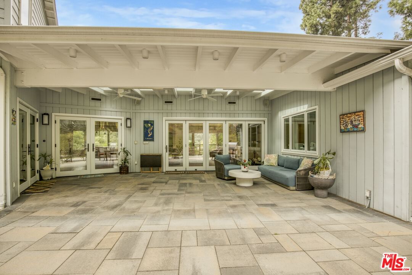
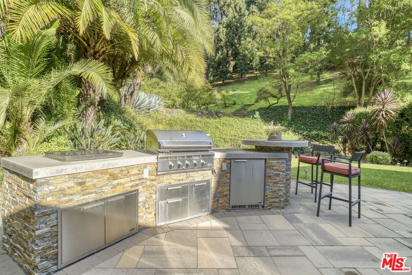
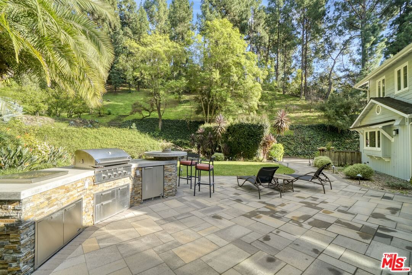
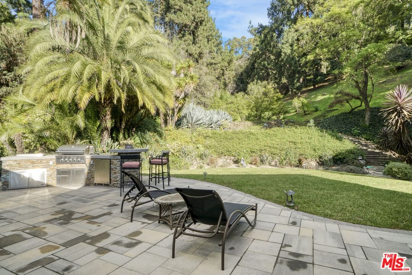
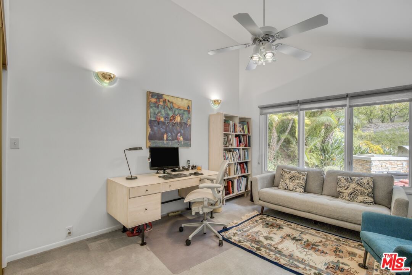
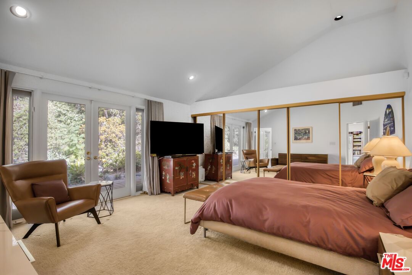
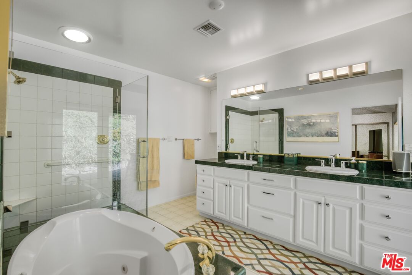
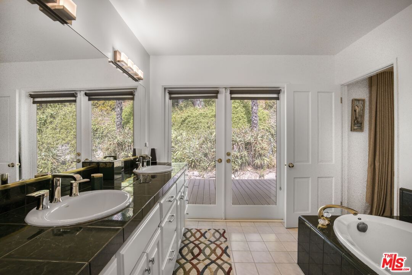
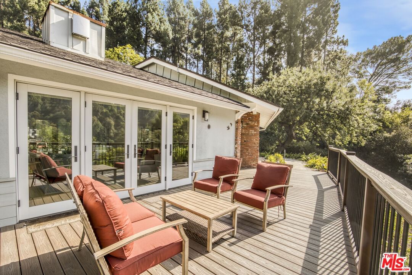
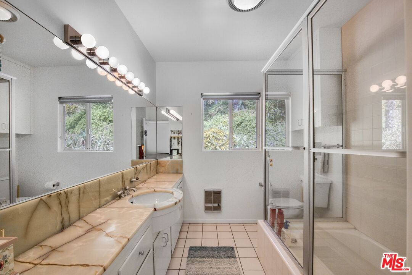
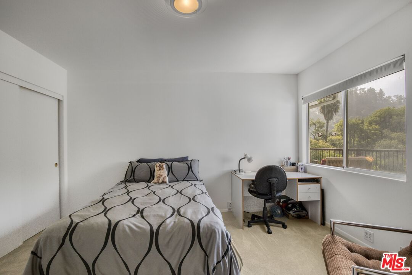
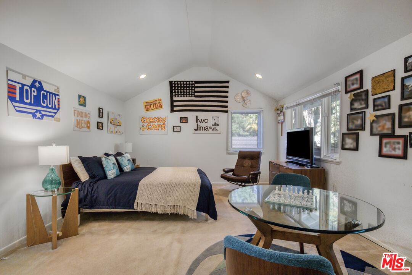
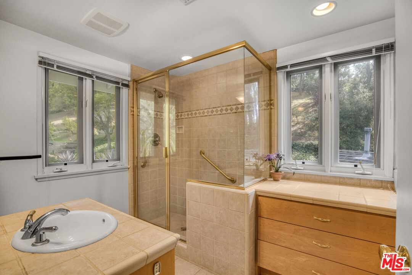
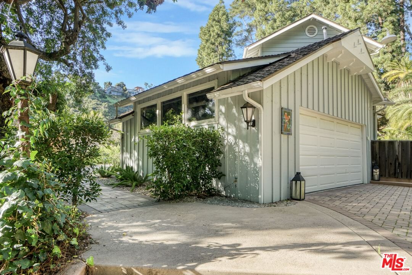
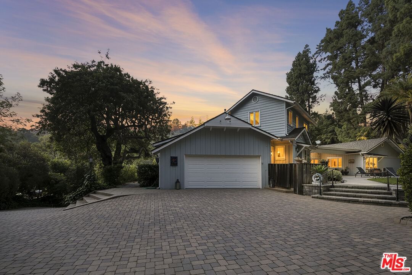
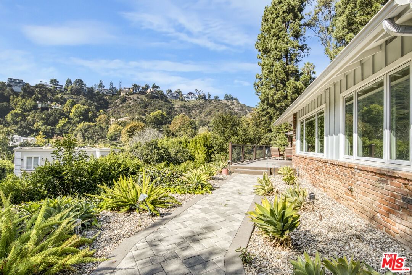
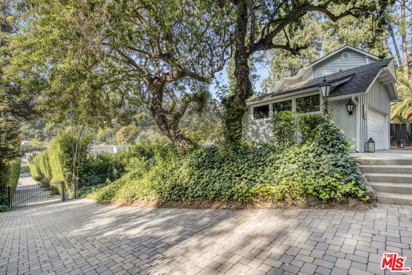
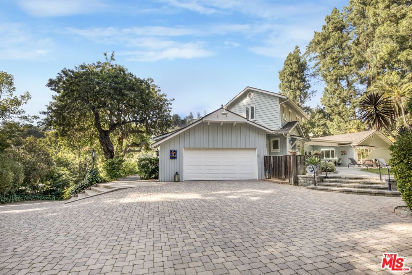
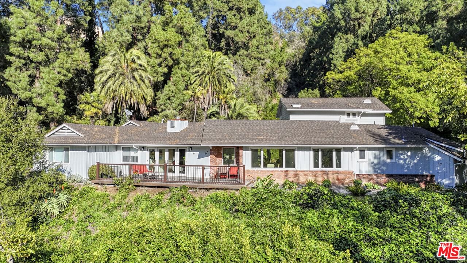
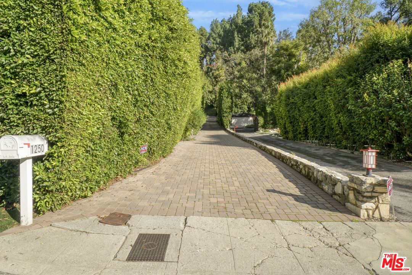
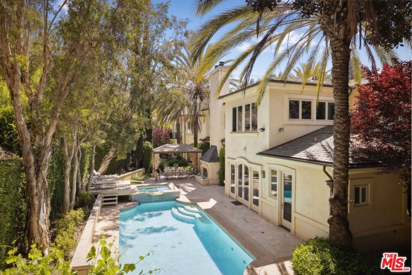
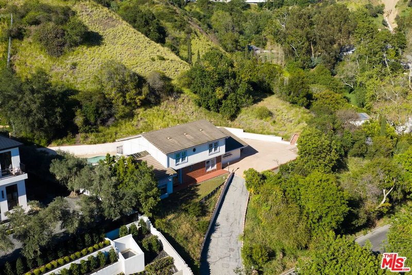
A must see! Gated in lower Bel Air, this unique, serene 3-acre property is tucked far back from the street by a long private drive. The large flat lawn, patio, and deck areas are surrounded by pine and citrus trees, offering a rare combination of total privacy, scale and natural beauty. The extensive outdoor patio entertaining area is equipped with heaters and fans, a built-in barbecue and refrigerator. The recently remodeled bright grand room and dining area has a fireplace, bar with wine refrigerator, and a 15-foot bifold glass door providing an expansive indoor-outdoor living feel. The kitchen is well equipped, including an indoor grill and warmer, and has an eating area that overlooks the lush backyard. The 1st floor primary en suite bedroom has a vaulted ceiling, jacuzzi bath, and private deck/garden. 3 additional bedrooms on the main floor plus a den area all have garden or canyon views. Upstairs is an additional large bedroom & bathroom, with potential use as a gym, studio, or guest room. The attached 2 car garage, with direct access to the home, has a work bench, storage loft, and 2 EV charging ports. There is additional parking for 5 cars within the gated area. The house is equipped with a security system and a sound system. The central heating and air conditioning systems, irrigation system, and electric gate can be controlled remotely. The property offers a convenient location to excellent schools, and is ideally located for easy access to UCLA, Beverly Hills, Santa Monica and the San Fernando Valley.
Days On Market: 22
Listing updated: May 20, 2026 at 05:08 PM
Listed by: Tanya Stawski DRE #01918308, Sotheby's International Realty
Rosanne Howard DRE #00450284, Sotheby's International Realty

Features & Facts
Interior
- Bedrooms: 5
- Bathrooms: 5 full, 1 half
- Square Feet: 3243
- Year Built: 1954
- Flooring: Wood, Other, Mixed, Carpet, Tile
- Fireplaces: 1
- Family Room: Yes


Similar Homes for Sale

$4,995,000
11532 Thurston Cir, Los Angeles

$4,850,000
204 Ashdale Pl, Los Angeles

$4,995,000
949 Norman Pl, Los Angeles

$3,495,000
11027 Cashmere St, Los Angeles

$4,450,000
179 Beloit Ave, Los Angeles

$3,750,000
12268 Canna Rd, Los Angeles
Contact a Buyer's Agent
Connect with Tony O'Brien — REALTOR, The Sher Group & LOCALLA
Consent not required to use LOCALLA. See our Privacy Policy.
The Sher Group and Tony O'Brien are not mortgage brokers or lenders and do not provide financing. If you opt in, we may refer you to a third-party licensed mortgage professional. We do not guarantee loan approval, rates, or terms.
Nearby Homes For Sale



© 2026 The MLS™ - Combined L.A. Westside MLS (CLAW). All rights reserved. Based on information from The MLS™ - Combined L.A. Westside MLS (CLAW) as of 10/12/2026, 9:54:43 AM. All data, including all measurements and calculations of area, is obtained from various sources and has not been, and will not be, verified by broker or MLS. All information should be independently reviewed and verified for accuracy. Properties may or may not be listed by the office/agent presenting the information. IDX information is provided exclusively for personal, non-commercial use, and may not be used for any purpose other than to identify prospective properties consumers may be interested in purchasing. Information is deemed reliable but not guaranteed.
Tony O'Brien DRE #02200838 | The Sher Group DRE #02022464
Equal Housing Opportunity
Nearby Homes For Sale
Contact a Buyer's Agent
Connect with Tony O'Brien — REALTOR, The Sher Group & LOCALLA
Consent not required to use LOCALLA. See our Privacy Policy.
The Sher Group and Tony O'Brien are not mortgage brokers or lenders and do not provide financing. If you opt in, we may refer you to a third-party licensed mortgage professional. We do not guarantee loan approval, rates, or terms.
© 2026 The MLS™ - Combined L.A. Westside MLS (CLAW). All rights reserved. Based on information from The MLS™ - Combined L.A. Westside MLS (CLAW) as of 10/12/2026, 9:54:43 AM. All data, including all measurements and calculations of area, is obtained from various sources and has not been, and will not be, verified by broker or MLS. All information should be independently reviewed and verified for accuracy. Properties may or may not be listed by the office/agent presenting the information. IDX information is provided exclusively for personal, non-commercial use, and may not be used for any purpose other than to identify prospective properties consumers may be interested in purchasing. Information is deemed reliable but not guaranteed.
Tony O'Brien DRE #02200838 | The Sher Group DRE #02022464
Equal Housing Opportunity