LOCALLA

$2,489,000
6343 84th Pl Los Angeles CA 90045
Residential
Built 1943
N/A
$920/sqft
No HOA
N/A
What's Special
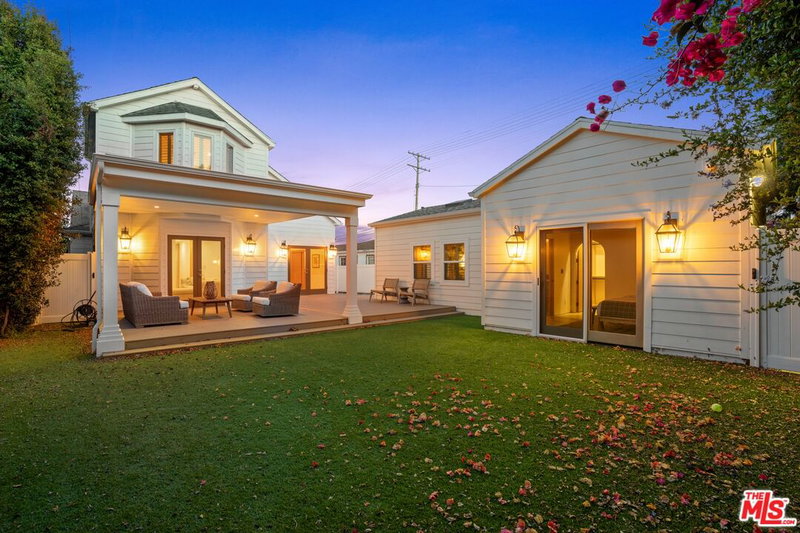
Custom architectural residence in Kentwood, designed and built by C&C Partners in 2008 as the sellers' forever home. This single-level home with soaring ceilings and walls of glass blends organic modern design with warmth and functionality, showcasing a striking mix of stone, wood, metal, copper and glass to create a serene, private retreat designed for both everyday living and exceptional entertaining.The open-concept great room floor plan offers 3 bedrooms and 2.5 bathrooms across approximately 2,329 sq ft, plus a detached cabana of approximately 375 sq ft with its own bath, ideal as a home office, guest suite or potential fourth bedroom. Expansive flush-track multi-slide aluminum doors in the great room, primary suite and cabana create seamless indoor-outdoor living. Multiple entertaining spaces include both a formal living room and the expansive great room, while three fireplaces, including a slate wood-burning fireplace in the great room and linear gas fireplaces in the living room and primary suite, add warmth and architectural impact.Honed dolomite limestone flooring and recessed stone baseboards run throughout the main living spaces, complemented by slate ledgestone columns, custom African mahogany and alder cabinetry, 8-foot solid alder doors, skylights and custom lighting. A dramatic 15-foot stainless steel indoor water feature serves as a stunning architectural centerpiece, bringing a tranquil, spa-like ambiance to the home.The chef's kitchen is both functional and beautifully appointed, featuring stone countertops, bronze glass backsplash, heated floors, a large island with prep sink, walk-in pantry and butler's pantry. Premium appliances include Thermador refrigeration, cooktop, double ovens, warming drawer and microwave, Vent-A-Hood ventilation, Bosch and Fisher & Paykel dishwashers, and U-Line wine refrigerator drawers.Privately located at the rear of the home, the luxurious primary suite offers direct backyard access, a custom-built-in king bed with integrated nightstands, walk-in closet, fireplace, heated bathroom floors, honed black granite countertops and pebble stone flooring. Additional bathrooms showcase curated natural stone and custom tile work, and the laundry room includes stone counters, custom cabinetry, deep utility sink and Speed Queen washer and dryer.The backyard feels like a private resort, highlighted by a spacious private patio, a custom outdoor water feature finished in dolomite split-face stone and glass tile, a full-height slate ledgestone accent wall, a linear gas fire pit and a fully equipped outdoor kitchen with built-in BBQ, sink, disposal and storage. The exterior features smooth concrete stucco with copper-clad fascia, custom glass and aluminum side gates, extensive natural stone and dramatic hardscape throughout the driveway and patios. Professionally designed landscaping includes mature olive, acacia, bamboo, citrus and Japanese maple trees.The detached cabana features dolomite flooring, a stone accent wall, built-in workspace and a bathroom finished in tumbled marble.Additional highlights include direct entry to a finished garage with extensive built-in storage, utility sink, workspace and room for a second refrigerator. The home also features a central vacuum system, whole-home Savant smart system with built-in speakers throughout the home, cabana and patio, custom iPad wall charging stations, Lutron lighting controls, solar panels, two tankless water heaters, updated HVAC systems, custom closet build-outs, a Clopay glass garage door, monitored alarm system and enclosed dog run.
Days On Market: 7
Listing updated: June 2, 2026 at 09:32 PM
Listed by: Stephanie Younger DRE #01365696, Compass
Amber Helfand DRE #01306034, Compass

Features & Facts
Interior
- Bedrooms: 4
- Bathrooms: 4 full, 1 half
- Square Feet: 2704
- Year Built: 1943
- Flooring: Carpet, Mixed, Tile, Stone Tile, Stone
- Fireplaces: 3
- Family Room: Yes
Recently Sold Nearby
Contact a Buyer's Agent
Connect with Tony O'Brien — REALTOR, The Sher Group & LOCALLA
Consent not required to use LOCALLA. See our Privacy Policy.
The Sher Group and Tony O'Brien are not mortgage brokers or lenders and do not provide financing. If you opt in, we may refer you to a third-party licensed mortgage professional. We do not guarantee loan approval, rates, or terms.


© 2026 The MLS™ - Combined L.A. Westside MLS (CLAW). All rights reserved. Based on information from The MLS™ - Combined L.A. Westside MLS (CLAW) as of 8/24/2026, 9:54:23 PM. All data, including all measurements and calculations of area, is obtained from various sources and has not been, and will not be, verified by broker or MLS. All information should be independently reviewed and verified for accuracy. Properties may or may not be listed by the office/agent presenting the information. IDX information is provided exclusively for personal, non-commercial use, and may not be used for any purpose other than to identify prospective properties consumers may be interested in purchasing. Information is deemed reliable but not guaranteed.
Tony O'Brien DRE #02200838 | The Sher Group DRE #02022464
Equal Housing Opportunity
Nearby Homes For Sale
Contact a Buyer's Agent
Connect with Tony O'Brien — REALTOR, The Sher Group & LOCALLA
Consent not required to use LOCALLA. See our Privacy Policy.
The Sher Group and Tony O'Brien are not mortgage brokers or lenders and do not provide financing. If you opt in, we may refer you to a third-party licensed mortgage professional. We do not guarantee loan approval, rates, or terms.
© 2026 The MLS™ - Combined L.A. Westside MLS (CLAW). All rights reserved. Based on information from The MLS™ - Combined L.A. Westside MLS (CLAW) as of 8/24/2026, 9:54:23 PM. All data, including all measurements and calculations of area, is obtained from various sources and has not been, and will not be, verified by broker or MLS. All information should be independently reviewed and verified for accuracy. Properties may or may not be listed by the office/agent presenting the information. IDX information is provided exclusively for personal, non-commercial use, and may not be used for any purpose other than to identify prospective properties consumers may be interested in purchasing. Information is deemed reliable but not guaranteed.
Tony O'Brien DRE #02200838 | The Sher Group DRE #02022464
Equal Housing Opportunity